
10 Anketell StreetKensington WA 6151
Property Details for 10 Anketell St, Kensington
10 Anketell St, Kensington is a 5 bedroom, 2 bathroom House with 2 parking spaces and was built in 1949. The property has a land size of 766m2 and floor size of 270m2. While the property is not currently for sale or for rent, it was last sold in February 2011.
Last Listing description (October 2026)
Thoughtfully designed for an active family you have the rare combination of space, practicality, sustainability, a wonderful connection to the outdoors and nestled on a 766sqm block, this 9 star energy efficient 5-bedroom 2-bathroom home offers a whopping 371sqm under the main roof!The home won the HIA Green Smart Project Home of the Year in 2015 for its custom design and carries a 9-star energy rating. A 4.5kW solar system, solar hot water, automated ventilation system, and ceiling fans throughout, work alongside the ducted reverse-cycle air conditioning to keep the home comfortable year-round.The master suite sits at the front of the home, complete with a walk-in robe and ensuite. Bedrooms two, three and four are also generous doubles, each fitted with built-in robes, while a fifth bedroom adds further flexibility for a growing household or a dedicated home office.At the heart of the home is a spacious open-plan living area with a high raked ceiling and beautiful north-western winter light, overlooking the sparkling concrete pool through extensive glazing. Winter afternoons bring glorious sunshine into the living spaces, while a removable shade sail helps moderate the summer heat. The result is a warm, inviting and versatile gathering space designed for year-round family living and entertaining. The kitchen and dining areas connect seamlessly with the living space, making it easy to keep an eye on the children while entertaining or relaxing. There is a separate study/activity nook leaning off the kitchen, handy as a homework corner or compact home office. A separate lounge/theatre room gives the household a second living zone away from the main living area and opens directly into the pool area.Storage is exceptional, including a walk-in robe to the master, a dedicated linen cupboard, a separate storeroom, and further storage off the double garage, giving plenty of room for sporting equipment, camping gear, bikes, tools and outdoor toys.The concrete pool runs on an Enviroswim freshwater-style system with an electric heater for extended swimming through spring and autumn. A poolside shower and a separate external toilet add to the everyday practicality.The outdoor alfresco area is a large 33sqm space under its own raked ceiling, opening straight off the family room and overlooking a secure yard primed for some cricket, treehouse adventures to exploring the gardens whilst entertaining friends. Outside, the lawns & gardens are fully reticulated from the bore, keeping the established grounds low-cost to maintain. The rear has a mature gum and two large jacarandas for shade, established fruit trees including macadamia, nectarine, blood orange, native desert lime, mulberry and passionfruit, and a vegetable garden. The front native garden is planted with Silver Princess, Illyarrie and Banksia trees around a dry river creek bed of natural river stones. The trees in the front and rear have discreet garden lighting that beautifully illuminates the gardens at night. Key features:- Five bedrooms: master has walk a in robe & ensuite; beds 2-4 double-sized with built-in robes- A whopping 371sqm home under main roof on a 766sqm block- Open-plan family, meals and kitchen with high raking ceiling and new fans- Separate lounge/theatre room - Large 33sqm alfresco entertaining with raking ceiling overlooking the secure yard- Fresh paint internally & externally, new carpets and high-quality roller blinds fitted throughout- Award-winning HIA GreenSmart sustainable design, 9-star energy rating- 4.5kW solar system and solar hot water storage- Automated home ventilation system, ceiling fans and ducted reverse-cycle air conditioning- Enviroswim pool system with electric heater- Poolside shower and external toilet- Multiple storage options inc: linen cupboard, dedicated internal storeroom, garage storage- Automatic double garage (42sqm)- Lawns & gardens are powered by the bore and fully reticulated- Established fruit trees, vegetable garden and native wildlife garden- 100m to Bill McGrath Reserve, close to Kensington bushland walking trailsDisclaimer: This information is provided for general information purposes only and is based on information provided by the Seller and may be subject to change. No warranty or representation is made as to its accuracy and interested parties should place no reliance on it and should make their own independent enquiries.
Property History for 10 Anketell St, Kensington, WA 6151
- 21 Sep 2026Listed for Sale Expressions of Interest
- 17 Sep 2011Listed for Sale Not Disclosed
- 10 Feb 2011Sold for $730,000

Recent sales nearby
See more recent sales nearby/assets/perm/jlymdzn45ii6nobnuhjf2vnkta?signature=4802323366fc54f57e63b46ffc8657f0d80bbc85b87e5bb249931187f8a7001f) 0
0

/assets/perm/wbfqri56oqi6nia3tuoe2v7u6u?signature=1c8f6a1dfcc8d1f49423db8cfed22fb8e1c336463326c5580d8670245c79a7eb) 0
0/assets/perm/kjcy5eaeaei6vpii566hsv2bdi?signature=03fb59ad5ffc89b58f96d3435d551be6a2398e8a5a25f3b772fb05c1a018a1d9) 0
0
Similar properties For Sale nearby
See more properties for sale nearby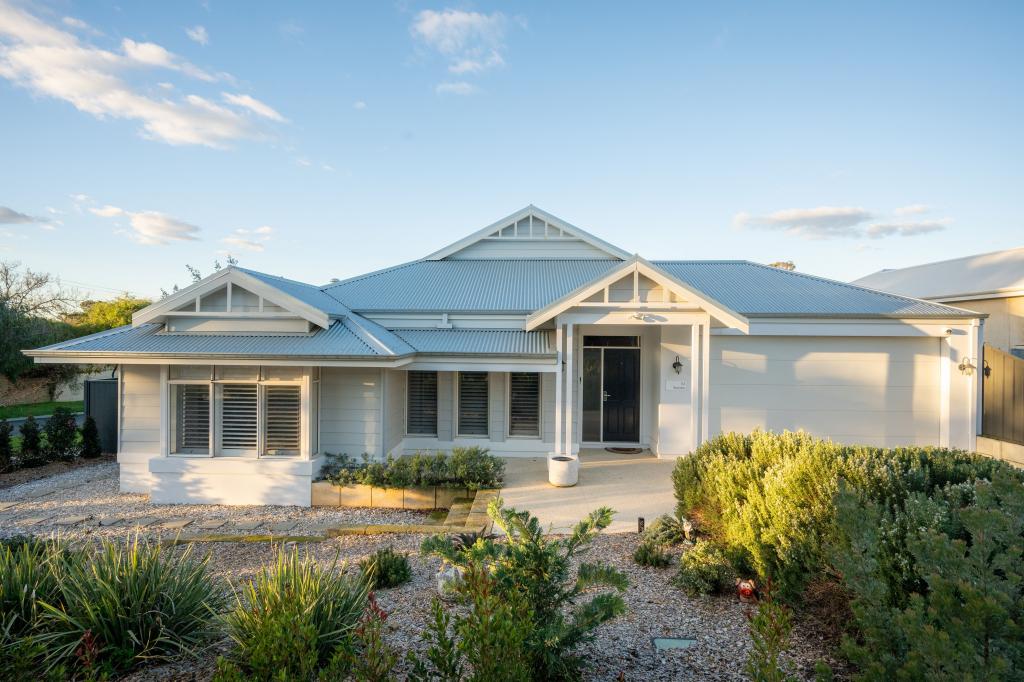 0
0
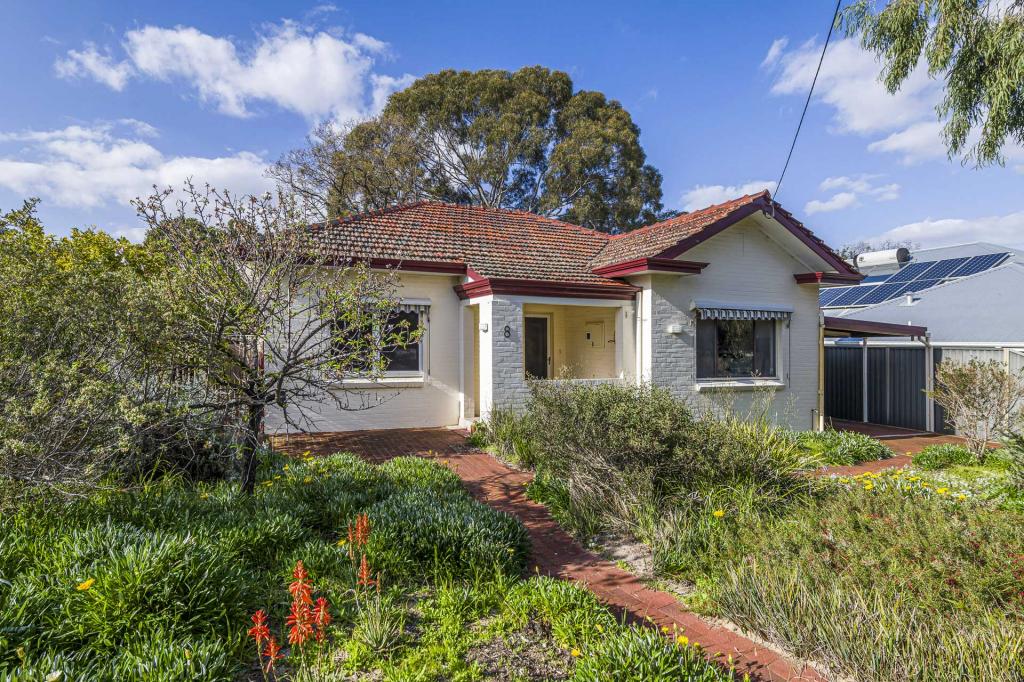 0
0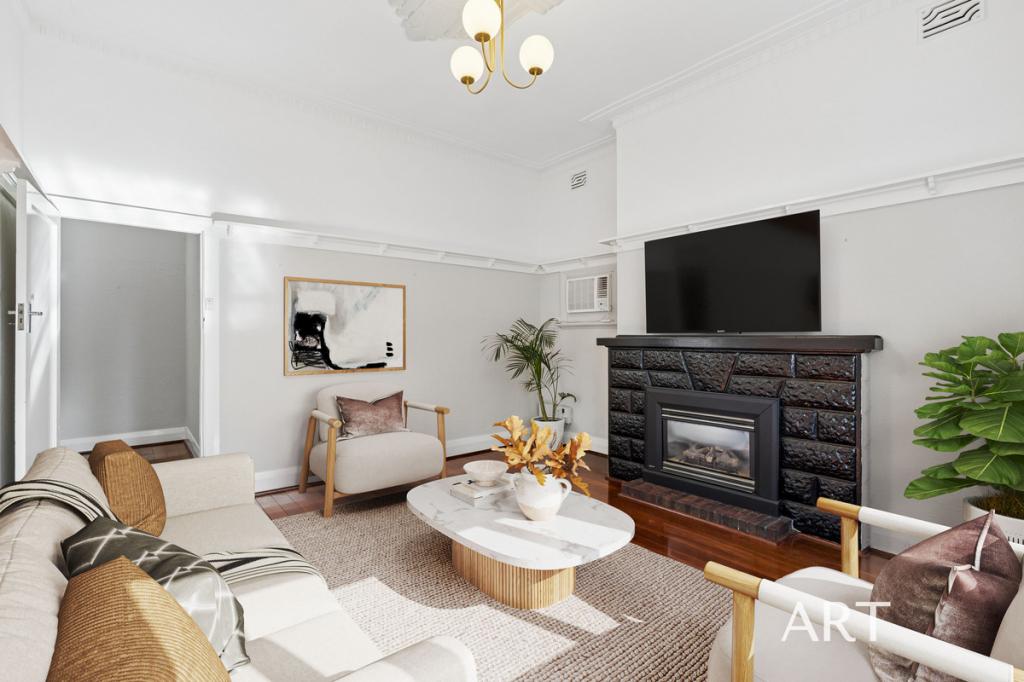 0
0
Similar properties For Rent nearby
See more properties for rent nearby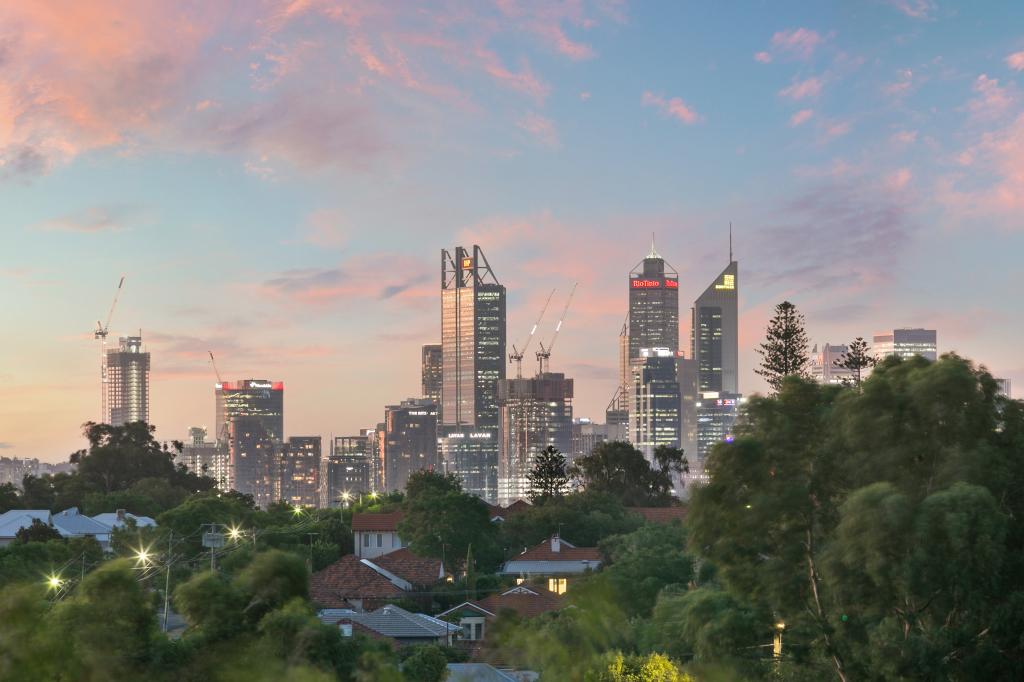 0
0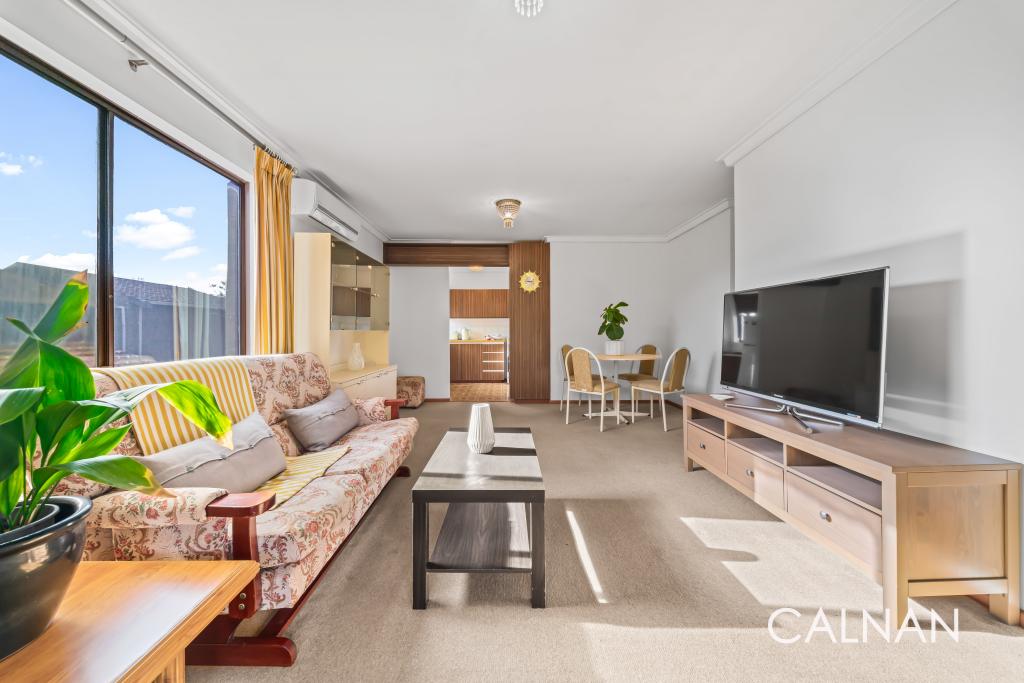 0
0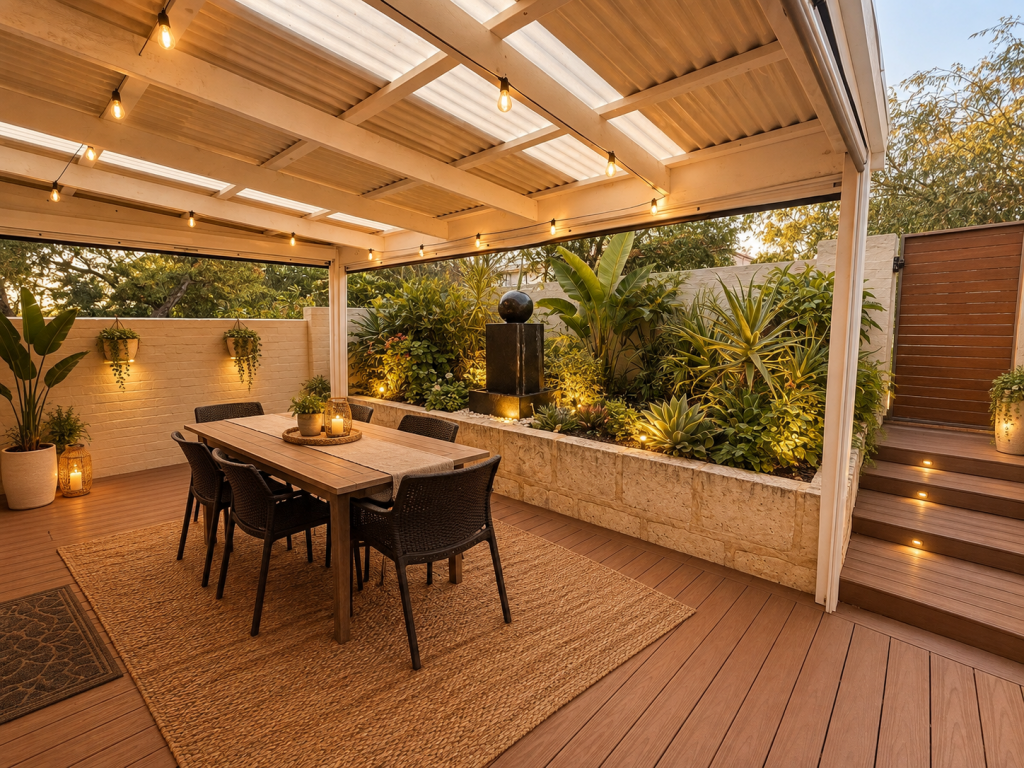 0
0
About Kensington 6151
The size of Kensington is approximately 2.5 square kilometres. There are 10 parks, covering nearly 13.3% of the total area. The population of Kensington in 2016 was 4525 people. By 2021 the population was 4627 showing a population growth of 2.2% in the area during that time. The predominant age group in Kensington is 10-19 years. Households in Kensington are primarily couples with children and are likely to be repaying over $4000 per month on mortgage repayments. In general, people in Kensington work in a professional occupation.In 2021, 69.50% of the homes in Kensington were owner-occupied compared with 69.30% in 2016.
Kensington has 1,865 properties. Over the last 5 years, Houses in Kensington have seen a 75.57% increase in median value, while Units have seen a 92.04% increase. As at 31 August 2026:
- The median value for Houses in Kensington is $1,886,934 while the median value for Units is $907,790.
- Houses have a median rent of $820 while Units have a median rent of $680.
Suburb Insights for Kensington 6151
Market Insights
Kensington Trends for Houses
N/A
N/A
View TrendN/A
N/A
Kensington Trends for Units
N/A
N/A
View TrendN/A
N/A
Neighbourhood Insights
© Copyright 2026. RP Data Pty Ltd trading as Cotality (Cotality). All rights reserved. No reproduction, distribution, or transmission of the copyrighted materials is permitted. The information is deemed reliable but not guaranteed.
While Cotality uses commercially reasonable efforts to ensure the Cotality Data is current, Cotality does not warrant the accuracy, currency or completeness of the Cotality Data and to the full extent permitted by law excludes all loss or damage howsoever arising (including through negligence) in connection with the Cotality Data.
This product uses cookies and other similar technologies to improve and customise your browsing experience, to tailor content and adverts, and for analytics and metrics regarding visitor usage on this product and other media. We may share cookie and analytics information with third parties for the purposes of advertising. By continuing to use our website, you consent to cookies being used. View our Privacy Policy here.
X
