
10/50 Gwenyfred RoadKensington WA 6151
Property Details for 10/50 Gwenyfred Rd, Kensington
10/50 Gwenyfred Rd, Kensington is a 3 bedroom, 2 bathroom Townhouse with 2 parking spaces and was built in 1998. The property has a land size of 185m2 and floor size of 114m2. While the property is not currently for sale or for rent, it was last sold in July 2025.
Last Listing description (November 2025)
HOME OPEN CANCELLED, UNDER CONTRACT
CONVENIENT, COMFORTABLE & LOW MAINTENANCE
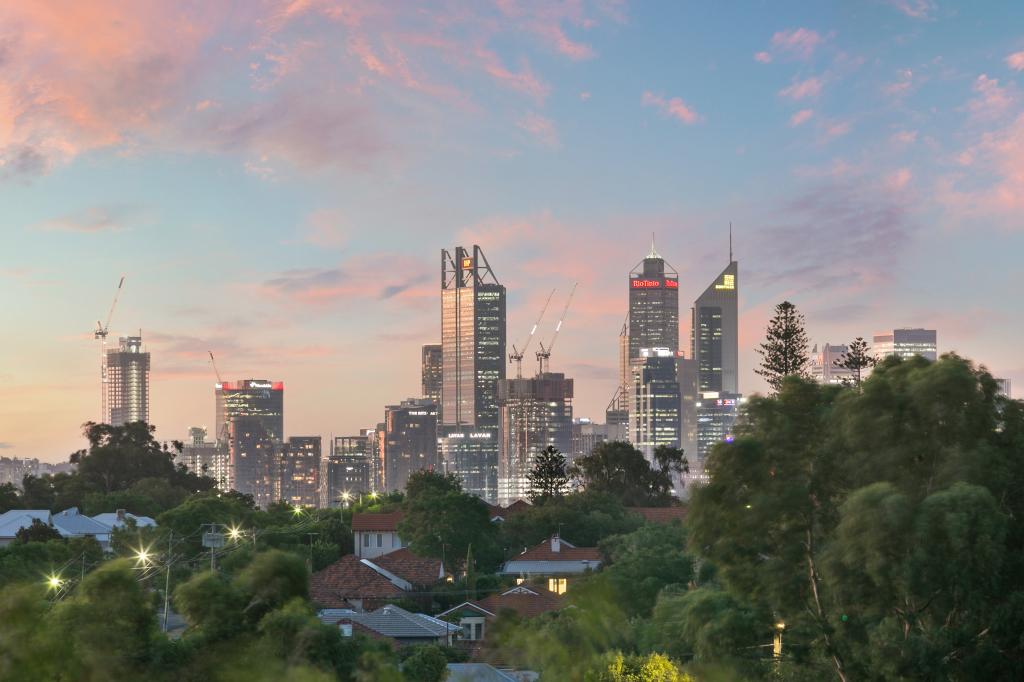
Lee Smith & Bourkes are delighted to present 10/50 Gwenyfred Rd, a property that's perfect for those starting up, slowing down or seeking a quality investment in a well-kept development. Situated within a peaceful gated group, this spacious and well-maintained residence presents a rare opportunity to secure a lifestyle of comfort and convenience in leafy green Kensington.
Boasting a generous and functional floor plan with soaring raked ceilings to the living and meals area, this home offers an inviting sense of space. Whether you're entertaining guests or enjoying a quiet night in, the layout and space combine to create a welcoming atmosphere.
Step inside to find a thoughtfully designed kitchen with a gas cooktop, dishwasher, and abundant cupboard space, ideal for those who love to cook. The large living area features a charming gas log heater, while new carpets to the stairs and bedrooms ensure a fresh and modern touch.
With three bedrooms, including a spacious master suite with walk-in robe and private ensuite, and two additional bedrooms each with built-in robes, there's ample space for families or guests. A second bathroom and convenient downstairs powder room (three toilets in total) add further practicality.
Enjoy outdoor living with a good-sized private courtyard and additional storage in the garage and dedicated bin area. The double garage includes a shopper's entry and completes the low-maintenance appeal of this much-loved home.
Property Features:
- Currently vacant and ready for the owner occupier
- Gated Mediterranean-style complex of 14 townhouses
- Generous and functional floor plan with raked ceilings to living & dining
- Single owner since new
- Well-maintained common areas with great neighbors
- 3 bedrooms, all with built-in or walk-in robes
- 2 bathrooms plus powder room (3 toilets total)
- Master suite with walk-in robe and ensuite
- Thoughtfully designed kitchen with dishwasher and gas cooktop
- New carpets to stairs & bedrooms
- Gas log heater to living area
- Ducted air-conditioning
- Spacious double garage with shopper's entry
- Private courtyard with garage storage and bin storage area
- Rent appraised at up to $920/wk
This Location Offers:
- 400m walk to Kensington Primary School
- 400m walk to Canning Highway
- 850m walk to the South Perth foreshore
- 1.2km to Victoria Park cafe and restaurant strip
- 6-minute drive to Crown Perth
- 8-minute drive to Perth CBD
- 12-minute bike ride to Optus Stadium
- 15-minute drive to Perth Airport
With a quiet, secure setting and lifestyle options in every direction, this low-maintenance townhouse is the perfect blend of convenience, comfort, and charm. Don't miss your chance to secure a home in one of Kensington's most tightly held pockets.
City of South Perth | $2,386 p/a
Water Corporation (service charge) | $1,260 p/a
Strata (admin & reserve) | $787 p/qtr
Property History for 10/50 Gwenyfred Rd, Kensington, WA 6151
- 13 Aug 2025Listed for Rent $800 / week
- 04 Jul 2025Sold for $900,000
- 03 Jul 2025Listed for Sale GONE!

Recent sales nearby
See more recent sales nearby/assets/perm/phnrehqasui6zh6ufmvrxa4cfq?signature=d463146ece44460119fefa1940da83e97d847d36944eb8d8f9c3a7b511fd496e) 0
0


/assets/perm/5oxxulaejui6viufgxp5pccaia?signature=a1d809d3c425fe221ffe53742e51878100c769030c8ba70896ea9a6c4b5df470) 0
0Similar properties For Sale nearby
See more properties for sale nearby 0
0
 0
0 0
0
Similar properties For Rent nearby
See more properties for rent nearby 0
0
 0
0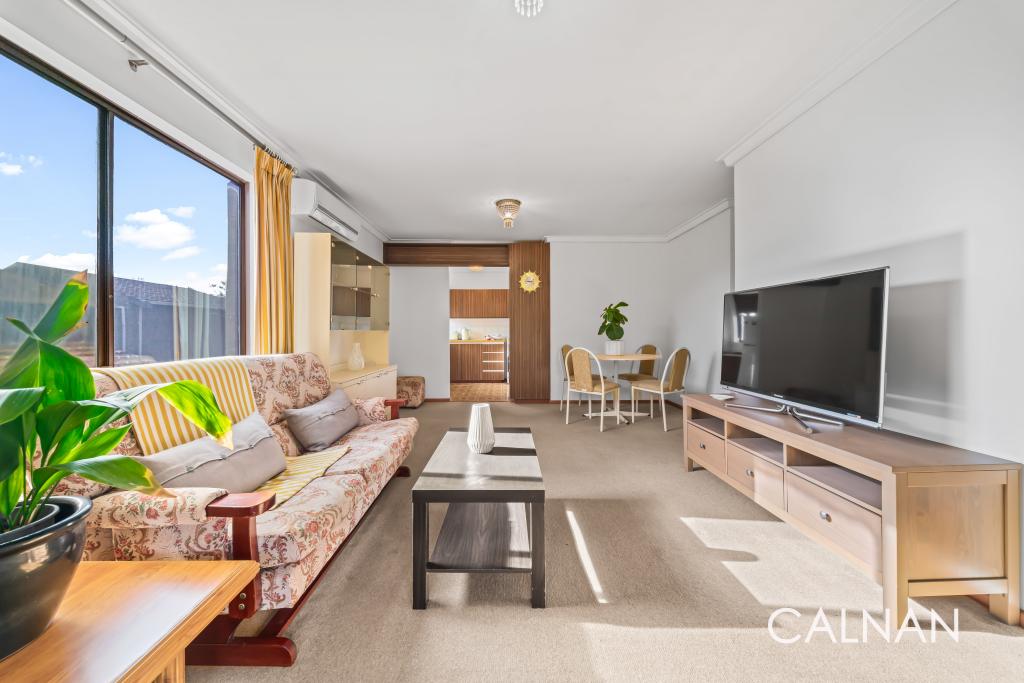 0
0About Kensington 6151
The size of Kensington is approximately 2.5 square kilometres. There are 10 parks, covering nearly 13.3% of the total area. The population of Kensington in 2016 was 4525 people. By 2021 the population was 4627 showing a population growth of 2.2% in the area during that time. The predominant age group in Kensington is 10-19 years. Households in Kensington are primarily couples with children and are likely to be repaying over $4000 per month on mortgage repayments. In general, people in Kensington work in a professional occupation.In 2021, 69.50% of the homes in Kensington were owner-occupied compared with 69.30% in 2016.
Kensington has 1,866 properties. Over the last 5 years, Houses in Kensington have seen a 75.57% increase in median value, while Units have seen a 92.04% increase. As at 31 August 2026:
- The median value for Houses in Kensington is $1,886,934 while the median value for Units is $907,790.
- Houses have a median rent of $820 while Units have a median rent of $680.
Suburb Insights for Kensington 6151
Market Insights
Kensington Trends for Houses
N/A
N/A
View TrendN/A
N/A
Kensington Trends for Units
N/A
N/A
View TrendN/A
N/A
Neighbourhood Insights
© Copyright 2026. RP Data Pty Ltd trading as Cotality (Cotality). All rights reserved. No reproduction, distribution, or transmission of the copyrighted materials is permitted. The information is deemed reliable but not guaranteed.
While Cotality uses commercially reasonable efforts to ensure the Cotality Data is current, Cotality does not warrant the accuracy, currency or completeness of the Cotality Data and to the full extent permitted by law excludes all loss or damage howsoever arising (including through negligence) in connection with the Cotality Data.
This product uses cookies and other similar technologies to improve and customise your browsing experience, to tailor content and adverts, and for analytics and metrics regarding visitor usage on this product and other media. We may share cookie and analytics information with third parties for the purposes of advertising. By continuing to use our website, you consent to cookies being used. View our Privacy Policy here.
X
