
3003 Albany HighwayKelmscott WA 6111

Property Details for 3003 Albany Hwy, Kelmscott
3003 Albany Hwy, Kelmscott is a 3 bedroom, 2 bathroom House with 6 parking spaces and was built in 1962. The property has a land size of 926m2 and floor size of 85m2. While the property is not currently for sale or for rent, it was last sold in July 2026. There are other 3 bedroom House sold in Kelmscott in the last 12 months.
Last Listing description (August 2026)
The Mathews Team is proud to present 3003 Albany Highway, Kelmscott to the market. Positioned on a generous 926sqm block, this outstanding property offers an incredible combination of space, functionality and lifestyle. Every part of the home has been thoughtfully designed to maximise usability, creating a residence that is as practical as it is impressive. From the stunning outdoor entertaining area and huge workshop with drive-through access, to the multiple living zones, beautifully maintained gardens and stylish kitchen, this is a home that truly has it all. The current owners have invested significant care, attention and quality upgrades throughout the property, resulting in a residence that is ready for its next owners to simply move in and enjoy. Let's take a closer look.INSIDEStepping up onto the charming timber front porch and through the entry, you're welcomed into a light-filled front lounge room. Large windows allow an abundance of natural light to flow through the space, while the beautiful timber fireplace creates a warm and inviting atmosphere, perfect for Perth's cooler months. The lounge seamlessly connects to the kitchen, which has been beautifully appointed with a stylish subway-tiled splashback, warm timber tones, quality benchtops, ample preparation space, a dishwasher, overhead cabinetry and matching feature windows that provide both natural light and ventilation. The main residence offers two generously sized bedrooms, both conveniently positioned near the main bathroom. The bathroom features a lovely colour palette and floor-to-ceiling tiling, creating a sleek and premium finish. Continuing through the home, you'll find a spacious laundry complete with timber benchtops and excellent storage options, along with a conveniently located powder room. One of the standout features of this property is the additional self-contained dwelling positioned adjacent to the main home. Perfectly integrated into the overall design, this versatile space offers a large open-plan living area with beautiful timber-look flooring, high ceilings and split-system air conditioning. The living area flows through to a spacious bedroom, also equipped with split-system air conditioning, while a modern ensuite completes the accommodation. Whether you're accommodating extended family, providing a private retreat for a teenager, creating guest accommodation or simply looking for additional flexibility, this fantastic space opens up a range of possibilities. It is a rare feature that adds significant value and versatility to the home.OUTSIDEFrom the moment you arrive, the home offers privacy and impressive street appeal. A striking limestone wall complemented by timber panelling creates an attractive frontage, while a large electric gate provides secure access to the property. As the gates open, you'll immediately appreciate the amount of space on offer. The long blue metal driveway provides extensive parking options, perfect for multiple vehicles, trailers, boats or caravans.To the front of the home, you'll find a beautiful fenced area featuring a stunning timber deck, the perfect spot to enjoy your morning coffee while overlooking the manicured lawn and established garden beds. This space feels peaceful, private and is ideal for children and pets to enjoy. Moving towards the rear of the property, you'll discover an entertainer's dream. The impressive alfresco area has been beautifully designed with stunning raised composite decking, a relaxing spa, a fireplace, feature timber panelling, a quality fish tank that suits the space and a dedicated area for preparing food and drinks. Drop-down blinds further enhance the area, allowing for seamless indoor-outdoor living throughout the year. Flowing from the alfresco is a large synthetic lawn area, providing another fantastic space for children and pets to play while remaining low maintenance. The rear of the property continues to impress with a large high-clearance carport and an enormous workshop that will be a dream come true for tradies, hobbyists or anyone needing substantial storage and workspace. The workshop also includes an office area and its own toilet, making it perfect for working from home, operating a business or simply enjoying your own dedicated retreat. This is a property where every space has been carefully considered and designed for maximum enjoyment. Whether you're entertaining friends, working on projects, accommodating family or simply relaxing at home, this residence delivers on every level.LOCATIONConveniently positioned, this home enjoys easy access to a wide range of local amenities. You'll be just moments from the Kelmscott shopping precinct, while the beautiful hills communities of Mount Nasura and Roleystone are only a short drive away. Quality local schools, including Kelmscott Senior High School, are nearby, along with parks, public transport and everyday conveniences. Be sure to check out the drone photography included in the advertisement to fully appreciate everything this fantastic location has to offer.WHAT'S NEXT?Properties offering this much versatility, space and lifestyle are becoming increasingly difficult to find. For further information contact The Mathews Team today. We look forward to welcoming you through one of our upcoming home opens.
Property History for 3003 Albany Hwy, Kelmscott, WA 6111
- 05 Jul 2026Sold for $920,000
- 11 Jun 2026Listed for Sale Under Offer
- 20 Mar 2021Sold for $440,000

Recent sales nearby
See more recent sales nearby/assets/perm/otmwifqekai6vm5brvycn66clm?signature=bfd7e7b4fc7f045538ccf972b24b89d5146f93a520e4cebeac9d7c98d7f04d9b) 0
0
/assets/perm/jfmlygqdnii6vaqyxndkvzc4c4?signature=571b84fcb1ebe8ae2a1d842825ae7baad770ee0e91d83191d556417e969594d2) 0
0
/assets/perm/eujjufy4kqi63nbd57foqgf4he?signature=c37d27d20cd4ee96e0785919c852075d38e71d3c8567f0d41eea4b01b6b4f60e) 0
0Similar properties For Sale nearby
See more properties for sale nearby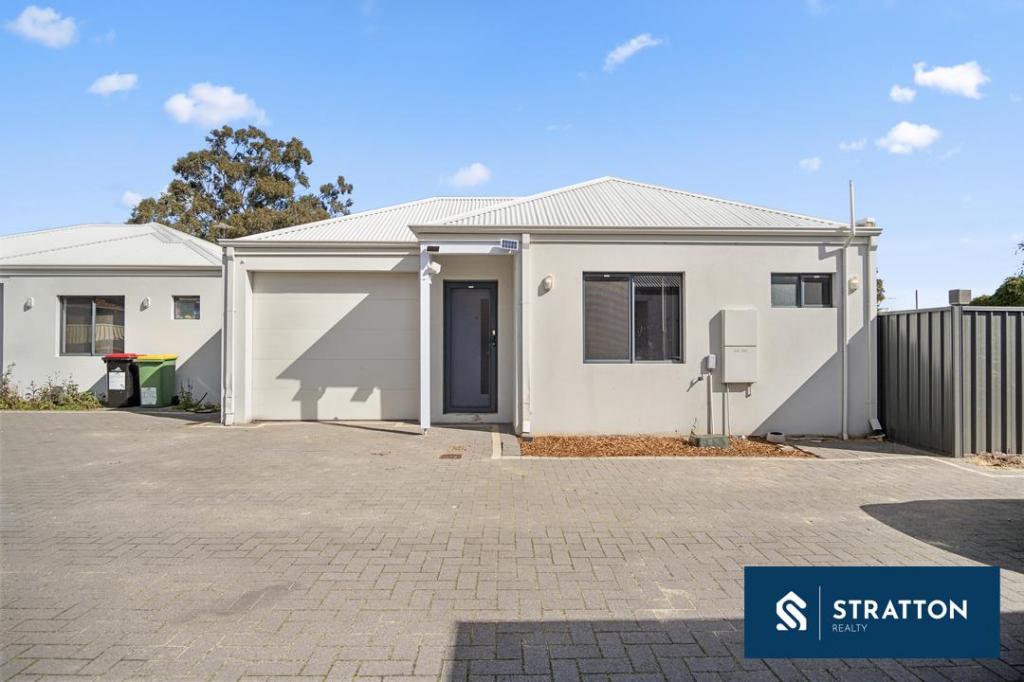 0
0 0
0
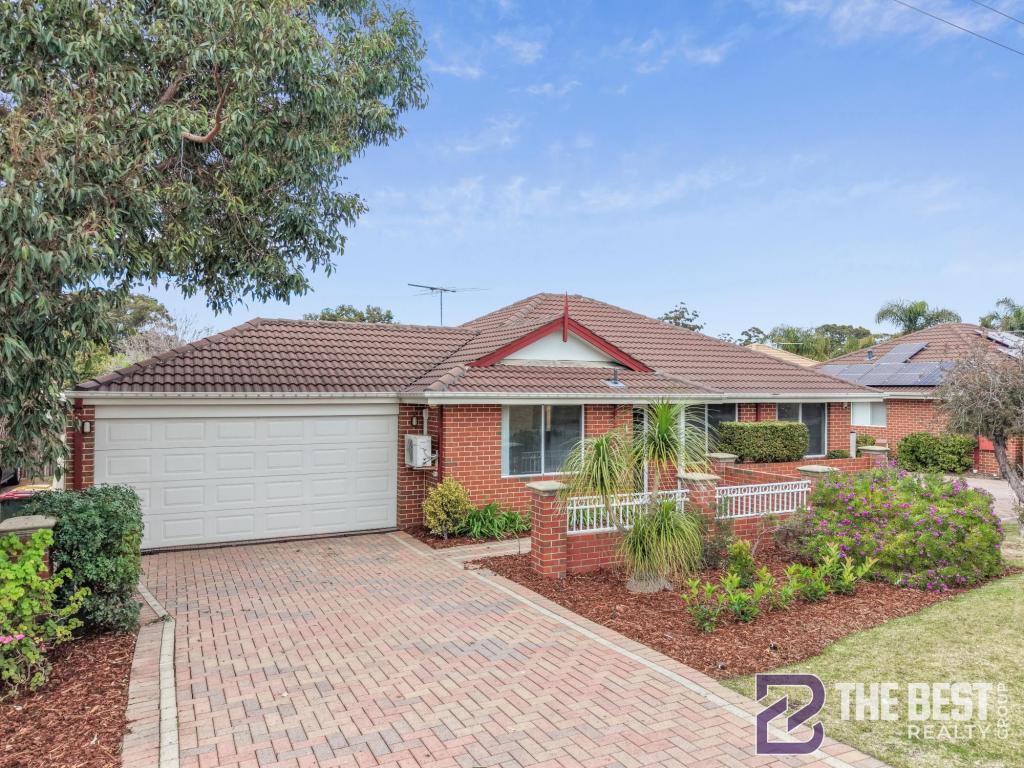 0
0Similar properties For Rent nearby
See more properties for rent nearby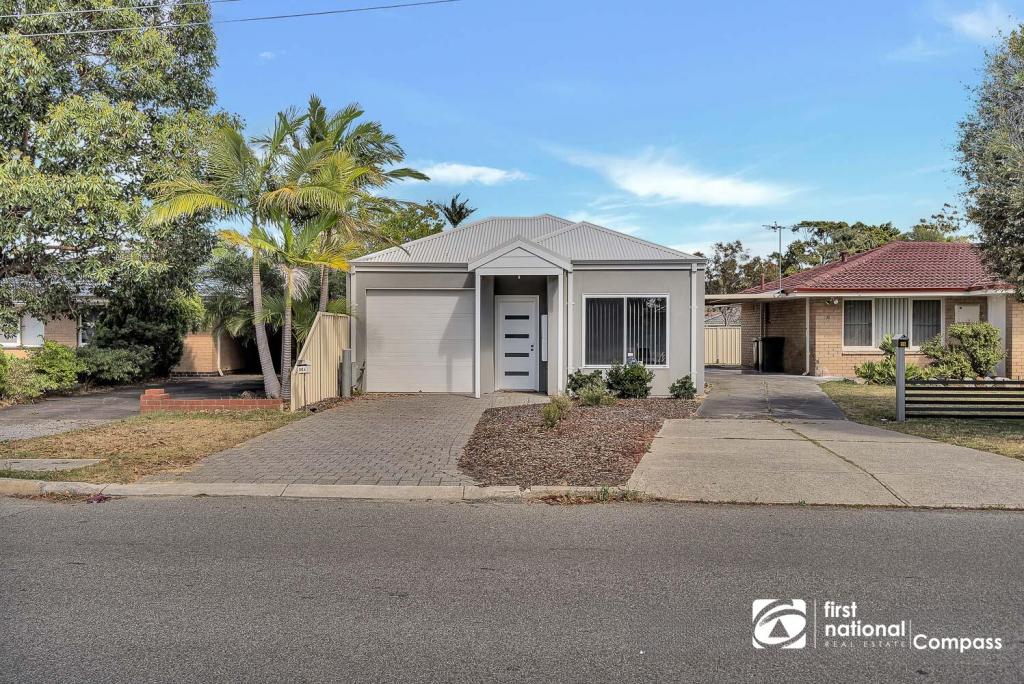 0
0
 0
0
 0
0
About Kelmscott 6111
The size of Kelmscott is approximately 15.0 square kilometres. There are 30 parks, covering nearly 33.1% of the total area. The population of Kelmscott in 2016 was 10462 people. By 2021 the population was 10575 showing a population growth of 1.1% in the area during that time. The predominant age group in Kelmscott is 30-39 years. Households in Kelmscott are primarily childless couples and are likely to be repaying $1400 - $1799 per month on mortgage repayments. In general, people in Kelmscott work in a trades occupation.In 2021, 70.60% of the homes in Kelmscott were owner-occupied compared with 70.30% in 2016.
Kelmscott has 5,736 properties. Over the last 5 years, Houses in Kelmscott have seen a 130.17% increase in median value, while Units have seen a 147.02% increase. As at 31 August 2026:
- The median value for Houses in Kelmscott is $811,796 while the median value for Units is $538,884.
- Houses have a median rent of $650 while Units have a median rent of $620.
Suburb Insights for Kelmscott 6111
Market Insights
Kelmscott Trends for Houses
N/A
N/A
View TrendN/A
N/A
Kelmscott Trends for Units
N/A
N/A
View TrendN/A
N/A
Neighbourhood Insights
© Copyright 2026. RP Data Pty Ltd trading as Cotality (Cotality). All rights reserved. No reproduction, distribution, or transmission of the copyrighted materials is permitted. The information is deemed reliable but not guaranteed.
While Cotality uses commercially reasonable efforts to ensure the Cotality Data is current, Cotality does not warrant the accuracy, currency or completeness of the Cotality Data and to the full extent permitted by law excludes all loss or damage howsoever arising (including through negligence) in connection with the Cotality Data.
This product uses cookies and other similar technologies to improve and customise your browsing experience, to tailor content and adverts, and for analytics and metrics regarding visitor usage on this product and other media. We may share cookie and analytics information with third parties for the purposes of advertising. By continuing to use our website, you consent to cookies being used. View our Privacy Policy here.
X
