
Property Details for Lot 1 Gwelup St, Karrinyup
Last Listing description (September 2019)
The ultimate lifestyle awaits you! Rarely does the opportunity come up to secure prime proeprty in one of Perth's premier locations!
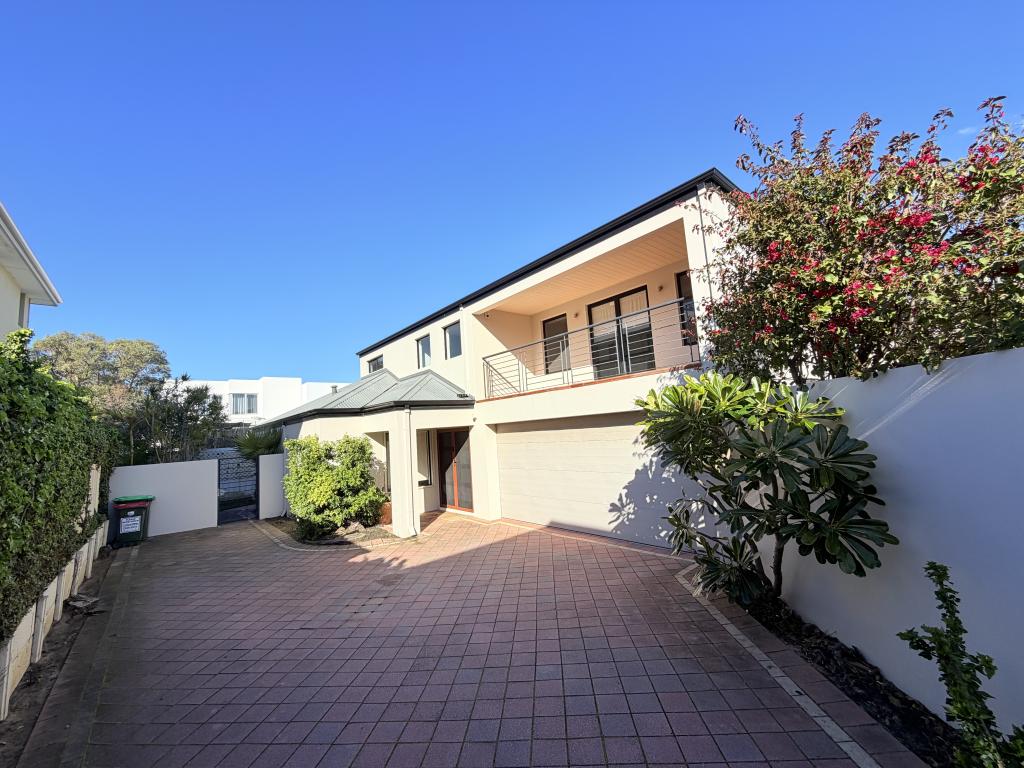
This 4 bedroom stunning new home design has it all! On the ground floor you will enjoy the modern, sleek kitchen with scullery and huge WIP. Open plan living through the family & Dining areas which opens out to your alfresco, making this PERFECT for entertainers. A private Lounge located on the upper floor of the home, making it a perfect mid-week getaway to relax and unwind!!
Upstairs you will find the MAGNIFICENT master bedroom with private balcony, Good size walk in robe, Ensuite also featuring a double vanity!!
} Premium Specifications Home.
} Double brick construction throughout.
} Full Custom Design Service Available.
} Turnkey Option Available
} Display Home Available For Viewing!
So, why wait? Call SMS E-MAIL Now for floorplans and full details.
Please provide your preferred contact time a we will call you back.
High Spec 2-Storey Inclusions:
+ Fully ducted reverse cycle air-conditioning
+ Premium flooring to main living areas
+ Premium carpets with undelay to all bedrooms
+ Premium widow treatments throughout your new home
+ Internal wall painting with your choice of colours
+ Feature front elevation as per picture.
+ Acrylic render brickwork to all external walls of your home.
+ Essa stone bench tops throughout.
+ Double brick throughout.
+ Dishwasher recess.
+ Ilve 900mm oven, gas hotplate and Rangehood
+ Overhead cupboards.
+ Feature front door.
+ Soft closing (hinges and runners) drawers throughout your new home.
+ Semi-frameless shower screens to Bathroom and Ensuite.
+ Hobless showers.
+ Caroma square basins.
+ Colourbond gutters, downpipes and fascia with your choice of colour.
+ Double GPOs throughout your new home.
+ Chrome plated floor wastes.
+ Floor tiling to all wet areas.
+ Secure double garage parking
+ Generous site works allowance.
And much much more!
Disclaimer: *The details contained in this home and land package were correct at the time of listing, however pricing and land availability are subject to change. While this lot was available at the time of listing, we do not own the lot. All care has been taken to ensure the home design shown is suitable for the advertised lot however design and specification are subject to shire and developer approvals. Changes made to the design may affect the total cost of the package. Photos are for illustration purposes only and may not depict the layout or inclusions of the home you purchase. For more information visit the website or speak with a New Home Building Consultant and request a floorplan, specification and any promotional/guarantee terms and conditions for this package. BC13053.
Package ID: 116581435435318
Property History for Lot 1 Gwelup St, Karrinyup, WA 6018
- 07 Dec 2020Listed for Sale STREET FRONT $638,000 TURNKEY!
- 06 Nov 2019Listed for Sale TURNKEY $649,999 READY 2 LIVE
- 01 Jul 2019Listed for Sale Not Disclosed
Recent sales nearby
See more recent sales nearby


/assets/perm/6yz2ron6l4i6npigihunw2fa2e?signature=0bd05aee09e3e39247a49876919a2692b995c6e9b101ecf73717b762d0bbb26f) 0
0
Similar properties For Sale nearby
See more properties for sale nearby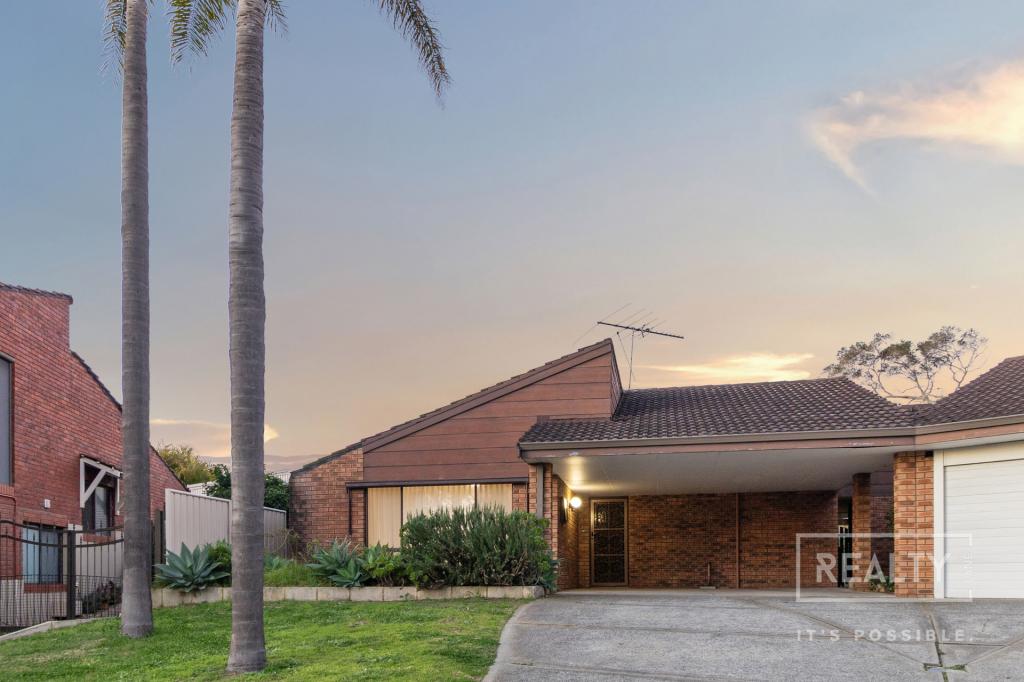 0
0

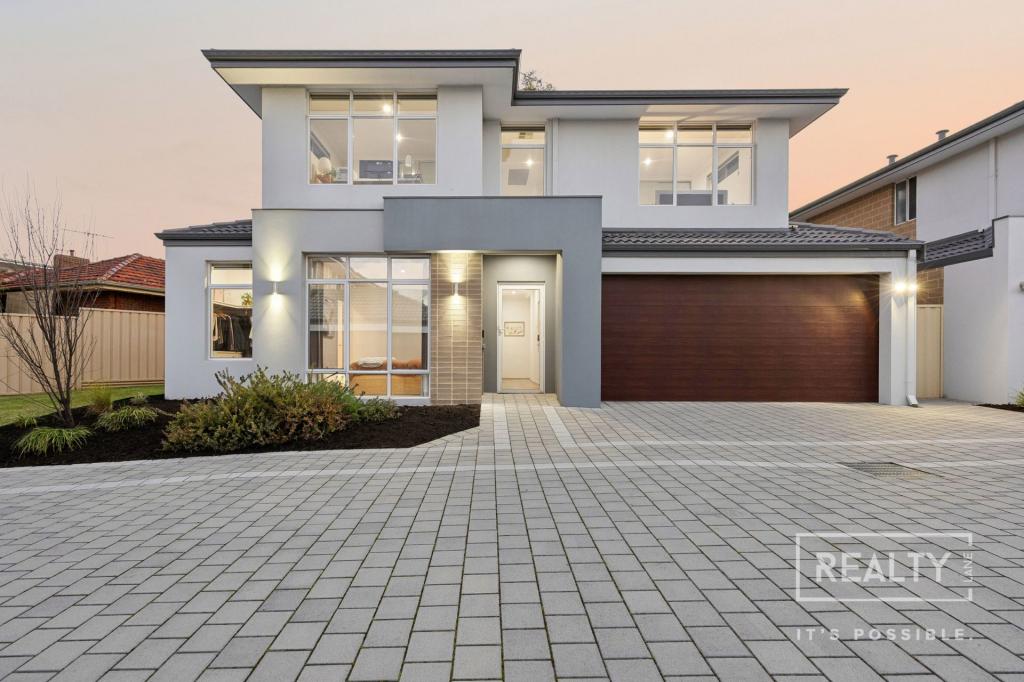 0
0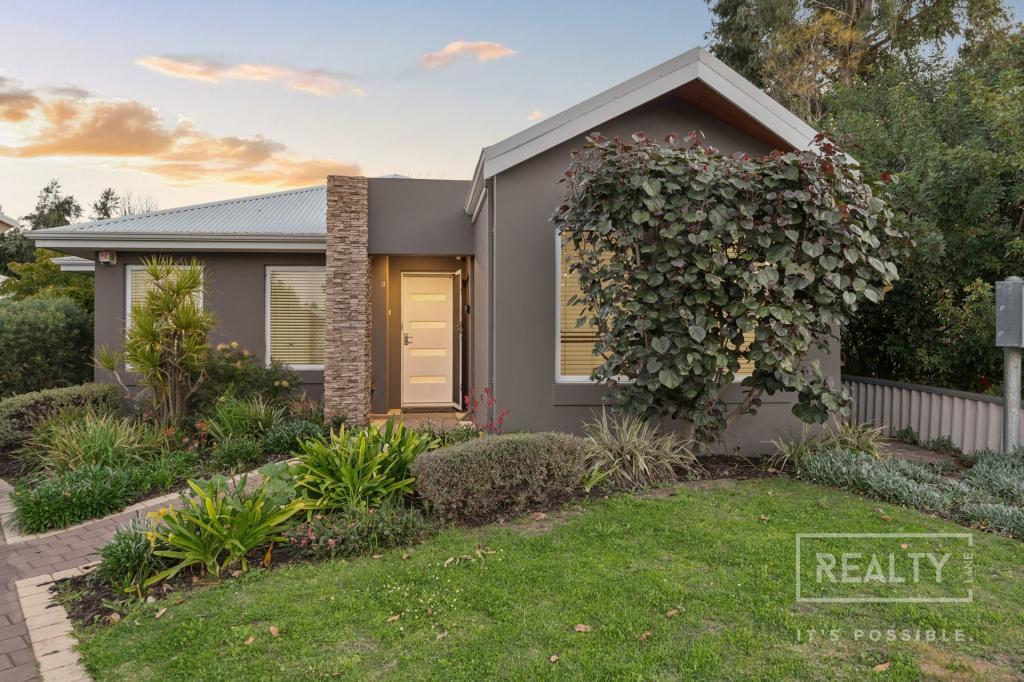 0
0Similar properties For Rent nearby
See more properties for rent nearby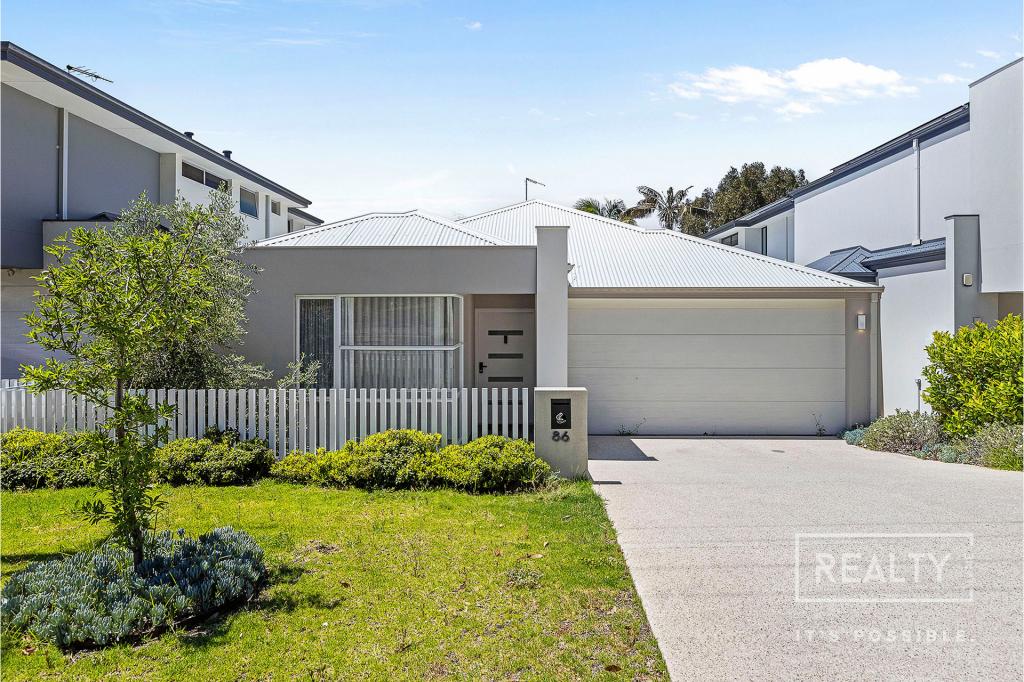 0
0 0
0
 0
0About Karrinyup 6018
The size of Karrinyup is approximately 6.6 square kilometres. There are 33 parks, covering nearly 41.1% of the total area. The population of Karrinyup in 2016 was 9283 people. By 2021 the population was 9886 showing a population growth of 6.5% in the area during that time. The predominant age group in Karrinyup is 40-49 years. Households in Karrinyup are primarily couples with children and are likely to be repaying $3000 - $3999 per month on mortgage repayments. In general, people in Karrinyup work in a professional occupation.In 2021, 78.20% of the homes in Karrinyup were owner-occupied compared with 75.30% in 2016.
Karrinyup has 4,652 properties. Over the last 5 years, Houses in Karrinyup have seen a 84.12% increase in median value, while Units have seen a 50.82% increase. As at 31 July 2026:
- The median value for Houses in Karrinyup is $1,785,861 while the median value for Units is $979,097.
- Houses have a median rent of $1,000 while Units have a median rent of $850.
Suburb Insights for Karrinyup 6018
Market Insights
Karrinyup Trends for Houses
N/A
N/A
View TrendN/A
N/A
Karrinyup Trends for Units
N/A
N/A
View TrendN/A
N/A
Neighbourhood Insights
© Copyright 2026. RP Data Pty Ltd trading as Cotality (Cotality). All rights reserved. No reproduction, distribution, or transmission of the copyrighted materials is permitted. The information is deemed reliable but not guaranteed.
While Cotality uses commercially reasonable efforts to ensure the Cotality Data is current, Cotality does not warrant the accuracy, currency or completeness of the Cotality Data and to the full extent permitted by law excludes all loss or damage howsoever arising (including through negligence) in connection with the Cotality Data.