
7B Treswell CourtKarrinyup WA 6018
Property Details for 7b Treswell Ct, Karrinyup
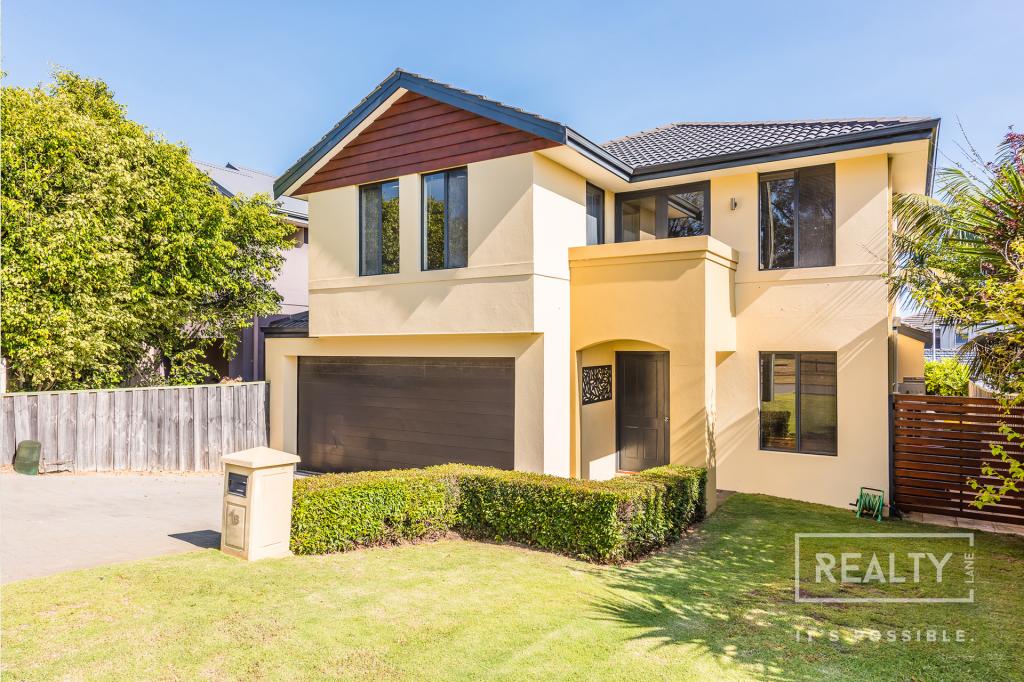
7b Treswell Ct, Karrinyup is a 5 bedroom, 3 bathroom House with 2 parking spaces and was built in 2017. The property has a land size of 260m2 and floor size of 190m2. While the property is not currently for sale or for rent, it was last sold in April 2025.
Last Listing description (May 2025)
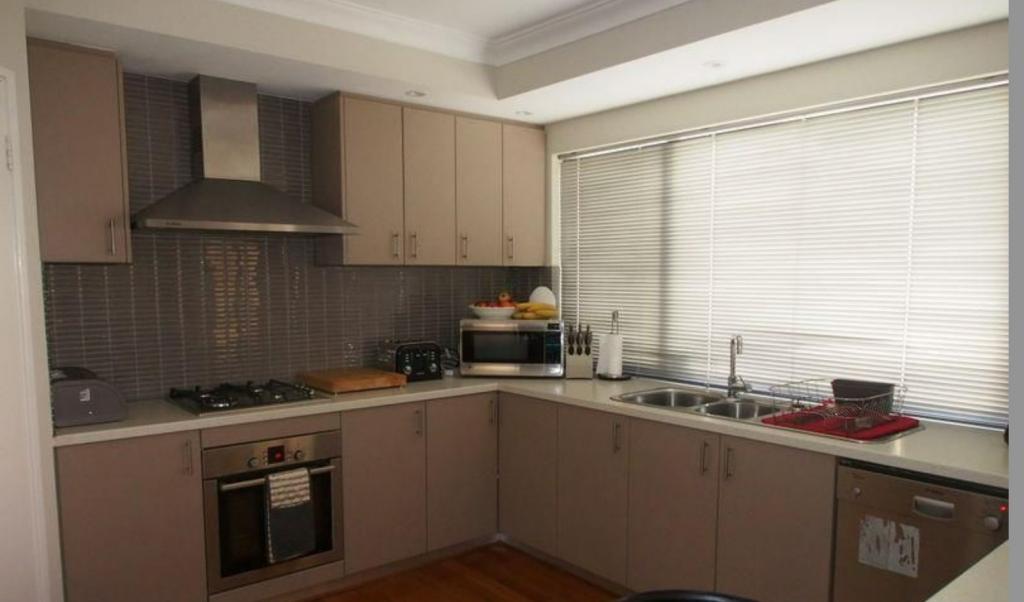
***HOME OPEN CANCELLED, CONTACT AGENT FOR SIMILAR OPPORTUNITY***Set back from the road in a cul-de-sac, this impressive 5-bedroom, 3-bathroom two-storey residence offers exceptional privacy and a true "lock-up and leave" lifestyle - perfect for those who love worry-free getaways, like your Bali holidays, while still enjoying ample of space and comfort for your growing family.Elevated to capture breathtaking views over Lake Gwelup, this stunning 2017-built presents a flexible floor plan and an unrivaled opportunity to enjoy an exceptional quality lifestyle in a highly sought-after location. Boasting an expansive 248sqm under roof, this home harmoniously blends space, luxury, and convenience.Stepping through the front door, you are greeted by stunning bamboo flooring that flows seamlessly throughout the living areas. A row of recessed wall lights subtly illuminates the hallway, creating a sleek and sophisticated ambiance.Step inside to discover an open-plan living, kitchen, and dining area flooded with natural light, seamlessly connecting to the alfresco, perfect for entertaining. A separate theatre room at the front of the home offers an additional retreat or office, while solid hardwood timber floors throughout the living zones provide warmth and sophistication.Upstairs, four generously sized bedrooms are complemented by a versatile activity area or study, positioned perfectly to capture the tranquil inland views across Lake Gwelup. The bathrooms are a masterpiece of design, featuring custom marble basins, stone benchtops, and full-height tiling.Features You Will Love:- A northeast-facing courtyard that enhances the open-plan living with abundant natural light and a refreshing, airy ambiance- Gourmet stone-top kitchen with waterfall island, double sink and bar tap, 900mm stainless steel Hafele oven & 5 burner gas cooktop, rangehood, dishwasher, double fridge recess with tap ready, and large breakfast bar- Expansive open-plan living, dining, and kitchen, overlooking the alfresco- Separate theatre room - A generously sized downstairs bedroom, perfect for guests or easily convertible into a private home office- King-sized master suite with walk-in robe and luxurious ensuite- Ensuite with frameless shower, custom marble basin, stone vanity, full-height tiling, and premium fixtures- Spacious activity area or study, ideal as s study nook or children's play space- Main bathroom with full-height tiling, deep soaking bathtub, stone benchtop and custom marble basin.- Additional bathroom downstairs with full-height tiling, shower, and toilet- Built-in robes with full-height mirrored sliding doors in all other bedrooms- High ceilings create a sense of openness and grandeur, enhance natural light and airflow, and contribute to a more spacious and inviting atmosphere- Double roller blinds on most windows; sheer and block-out - Alfresco entertaining under the main roof, overlooking easy-care gardens- Double remote garage with shopper's entrance and dedicated workshop/storage area- Ducted reverse-cycle air conditioning & security alarm system- LED downlights & bamboo flooring throughout- Recessed wall lights along the hallway and stairs enhance both safety and ambiance while guiding navigation with a sleek, modern touch- All upstairs bedrooms are carpeted for added comfort and warmth- A seamless direct access from the laundry to the clothesline enhances convenience and efficiency for everyday tasks- A convenient side access pedestrian gate provides easy entry to the courtyard- Easy-care 412sqm survey strata (incl common area), rear block giving you extra peace and privacy- Panoramic lake views from the rear bedrooms- NO STRATALifestyle You Will Live:This exquisite property is ideally situated between the picturesque Lake Gwelup Reserve and the newly revitalized Karrinyup Shopping Centre precinct, offering unparalleled convenience and lifestyle. Just a short stroll from bus stops, the lush Karrinyup Recreation Reserve, and top-tier community sporting and medical facilities, this location is perfect for families and professionals alike.Karrinyup Primary School, the prestigious Lake Karrinyup Country Club, the exciting Hamersley Public Golf Course revamp, Carine Senior High School, St Mary's Anglican Girls' School, and Our Lady of Good Counsel School are all within easy reach. For nature lovers, the surrounding majestic bushland provides a serene escape, while glorious swimming beaches, including Trigg and Scarborough, are only moments away.Enjoy a vibrant local scene with a wide selection of cafes and restaurants nearby, and with the Mitchell freeway and Stirling Train Station just minutes away, this location offers exceptional accessibility. This is truly a rare and exceptional spot- an enviable position that promises a lifestyle of comfort and convenience.Distances (appox):190m Nearest Bus Stop200m Karrinyup Recreation Reserve250m Karrinyup Shopping Centre500m Lake Gwelup2km Centuria Gwelup 3.4km Lake Karrinyup Country Club3.6km Hamersley Public Golf Course 3.4km Trigg Beach3.7km Scarborough Esplanade7.1km Stirling Train Station12km Perth CBDSchool Catchment (approx):750m Our Lady of Good Counsel School - Catholic1.7km Karrinyup Primary School2.7km St.Mary's Anglican Girls School3.8km Carine Senior High SchoolDetails:Council rates: $2402.80 per yearWater rates: $1,663.98 per yearStrata: NILThis premium lock-and-leave residence offers the ideal combination of tranquility and convenience. Properties of this quality in such a sought-after location are highly coveted - act quickly to secure your private viewing. Contact Janet Yeap today for more details or to arrange an inspection.Disclaimer: Whilst we use our best endeavours to ensure all information is correct, buyers should make their own enquiries and investigations to determine all aspects are true and correct.
Property History for 7b Treswell Ct, Karrinyup, WA 6018
- 05 Apr 2025Sold for $1,280,000
- 15 Mar 2025Listed for Sale UNDER CONTRACT
- 08 Mar 2024Listed for Sale OFFERS

Recent sales nearby
See more recent sales nearby/assets/perm/7kpisi63yyi6ndmlm5hcp4tiea?signature=5ac49d65901c974c337f3674cc36e8ea469e41c9299fb53d865299c25e245e71) 0
0

/assets/perm/dqwuwi55uyi6nl4iknuicgvjqy?signature=250df306af50e24ece5abee2d755165ce9b92e8f0e3f2c6abeb94e986c431dc9) 0
0/assets/perm/q6bsinwuiui6pcmby7zr3zcfyq?signature=22fc67913dfe0d60ca8fccad811bdae12485da858750b394099daadc6c74184a) 0
0
Similar properties For Sale nearby
See more properties for sale nearby 0
0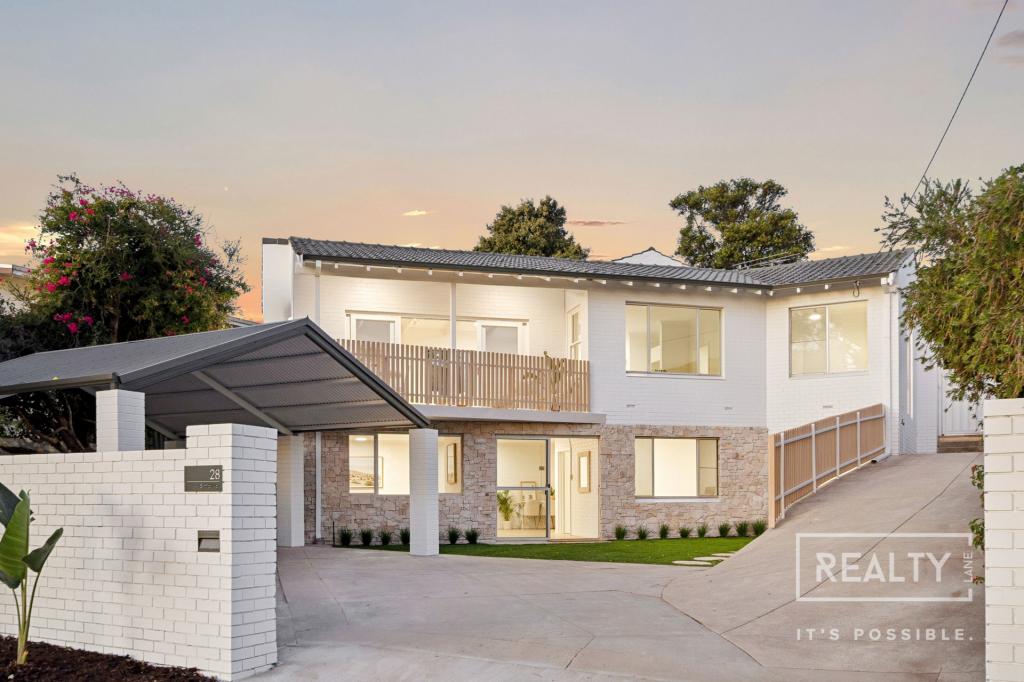 0
0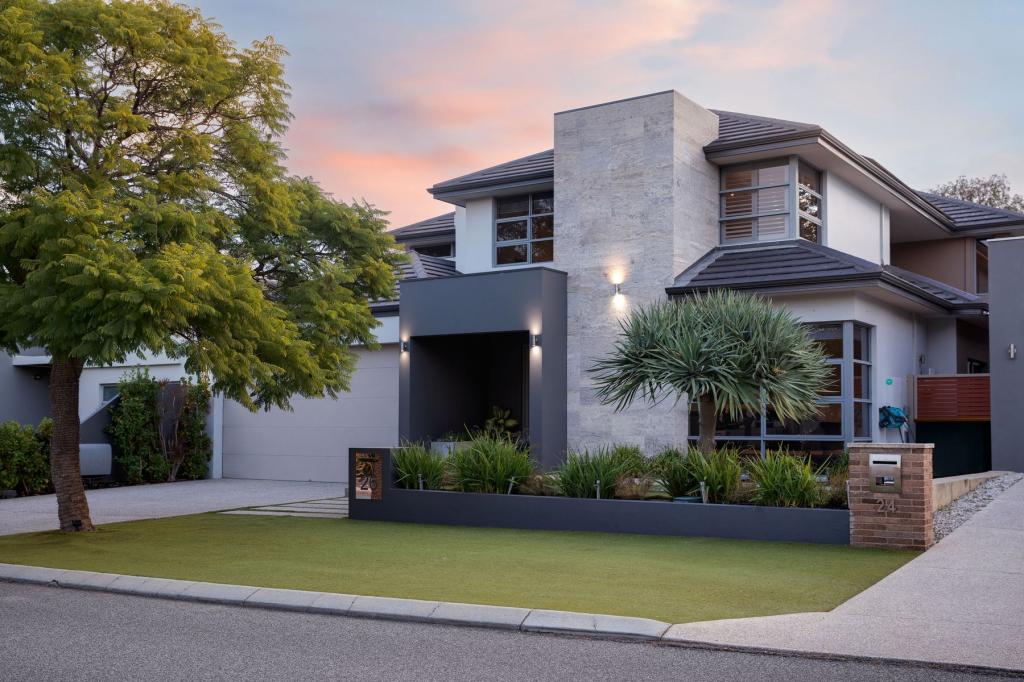 0
0
Similar properties For Rent nearby
See more properties for rent nearby 0
0
 0
0
 0
0About Karrinyup 6018
The size of Karrinyup is approximately 6.6 square kilometres. There are 33 parks, covering nearly 41.1% of the total area. The population of Karrinyup in 2016 was 9283 people. By 2021 the population was 9886 showing a population growth of 6.5% in the area during that time. The predominant age group in Karrinyup is 40-49 years. Households in Karrinyup are primarily couples with children and are likely to be repaying $3000 - $3999 per month on mortgage repayments. In general, people in Karrinyup work in a professional occupation.In 2021, 78.20% of the homes in Karrinyup were owner-occupied compared with 75.30% in 2016.
Karrinyup has 4,638 properties. Over the last 5 years, Houses in Karrinyup have seen a 94.89% increase in median value, while Units have seen a 95.37% increase. As at 30 April 2026:
- The median value for Houses in Karrinyup is $1,819,501 while the median value for Units is $1,238,150.
- Houses have a median rent of $950 while Units have a median rent of $865.
Suburb Insights for Karrinyup 6018
Market Insights
Karrinyup Trends for Houses
N/A
N/A
View TrendN/A
N/A
Karrinyup Trends for Units
N/A
N/A
View TrendN/A
N/A
Neighbourhood Insights
© Copyright 2026. RP Data Pty Ltd trading as Cotality (Cotality). All rights reserved. No reproduction, distribution, or transmission of the copyrighted materials is permitted. The information is deemed reliable but not guaranteed.
While Cotality uses commercially reasonable efforts to ensure the Cotality Data is current, Cotality does not warrant the accuracy, currency or completeness of the Cotality Data and to the full extent permitted by law excludes all loss or damage howsoever arising (including through negligence) in connection with the Cotality Data.
This product uses cookies and other similar technologies to improve and customise your browsing experience, to tailor content and adverts, and for analytics and metrics regarding visitor usage on this product and other media. We may share cookie and analytics information with third parties for the purposes of advertising. By continuing to use our website, you consent to cookies being used. View our Privacy Policy here.
X
