
38C Francis AvenueKarrinyup WA 6018
Property Details for 38c Francis Ave, Karrinyup
38c Francis Ave, Karrinyup is a 3 bedroom, 1 bathroom Unit with 3 parking spaces and was built in 2003. The property has a land size of 325m2 and floor size of 119m2. While the property is not currently for sale or for rent, it was last sold in May 2022.
Last Listing description (September 2026)
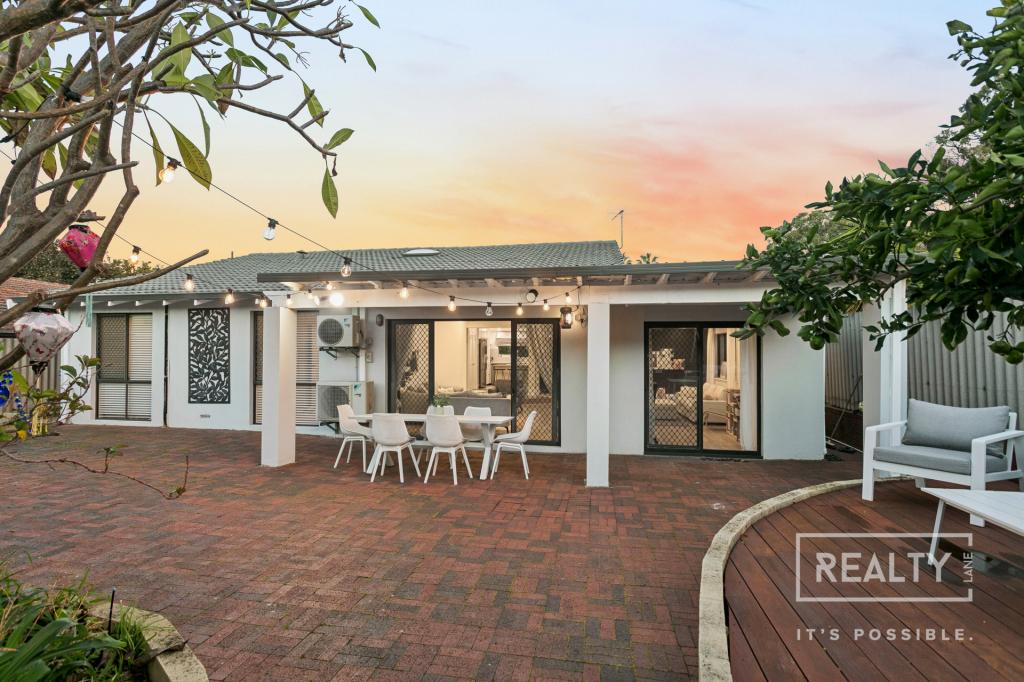
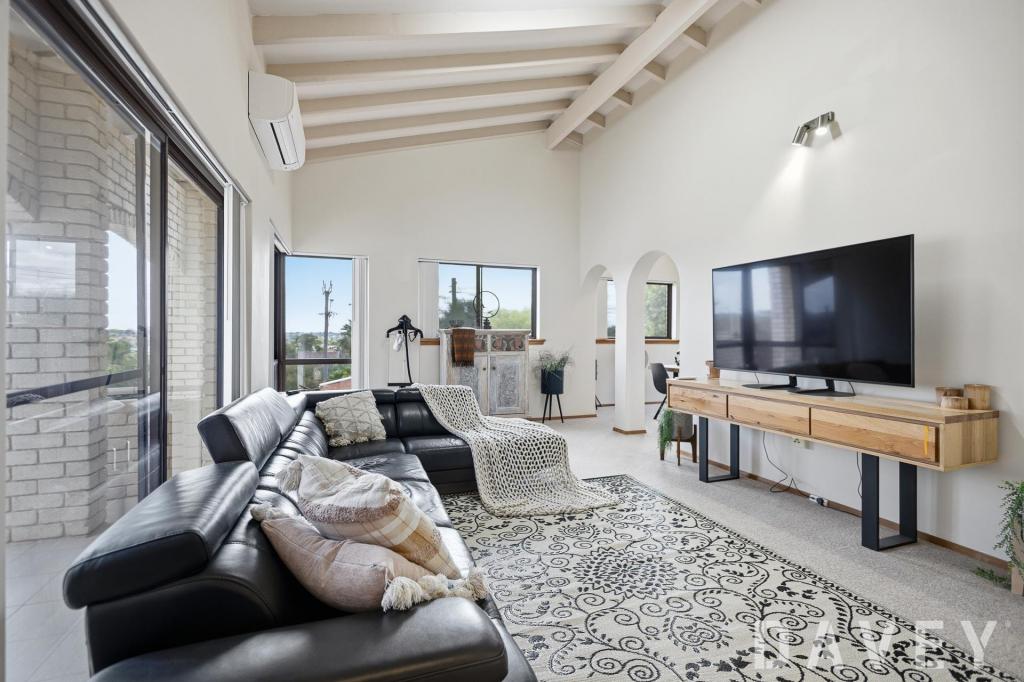
*WALKING DISTANCE TO KARRINYUP SHOPPING CENTRE**NO STRATA RATES**PARKING FOR THREE VEHICLESTucked privately away at the rear and far enough removed from the everyday hustle, this delightful 3 bedroom 1 bathroom home serves up quintessential low-maintenance Karrinyup living with maximum ease and minimal fuss. Comfortable, practical and refreshingly stress-free, it's the perfect retreat for first-home buyers, downsizers, investors or anybody craving more lifestyle and fewer weekend chores. Best of all, there are no strata fees to pay - leaving you with more freedom, less expense and every reason to simply move in and enjoy.The spacious - and sunken - open-plan living, dining and renovated-kitchen area is where most of your casual time will be spent, with tiled flooring, sleek stone bench tops, a breakfast bar, double sinks, a storage pantry and a microwave recess complemented by a range hood, a gas cooktop and a separate Beko oven.Off the entry, a sunken front theatre room doubles personal living options and is the ideal sanctuary to relax and unwind in.A functional and contemporary bathroom sits central to the sleeping quarters and features a shower, separate bathtub, a toilet, powder vanity, heat lamps and built-in wall and under-bench storage. It also benefits from semi-ensuite access into a generous master-bedroom suite with built-in wardrobes.Both spare bedrooms have built-in double-door robes, whilst the separate laundry comprises of built-in over-head and under-bench storage cupboards, plus a side sliding door that leads outside for drying. Within the hallway, you will also discover a separate second toilet and a double-door linen press.Back outdoors, a paved courtyard off the main living zone is almost completely protected by a large pitched patio, encouraging year-round entertaining in total seclusion.In terms of parking, a wide single carport out front is complemented by a secure double lock-up garage with a side storage area, an external-access door and handy internal shopper's access.Only walking distance away are a plethora of lush local parklands that frame beautiful Lake Gwelup, the stunning Karrinyup Shopping Centre and entertainment precinct and a host of bus stops, with the likes of glorious beaches, the freeway, Stirling Train Station, public and private golf courses and even St Mary's Anglican Girls' School also very much within arm's reach, for living convenience. The residence is also desirably nestled within the catchment zones for both Karrinyup Primary School and Carine Senior High School, for good measure.Your own space, at your own pace. This one will be very hard to resist!Other features include, but are not limited to:- Solid brick-and-tile construction- Renovated kitchen and flooring- Solar-power panels- New ducted air-conditioning- Security-alarm system- Feature ceiling cornices- Timed reticulated gardens - Security doors, screens and roller shutters- External power points- Solar hot-water system- Easy-care reticulated gardensContact Daniel Rhoding for more detailsAre you ready to #experience remarkable
Property History for 38c Francis Ave, Karrinyup, WA 6018
- 12 Aug 2026Listed for Sale UNDER OFFER BY DANIEL RHODING
- 30 May 2022Sold for $700,000
- 27 May 2022Listed for Sale Suit Buyers Above $690k

Recent sales nearby
See more recent sales nearby/assets/perm/3twtydg5r4i63hlqw56kzwidhe?signature=854c99a21d1adafee7e57356912448e67cdf7407ff76626bae8730941d094098) 0
0
/assets/perm/fhqx27v6gai6neglgulcci72ru?signature=9ec38f4dae2249e0d14165dcec4bedb53d52d138eafcd9a586593e8b5dc5c054) 0
0/assets/perm/ivequlqoxai65kxvtuqceqpukq?signature=19dd0e8e170c40bdb158b9513cc6083610c6d3663339544895b54e4d36b8bfdc) 0
0
Similar properties For Sale nearby
See more properties for sale nearby
 0
0
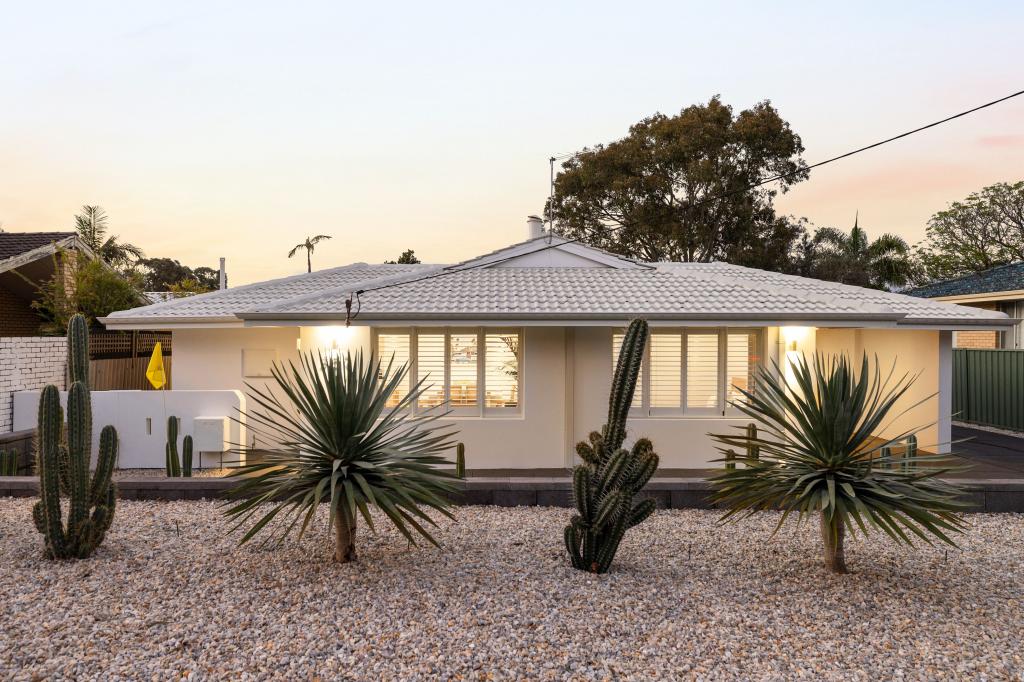
 0
0

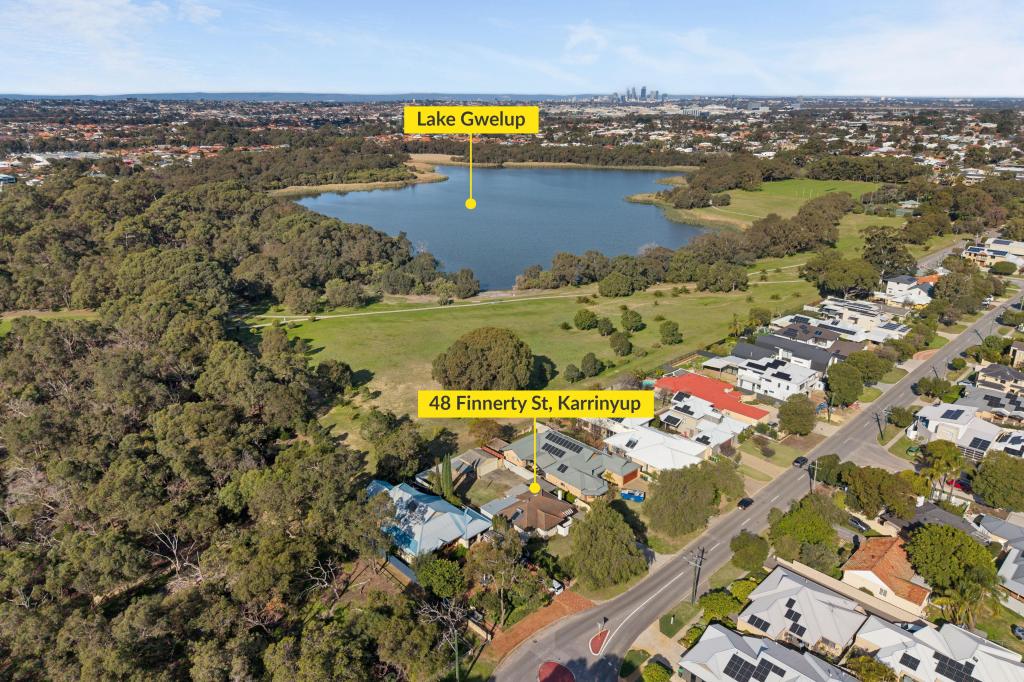 0
0Similar properties For Rent nearby
See more properties for rent nearby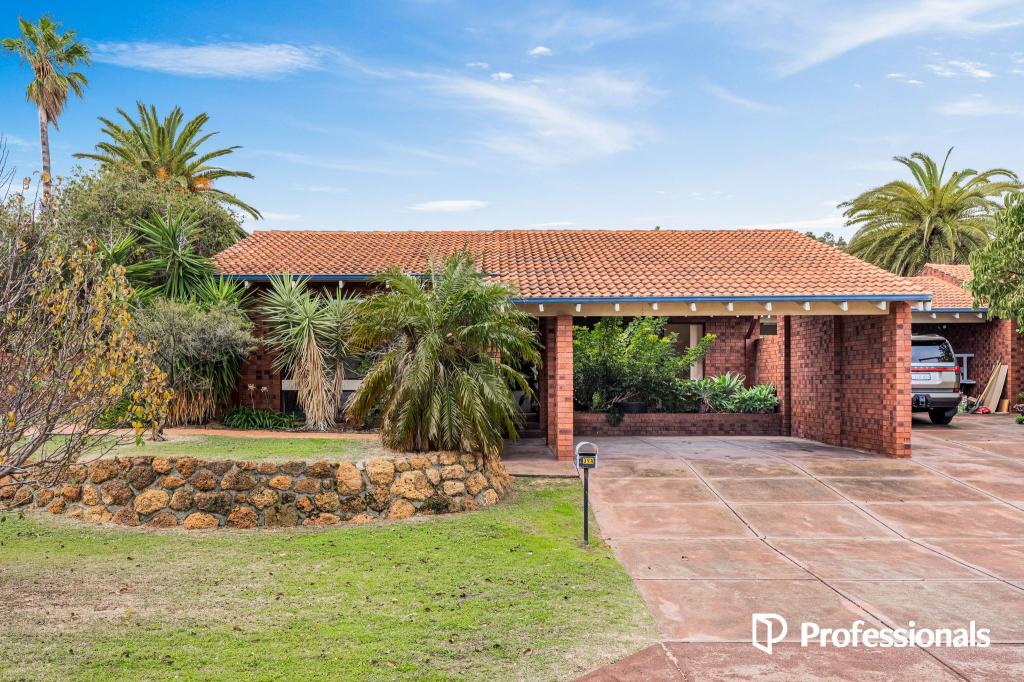 0
0
 0
0 0
0About Karrinyup 6018
The size of Karrinyup is approximately 6.6 square kilometres. There are 33 parks, covering nearly 41.1% of the total area. The population of Karrinyup in 2016 was 9283 people. By 2021 the population was 9886 showing a population growth of 6.5% in the area during that time. The predominant age group in Karrinyup is 40-49 years. Households in Karrinyup are primarily couples with children and are likely to be repaying $3000 - $3999 per month on mortgage repayments. In general, people in Karrinyup work in a professional occupation.In 2021, 78.20% of the homes in Karrinyup were owner-occupied compared with 75.30% in 2016.
Karrinyup has 4,652 properties. Over the last 5 years, Houses in Karrinyup have seen a 74.33% increase in median value, while Units have seen a 63.87% increase. As at 31 August 2026:
- The median value for Houses in Karrinyup is $1,711,701 while the median value for Units is $1,076,404.
- Houses have a median rent of $1,000 while Units have a median rent of $850.
Suburb Insights for Karrinyup 6018
Market Insights
Karrinyup Trends for Houses
N/A
N/A
View TrendN/A
N/A
Karrinyup Trends for Units
N/A
N/A
View TrendN/A
N/A
Neighbourhood Insights
© Copyright 2026. RP Data Pty Ltd trading as Cotality (Cotality). All rights reserved. No reproduction, distribution, or transmission of the copyrighted materials is permitted. The information is deemed reliable but not guaranteed.
While Cotality uses commercially reasonable efforts to ensure the Cotality Data is current, Cotality does not warrant the accuracy, currency or completeness of the Cotality Data and to the full extent permitted by law excludes all loss or damage howsoever arising (including through negligence) in connection with the Cotality Data.
This product uses cookies and other similar technologies to improve and customise your browsing experience, to tailor content and adverts, and for analytics and metrics regarding visitor usage on this product and other media. We may share cookie and analytics information with third parties for the purposes of advertising. By continuing to use our website, you consent to cookies being used. View our Privacy Policy here.
X
