
26 Mitchell StreetKarrinyup WA 6018
Property Details for 26 Mitchell St, Karrinyup
26 Mitchell St, Karrinyup is a 3 bedroom, 1 bathroom House with 2 parking spaces and was built in 1972. The property has a land size of 809m2 and floor size of 156m2. While the property is not currently for sale or for rent, it was last sold in May 2024.
Last Listing description (December 2024)
Brief: 3 bed | 1 bath | Study | 2 car | Land: 809sqm
Method: For Sale by Closing Date Sale
Price: All Offers Presented
Settlement Terms: Earliest 15th July 2024 (possibility of an earlier date)
THE INTELLIGENCE
Tranquilly nestled in a prime ? and sought-after ? location that is just footsteps away from Karrinyup Primary School and the prestigious Lake Karrinyup Country Club and its world-class golf-course resort, this solid 3 bedroom 1 bathroom plus study brick-and-tile home is as charming as they come and offers plenty of potential for fantastic city views, as well as exciting renovations or extensions, if you are that way inclined. There is also scope to build your dream family residence too, on a super-generous block with heaps of room to roam. The world is your oyster here, that's for sure!
Features include, but are not limited to:
PLEASE NOTE: This property is to be sold on an "AS IS BASIS"
? Including the huge below-ground swimming pool that is screaming out for you to bring it back to its former glory, amidst a leafy "blank canvas" of a backyard with a rear patio/pergola area that encourages outdoor entertaining
? Spacious and carpeted side-by-side formal front lounge and dining rooms ? the latter benefitting from its own split-system air-conditioning unit
? A central open-plan family, meals and kitchen area off the formal spaces, complete patio access, with low-maintenance timber-look flooring, a gas bayonet for heating, a double-door storage pantry, tiled splashbacks, double sinks, a GEC range hood, a sleek white LG dishwasher, Westinghouse Silhouette electric-cooktop and separate oven/grill appliances, an outlook to the yard and pool and pleasant backyard views all the way across to the Karrinyup shops and potentially even the Perth city skyline, once some gardening and trimming has been completed
? Huge carpeted bedrooms ? including second and third back bedrooms with full-height built-in wardrobes and a separate front bedroom with access out to a pleasant garden pergola
? Carpeted study (with ample built-in storage) next to the front bedroom, a practical bathroom with a separate shower, bathtub and heat lamps, a separate toilet, ample built-in hallway storage and a functional laundry with a fold-out ironing board, a double linen press, a powder room and external access to the rear
? Amongst the extras of this character-laden home are skirting boards, security doors, a gas hot-water system, reticulation, outdoor power points, a side garden shed, side access and a double carport for good measure
THE VISION
Stroll to lush local parks, playground for the kids and even Hamersley Public Golf Course from this promising property's perfect position, with the new-look Karrinyup Shopping Centre nearby, as well. Also in close proximity are the the freeway, Stirling Train Station, St Mary's Anglican Girls' School, Trigg Point, the revamped Scarborough Beach esplanade and Carine Senior High School (catchment zone). Just imagine what can be achieved from this amazing setting ? both now and in the future!
Jo
Property History for 26 Mitchell St, Karrinyup, WA 6018
- 29 May 2024Sold for $1,292,400
- 17 May 2024Listed for Sale SOLD
- 18 Mar 1992Sold for $166,000

Recent sales nearby
See more recent sales nearby/assets/perm/6fhmm555eui6no3ureko3ng7we?signature=f7bfdb51ee5c3e53ecd9f4f17d356887ef3a9774301444fd69e08daf2cf5933e) 0
0
/assets/perm/a5qyf424bmi63bzs666bdcdtwy?signature=448890116415c86c1ae2b595f267941d05cf5dea097a6553eaa7de975f582838) 0
0
/assets/perm/izhi33v6sai6nba2l7wupjdnee?signature=354f591fefd6997cde52942a7395bd0d55b38f7c0ead1346710bc70ac3881b5c) 0
0
Similar properties For Sale nearby
See more properties for sale nearby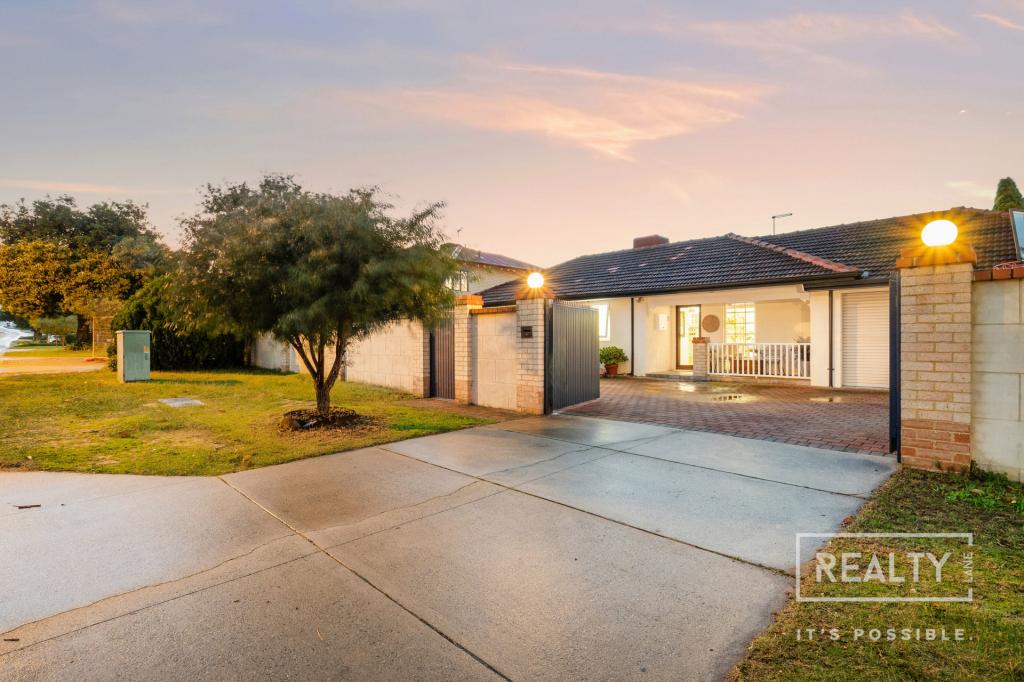 0
0


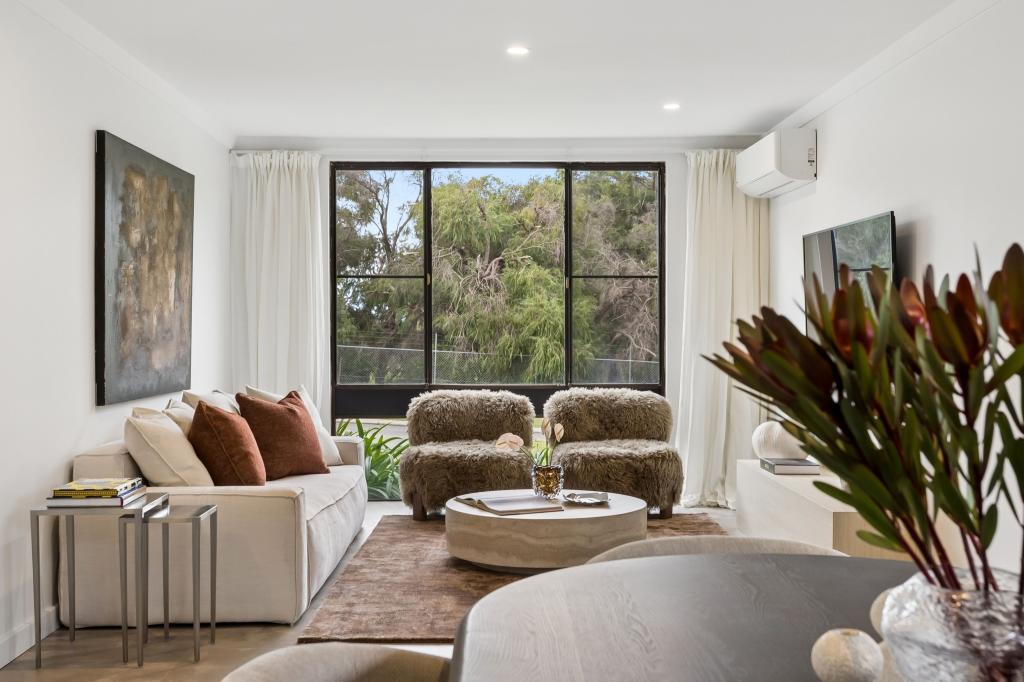 0
0
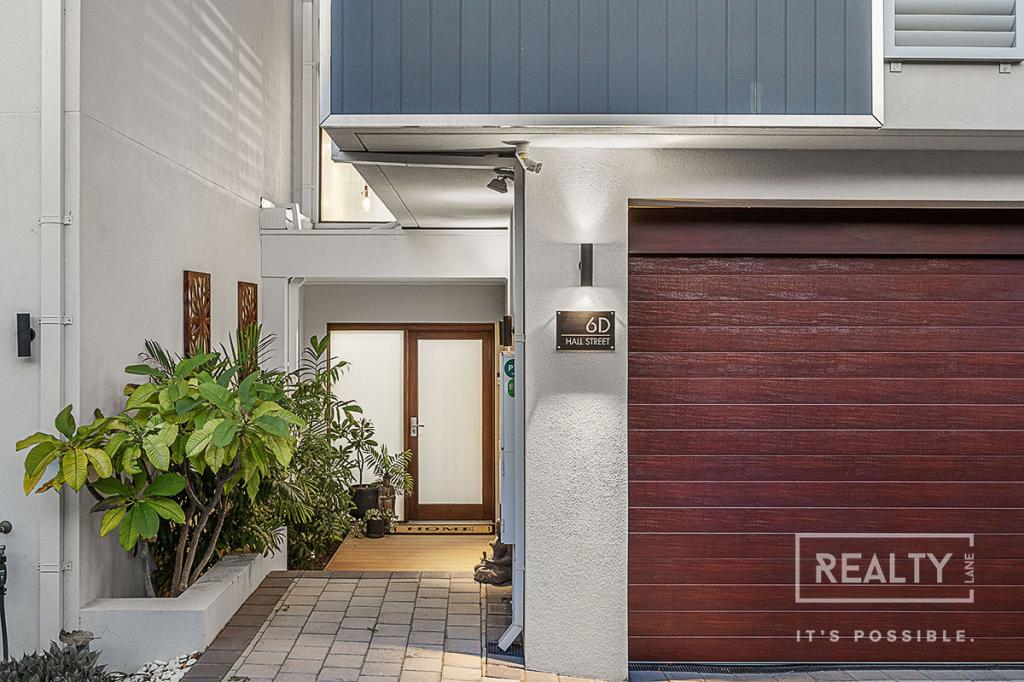 0
0Similar properties For Rent nearby
See more properties for rent nearby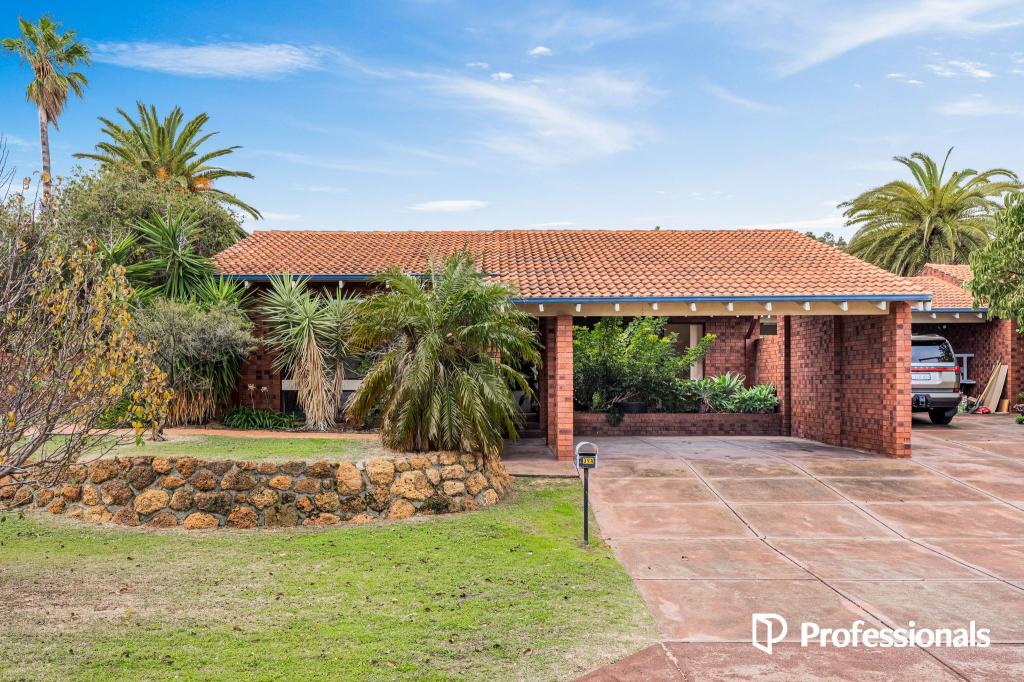 0
0
 0
0 0
0
About Karrinyup 6018
The size of Karrinyup is approximately 6.6 square kilometres. There are 33 parks, covering nearly 41.1% of the total area. The population of Karrinyup in 2016 was 9283 people. By 2021 the population was 9886 showing a population growth of 6.5% in the area during that time. The predominant age group in Karrinyup is 40-49 years. Households in Karrinyup are primarily couples with children and are likely to be repaying $3000 - $3999 per month on mortgage repayments. In general, people in Karrinyup work in a professional occupation.In 2021, 78.20% of the homes in Karrinyup were owner-occupied compared with 75.30% in 2016.
Karrinyup has 4,651 properties. Over the last 5 years, Houses in Karrinyup have seen a 88.32% increase in median value, while Units have seen a 60.61% increase. As at 30 June 2026:
- The median value for Houses in Karrinyup is $1,795,632 while the median value for Units is $1,041,201.
- Houses have a median rent of $998 while Units have a median rent of $900.
Suburb Insights for Karrinyup 6018
Market Insights
Karrinyup Trends for Houses
N/A
N/A
View TrendN/A
N/A
Karrinyup Trends for Units
N/A
N/A
View TrendN/A
N/A
Neighbourhood Insights
© Copyright 2026. RP Data Pty Ltd trading as Cotality (Cotality). All rights reserved. No reproduction, distribution, or transmission of the copyrighted materials is permitted. The information is deemed reliable but not guaranteed.
While Cotality uses commercially reasonable efforts to ensure the Cotality Data is current, Cotality does not warrant the accuracy, currency or completeness of the Cotality Data and to the full extent permitted by law excludes all loss or damage howsoever arising (including through negligence) in connection with the Cotality Data.
This product uses cookies and other similar technologies to improve and customise your browsing experience, to tailor content and adverts, and for analytics and metrics regarding visitor usage on this product and other media. We may share cookie and analytics information with third parties for the purposes of advertising. By continuing to use our website, you consent to cookies being used. View our Privacy Policy here.
X
