
118 Newborough StreetKarrinyup WA 6018
Property Details for 118 Newborough St, Karrinyup
118 Newborough St, Karrinyup is a 4 bedroom, 3 bathroom House with 2 parking spaces and was built in 2012. The property has a land size of 983m2 and floor size of 287m2.
Last Listing description (March 2025)
What we loveLovely views of the sprawling Deanmore Duke Reserve accompany quality modern low-maintenance "lock-up-and-leave" living from within the walls of this sublime 4 bedroom 3 bathroom two-storey haven that is destined to offer contemporary comfort to multi-generational families - and the like - across a functional, free-flowing floor plan. The headline act here is the oasis of a rear garden setting, where a fabulous timber-lined outdoor alfresco-entertaining area splendidly overlooks both the park and a shimmering below-ground self-chlorinating lap pool, as well as a relaxing poolside deck for good measure. Additionally, your choice between downstairs guest and master bedroom suites allows you to enjoy the simple life, on your own terms.Location-wise, this home's impressive position sits just strolling distance away from Deanmore Primary School, Our Lady of Good Counsel School, Karrinyup Leisure Centre and even the wonderful community sporting facilities at Abbett Park, with St Mary's Anglican Girls' School and the magnificent new-look Karrinyup Shopping Centre also both just around the corner. The likes of public transport, the freeway, picturesque Lake Gwelup, cafes, restaurants, pristine natural bushland and the beautiful beaches of Trigg and Scarborough are also within arm's reach - and don't forget about the close proximity to Churchlands Senior High School, Hale School, Newman College and both public and private golf courses. Now this is a lifestyle worth embracing!What to knowA striking double-door portico entrance is preceded by lush front-yard lawns and manicured gardens, making an instant first impression.At ground level, the front study is carpeted and is nestled within inches of a powder room and a well-appointed laundry, off the tiled entry foyer.The second or "guest" bedroom suite plays host to mirrored built-in wardrobes, its own side courtyard retreat and an intimate ensuite bathroom with a shower and vanity basin.Nearby, a huge king-sized master wing features an over-sized walk-in robe, a hotel-style ensuite picture window, a double-sized shower, a deep bathtub, a toilet, twin "his and hers" stone-vanity basins, a splendid park vista to wake up to and direct access out to the pool.Also downstairs is the spacious and tiled open-plan family, dining and kitchen area with a single privacy door, a gas bayonet for heating, a full-height double-door storage pantry, sparkling stone bench tops, ample storage, an integrated range hood, a V Zug steam oven, a touch-screen Asko oven and a stainless-steel Bosch dishwasher for good measure. Bi-fold doors seamlessly extend entertaining from here, out to the alfresco, lap pool and beyond.Upstairs, a versatile landing/sitting area can be whatever you want it to be and, via double doors, leads into a massive theatre room with a lockable attic space for roof storage and scope to convert into a potential fifth bedroom, if you are that way inclined.Generous third and fourth bedrooms up here benefit from pleasant leafy aspects and walk-in robes, with a separate toilet and a third family bathroom - with a shower and separate bathtub - completing the picture.Extras include high ceilings, triple-sliding-door built-in linen cupboards on the lower level, new upstairs carpets, indoor and outdoor ceiling fans, ducted reverse-cycle air-conditioning, solar panels, a gas storage hot-water system, reticulation, easy-care gardens, driveway parking space for up to six cars and a remote-controlled double lock-up garage - boasting storage, shopper's entry and bonus side/roller-door access. Let the good times roll.Who to talk toTo find out more about this property you can contact agents Brad & Joshua Hardingham on B 0419 345 400 / J 0488 345 402.Main features- 4 bedrooms- 3 bathrooms- Study ( 5th Bedroom )- Multiple living zones- New Carpets throughout entire property - Alfresco entertaining- Lap pool- Park views- Double garage- Easy-care 475sqm (approx.) block- Built in 2012 (approx.)
Property History for 118 Newborough St, Karrinyup, WA 6018
- 03 Dec 2024Listed for Sale Offers Closing 17th December (unless sold prior)
- 04 Sep 2014Listed for Sale 1.4m

Recent sales nearby
See more recent sales nearby/assets/perm/6jnbqa56r4i6nfyng5p3wmra2q?signature=3666741095c25341c2c202e2e3a7cc66515fc7cd65e4f5a92f8e9d0b4bde2778) 0
0
/assets/perm/fpsqxsocvii6rfx35grifg6wdq?signature=bc3eb20bb0f66df61ed49e605fb425db4b6a4609f82a3d3b5c62b7d40ff8f3ea) 0
0
/assets/perm/zcxvctw6zai6xc6bcooqeqdlhu?signature=d375d532501adb7a3819db0ddb55f86abdac07c73845769d5ea312158244a96e) 0
0Similar properties For Sale nearby
See more properties for sale nearby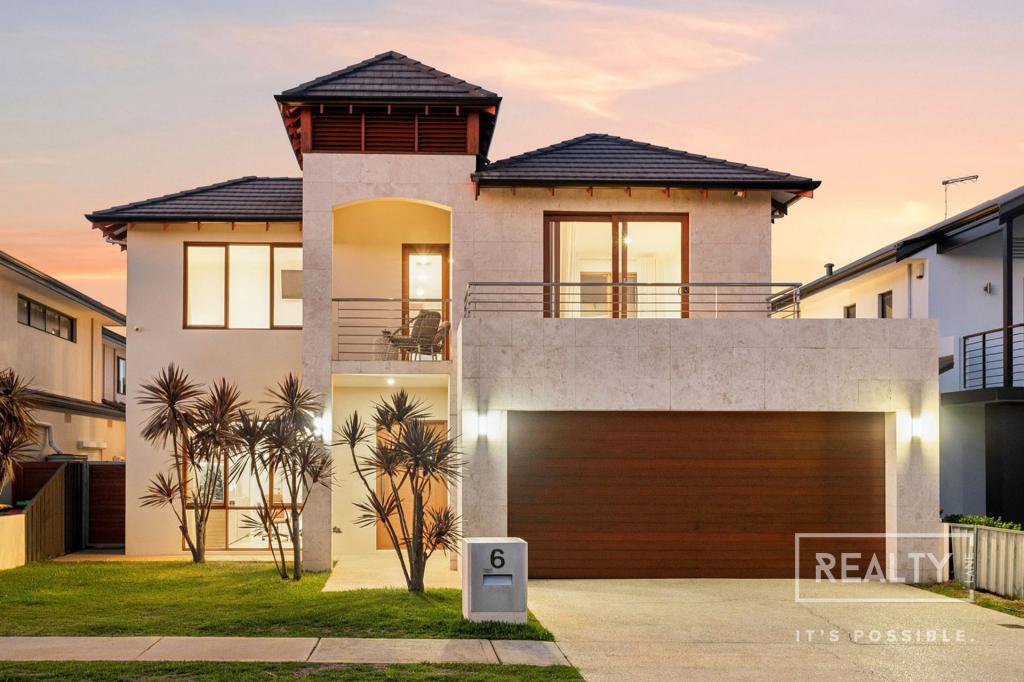 0
0

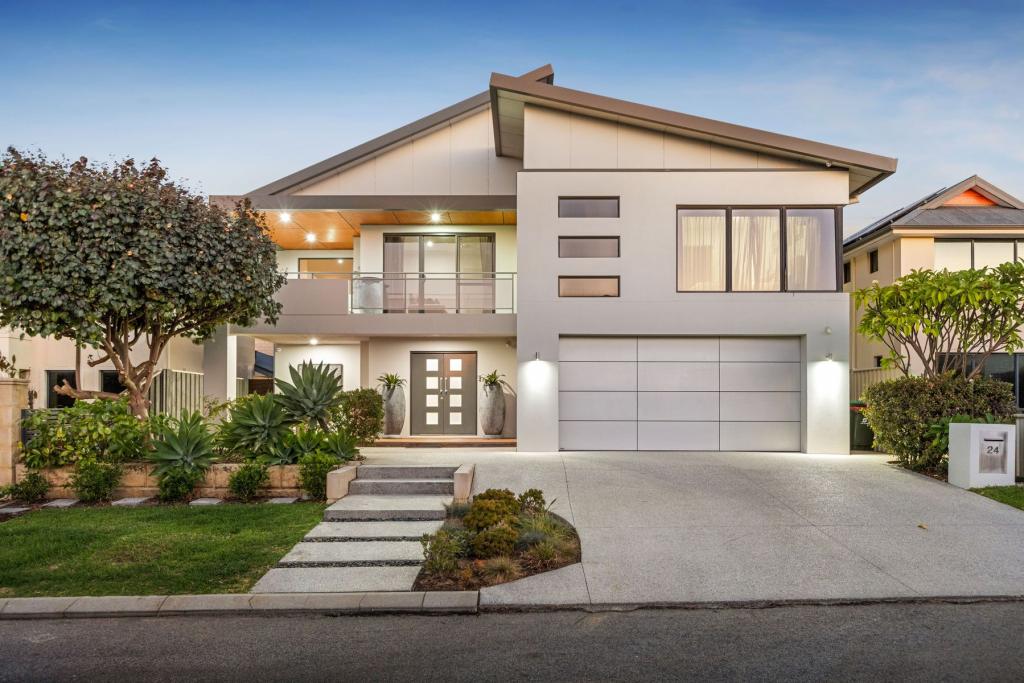 0
0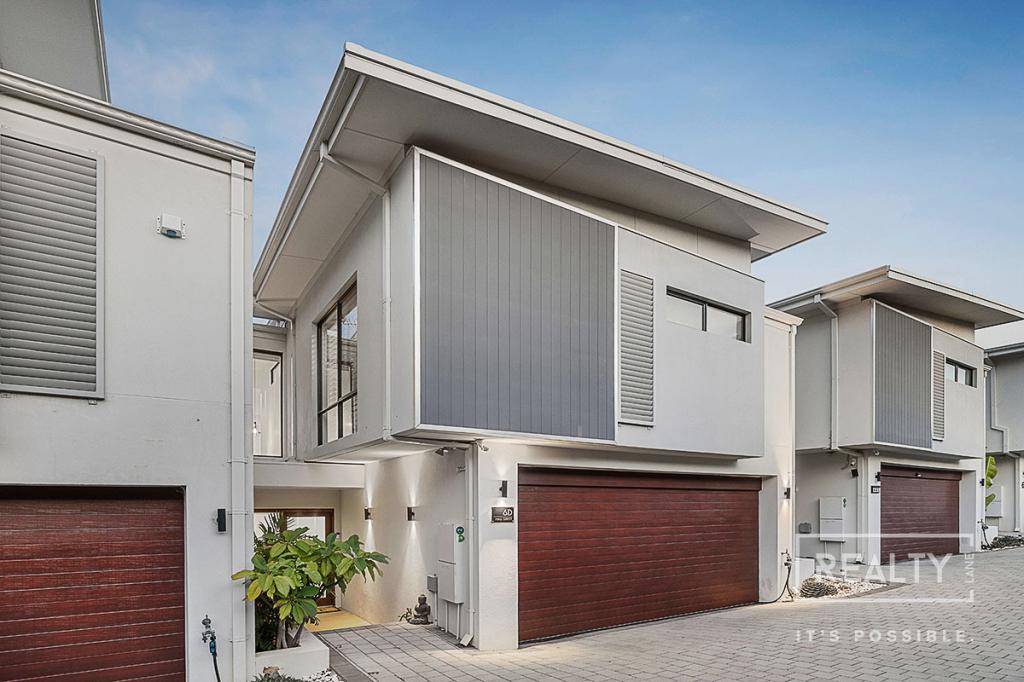 0
0Similar properties For Rent nearby
See more properties for rent nearby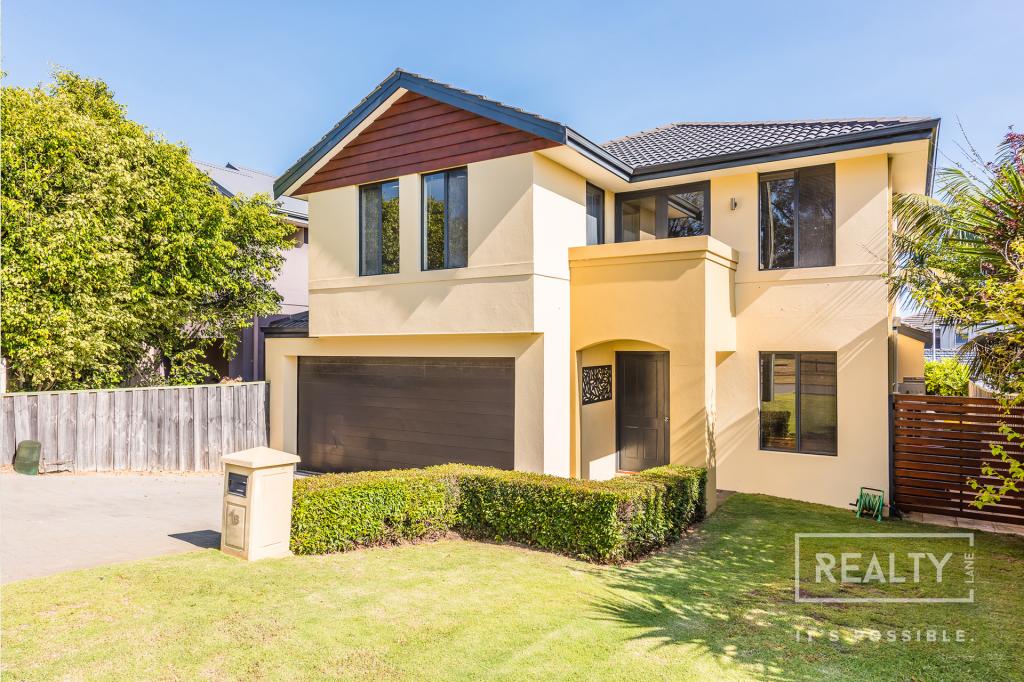 0
0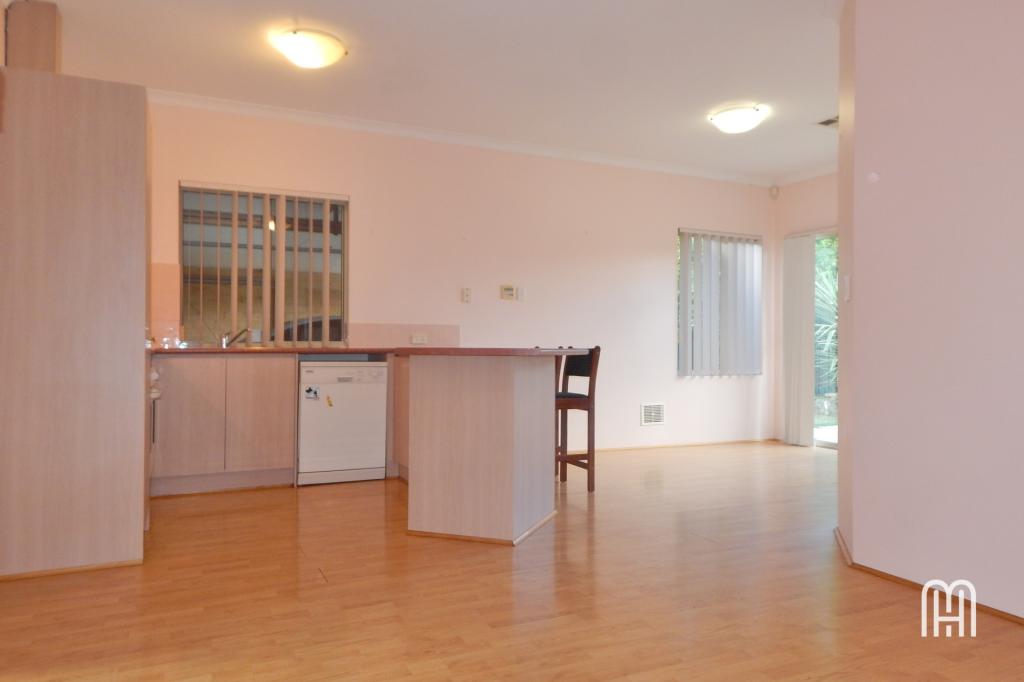 0
0
 0
0
About Karrinyup 6018
The size of Karrinyup is approximately 6.6 square kilometres. There are 33 parks, covering nearly 41.1% of the total area. The population of Karrinyup in 2016 was 9283 people. By 2021 the population was 9886 showing a population growth of 6.5% in the area during that time. The predominant age group in Karrinyup is 40-49 years. Households in Karrinyup are primarily couples with children and are likely to be repaying $3000 - $3999 per month on mortgage repayments. In general, people in Karrinyup work in a professional occupation.In 2021, 78.20% of the homes in Karrinyup were owner-occupied compared with 75.30% in 2016.
Karrinyup has 4,638 properties. Over the last 5 years, Houses in Karrinyup have seen a 94.89% increase in median value, while Units have seen a 95.37% increase. As at 30 April 2026:
- The median value for Houses in Karrinyup is $1,819,501 while the median value for Units is $1,238,150.
- Houses have a median rent of $950 while Units have a median rent of $865.
Suburb Insights for Karrinyup 6018
Market Insights
Karrinyup Trends for Houses
N/A
N/A
View TrendN/A
N/A
Karrinyup Trends for Units
N/A
N/A
View TrendN/A
N/A
Neighbourhood Insights
© Copyright 2026. RP Data Pty Ltd trading as Cotality (Cotality). All rights reserved. No reproduction, distribution, or transmission of the copyrighted materials is permitted. The information is deemed reliable but not guaranteed.
While Cotality uses commercially reasonable efforts to ensure the Cotality Data is current, Cotality does not warrant the accuracy, currency or completeness of the Cotality Data and to the full extent permitted by law excludes all loss or damage howsoever arising (including through negligence) in connection with the Cotality Data.
This product uses cookies and other similar technologies to improve and customise your browsing experience, to tailor content and adverts, and for analytics and metrics regarding visitor usage on this product and other media. We may share cookie and analytics information with third parties for the purposes of advertising. By continuing to use our website, you consent to cookies being used. View our Privacy Policy here.
X
