
11 Fermaner StreetKarrinyup WA 6018

Property Details for 11 Fermaner St, Karrinyup
11 Fermaner St, Karrinyup is a 3 bedroom, 2 bathroom Unit with 2 parking spaces and was built in 1963. The property has a land size of 728m2 and floor size of 111m2. While the property is not currently for sale or for rent, it was last sold in August 2026. There are other 3 bedroom Unit sold in Karrinyup in the last 12 months.
Last Listing description (September 2026)
Warm, inviting and beautifully updated throughout, this three-bedroom, two-bathroom home brings together original character and relaxed coastal style in a prime Karrinyup location. From the weatherboard exterior and original timber floorboards to the thoughtfully renovated interiors and private poolside setting, every space has a welcoming, considered feel.A gated entrance opens to a private grassed front yard, creating a sense of seclusion from the street. Stairs lead to an elevated timber deck where a heated plunge pool provides an inviting setting for afternoons outdoors, entertaining with friends or simply unwinding at home.Stepping inside, original timber floorboards bring warmth to the light-filled open-plan kitchen, dining and living area. A fireplace in the living room adds to the welcoming feel, while the adjoining kitchen has been thoughtfully designed with a feature timber bulkhead, custom cabinetry, timber benchtops and a new freestanding oven, creating a cohesive space with plenty of character.A separate second living area towards the back of the home provides valuable flexibility for family life, complete with built-in low-line cabinetry and a ceiling fan, offering another comfortable space to relax away from the main living zone.The light-filled master bedroom continues the home's relaxed coastal aesthetic, with original timber flooring, feature wall panelling, louvre windows, sheer curtains and ceiling fan, along with an outlook across the front garden. Its beautifully renovated ensuite makes a statement with floor-to-ceiling tiling, a freestanding bath, timber vanity, generous cabinetry and copper tapware, creating a calm and contemporary retreat.Bedrooms two and three are both well-proportioned with original timber flooring. Nearby, the family bathroom has also been updated with a shower and vanity, while a separate laundry with linen storage, direct outdoor access and an additional toilet completes the floorplan.Additional features include a 3kW Solar System, garden shed, reticulated gardens and a secure double carport with remote-controlled access.Ideally located just moments from Karrinyup Shopping Centre, Karrinyup Primary School, local parks and with Trigg Beach and freeway access all within easy reach, this home offers relaxed coastal living in one of Karrinyup's most convenient pockets.ProximityKarrinyup Shopping Centre 1kmLake Gwelup Reserve 1kmJackson Wilding Reserve 1.5kmSeahorse Reserve 1.6kmNewborough Primary School 1.8kmKevan Langdon Reserve 2kmSt Marys Anglican School 2.2kmLake Karrinyup Country Club 2.5kmTrigg Beach 3.2kmNorth Beach 3.5kmScarborough Beach 3.8kmStirling Train Station 4.9kmPerth CBD 14kmSchool CatchmentKarrinyup Primary School 700mNewborough Primary School 1.8kmCarine Senior High School 3.5mChurchlands Senior High School 5.8kmDisclaimer: This information is provided for general information purposes and reference only. It is based on information provided by the Seller and may be subject to change and/or further enquiry. No warranty or representation is made as to its accuracy and interested parties should make their own independent enquiries.
Property History for 11 Fermaner St, Karrinyup, WA 6018
- 21 Aug 2026Sold for $1,435,000
- 14 Aug 2026Listed for Sale $1,435,000
- 02 Jul 2015Listed for Sale Fr $559k

Recent sales nearby
See more recent sales nearby

/assets/perm/oaeq7yiaaui6vaoaie7ynsdeda?signature=54dbfb5283a8e0ebd6111f666a72e43742ef870cf6f3cd83c621768c93975aed) 0
0/assets/perm/6ssmpxb23ai63idrwukuhchn4y?signature=568ceba1f8a7a1e9d9fabdab554919bc7dde30b065658a515c6d61d88c408ce8) 0
0Similar properties For Sale nearby
See more properties for sale nearby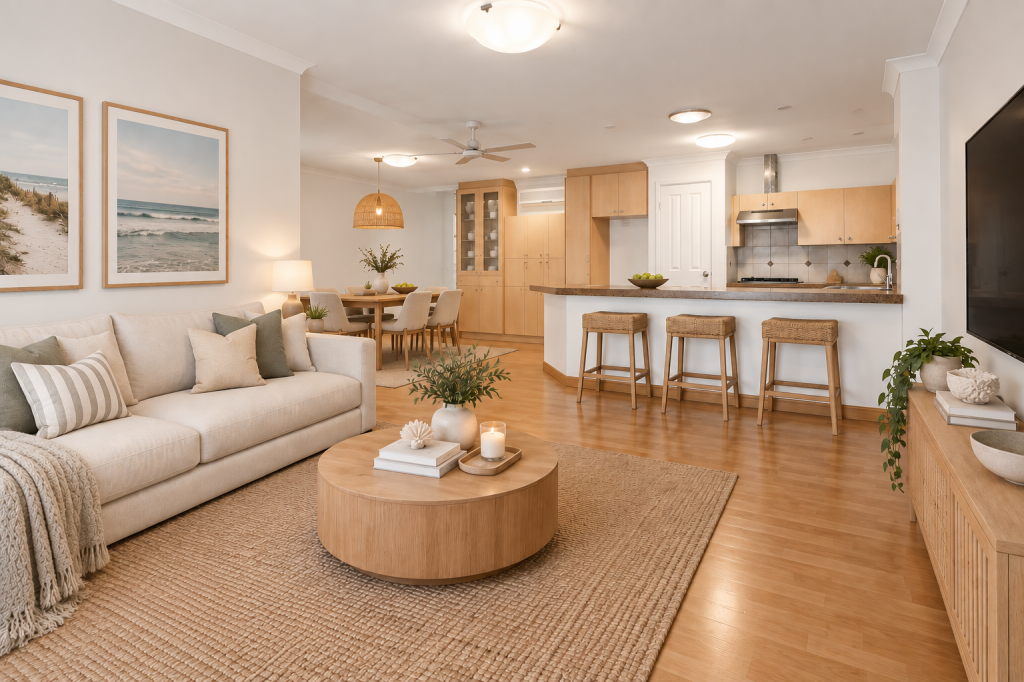 0
0
 0
0
 0
0
Similar properties For Rent nearby
See more properties for rent nearby 0
0
 0
0
 0
0About Karrinyup 6018
The size of Karrinyup is approximately 6.6 square kilometres. There are 33 parks, covering nearly 41.1% of the total area. The population of Karrinyup in 2016 was 9283 people. By 2021 the population was 9886 showing a population growth of 6.5% in the area during that time. The predominant age group in Karrinyup is 40-49 years. Households in Karrinyup are primarily couples with children and are likely to be repaying $3000 - $3999 per month on mortgage repayments. In general, people in Karrinyup work in a professional occupation.In 2021, 78.20% of the homes in Karrinyup were owner-occupied compared with 75.30% in 2016.
Karrinyup has 4,651 properties. Over the last 5 years, Houses in Karrinyup have seen a 69.47% increase in median value, while Units have seen a 56.68% increase. As at 30 September 2026:
- The median value for Houses in Karrinyup is $1,672,217 while the median value for Units is $1,047,558.
- Houses have a median rent of $1,100 while Units have a median rent of $850.
Suburb Insights for Karrinyup 6018
Market Insights
Karrinyup Trends for Houses
N/A
N/A
View TrendN/A
N/A
Karrinyup Trends for Units
N/A
N/A
View TrendN/A
N/A
Neighbourhood Insights
© Copyright 2026. RP Data Pty Ltd trading as Cotality (Cotality). All rights reserved. No reproduction, distribution, or transmission of the copyrighted materials is permitted. The information is deemed reliable but not guaranteed.
While Cotality uses commercially reasonable efforts to ensure the Cotality Data is current, Cotality does not warrant the accuracy, currency or completeness of the Cotality Data and to the full extent permitted by law excludes all loss or damage howsoever arising (including through negligence) in connection with the Cotality Data.
This product uses cookies and other similar technologies to improve and customise your browsing experience, to tailor content and adverts, and for analytics and metrics regarding visitor usage on this product and other media. We may share cookie and analytics information with third parties for the purposes of advertising. By continuing to use our website, you consent to cookies being used. View our Privacy Policy here.
X
