
96 Grasshill RoadKarnup WA 6176


Property Details for 96 Grasshill Rd, Karnup
96 Grasshill Rd, Karnup is a 5 bedroom, 3 bathroom House with 5 parking spaces and was built in 2008. The property has a land size of 21988m2 and floor size of 260m2. While the property is not currently for sale or for rent, it was last sold in May 2026. There are other 5 bedroom House sold in Karnup in the last 12 months.
Last Listing description (July 2026)
Set privately at the end of a quiet cul-de-sac, this elevated 2008 built home sits on approximately 2.2 hectares (5 acres) of Special Rural land, offering complete privacy, space and lifestyle flexibility. Positioned high on the block, the home captures wide rural outlooks and is framed by a huge jarrah verandah and deck that wraps the residence. With approximately 400sqm of internal living (as described), the home is designed for large or extended families needing separation and functionality.The central living zone is defined by soaring apex ceilings, exposed timber poles and warm timber style flooring, creating a spacious and character filled main hub. The open plan kitchen, dining and family area sits around a large Norseman wood fire, while the kitchen itself includes a breakfast bar, electric cooktop, wall oven, microwave recess, double fridge space and an oversized walk-in pantry with scope for additional benching or storage. A separate parents retreat adds further flexibility as a second living, dining or activity space.Accommodation is intelligently zoned, with the master suite positioned privately at one end of the home, complete with verandah access, air conditioning, walk through twin robes and a double vanity ensuite with double shower. At the opposite end, a dedicated kids or teen wing includes four large bedrooms, two bathrooms and a separate activity/lounge area with external access, making it ideal for larger families or multi-generational living.Outside, the property is built for lifestyle, work and long-term versatility, featuring a massive 15m x 7.5m (approx.) 3-phase powered workshop with kitchenette, bathroom and laundry. Surrounded by established trees, fruit trees, a duck pond, bore reticulation, water storage and multiple parking options, the property blends rural living with practical infrastructure just minutes from beaches, shops and key transport links.Features: Elevated jarrah verandah entry with wide rural outlook over 5 acre property Large lifestyle holding with multiple living zones and strong family flexibility No recent renovations, with existing workshop home setup adding versatility Master bedroom with verandah access, walk-through robes and ensuite with double vanity Open plan kitchen, dining and living with apex ceilings, timber poles and wood fire Kitchen with breakfast bar, electric cooktop, wall oven and large walk in pantry Four minor bedrooms in separate wing with shared activity/lounge space and external access Two bathrooms servicing minor bedrooms plus external workshop bathroom Separate toilet included for everyday convenience High raked ceilings throughout main living area enhancing space and light Split system air conditioning throughout the home Double carport plus large 3 phase powered 15m x 7.5m workshop with kitchenette and bathroom Established trees, bore reticulation, duck pond and multiple water storage systems 2.2ha (approx. 5 acres) land 260sqm internal living (400sqm under main roof) Built in 2008 Financials: Council rates approx. $1,830 per annum No water rates due to bore Rental appraisal not specified, suitable for large family or rural lifestyle tenants Built in 2008 in Special Rural zoning close to Secret Harbour, beaches and freeway accessProperty Code: 304
Property History for 96 Grasshill Rd, Karnup, WA 6176
- 20 May 2026Sold for $1,720,000
- 28 Apr 2026Listed for Sale UNDER CONTRACT
- 24 Dec 2022Listed for Sale Inviting all offers over $1.1m

Recent sales nearby
See more recent sales nearby/assets/perm/kkkobqwipei63czsk5jooivgya?signature=835f0e81b293dece67c17630fb273b0e2673e940e589564851bc2b5e8809f839) 0
0/assets/perm/nax4yqv6fqi6ne2qdnjyl4brzq?signature=ae515c09fc154cd7a30fdc668d1e5f7f28af26162a85fdcceff7c8078f182259) 0
0


Similar properties For Sale nearby
See more properties for sale nearby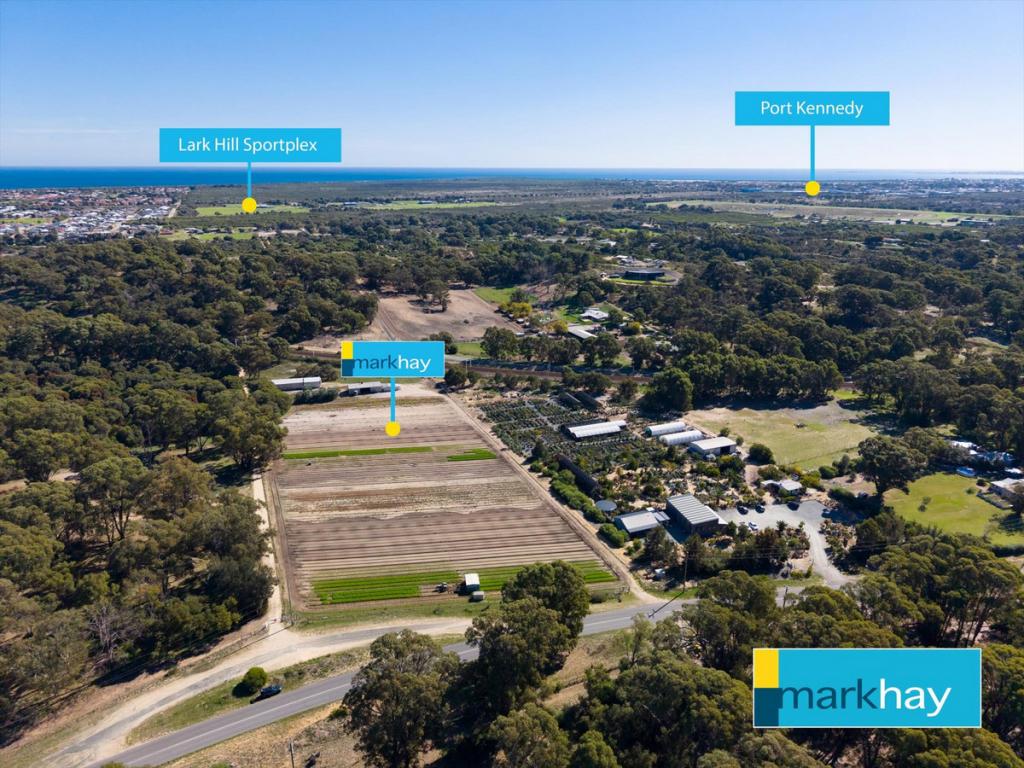 0
0

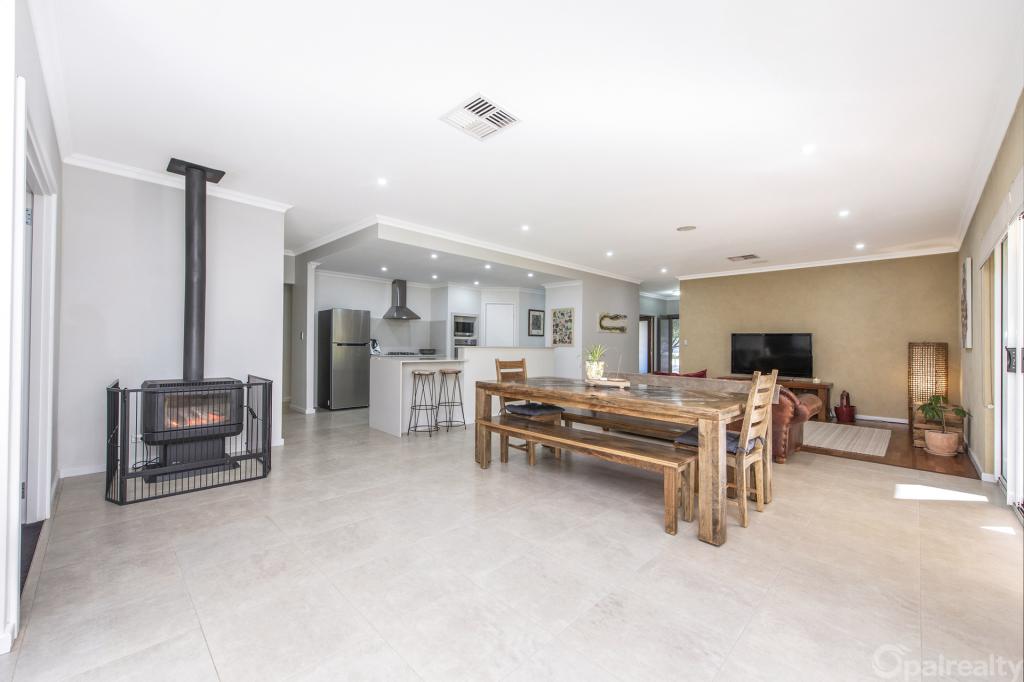 0
0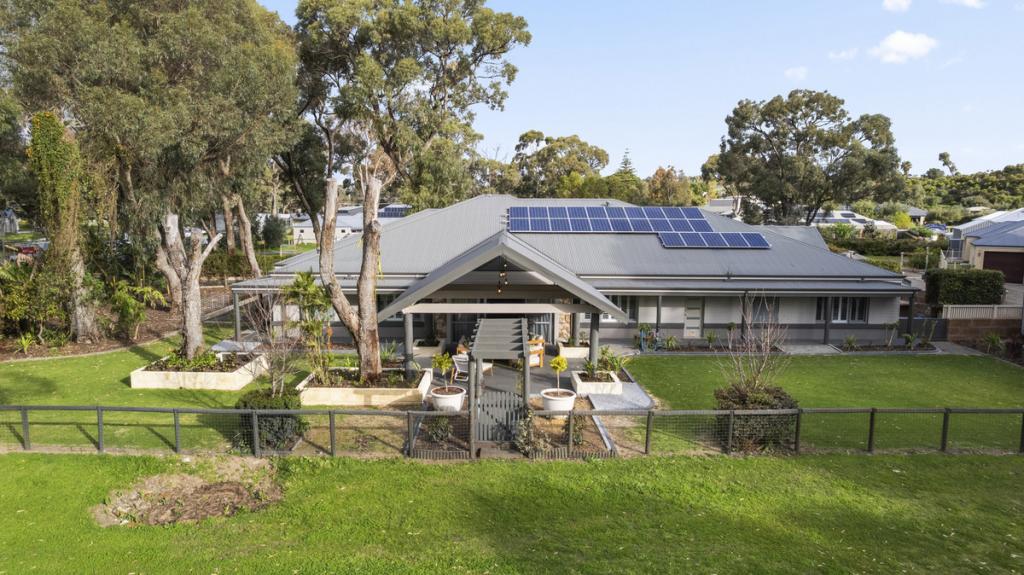 0
0About Karnup 6176
The size of Karnup is approximately 32.3 square kilometres. There are 4 parks, covering nearly 31.8% of the total area. The population of Karnup in 2016 was 1371 people. By 2021 the population was 2096 showing a population growth of 52.9% in the area during that time. The predominant age group in Karnup is 0-9 years. Households in Karnup are primarily couples with children and are likely to be repaying $1800 - $2399 per month on mortgage repayments. In general, people in Karnup work in a trades occupation.In 2021, 78.80% of the homes in Karnup were owner-occupied compared with 80.70% in 2016.
Karnup has 1,400 properties. Over the last 5 years, Houses in Karnup have seen a 83.31% increase in median value. As at 31 August 2026:
- The median value for Houses in Karnup is $813,518 while the median value for Units is $789,742.
- Houses have a median rent of $650.
Suburb Insights for Karnup 6176
Market Insights
Karnup Trends for Houses
N/A
N/A
View TrendN/A
N/A
Karnup Trends for Units
N/A
N/A
View TrendN/A
N/A
Neighbourhood Insights
© Copyright 2026. RP Data Pty Ltd trading as Cotality (Cotality). All rights reserved. No reproduction, distribution, or transmission of the copyrighted materials is permitted. The information is deemed reliable but not guaranteed.
While Cotality uses commercially reasonable efforts to ensure the Cotality Data is current, Cotality does not warrant the accuracy, currency or completeness of the Cotality Data and to the full extent permitted by law excludes all loss or damage howsoever arising (including through negligence) in connection with the Cotality Data.
This product uses cookies and other similar technologies to improve and customise your browsing experience, to tailor content and adverts, and for analytics and metrics regarding visitor usage on this product and other media. We may share cookie and analytics information with third parties for the purposes of advertising. By continuing to use our website, you consent to cookies being used. View our Privacy Policy here.
X
