
9 Sienna GroveKarnup WA 6176
Property Details for 9 Sienna Gr, Karnup
9 Sienna Gr, Karnup is a 4 bedroom, 2 bathroom House with 2 parking spaces and was built in 2017. The property has a land size of 450m2 and floor size of 160m2. While the property is not currently for sale or for rent, it was last sold in February 2016.
Last Listing description (September 2026)
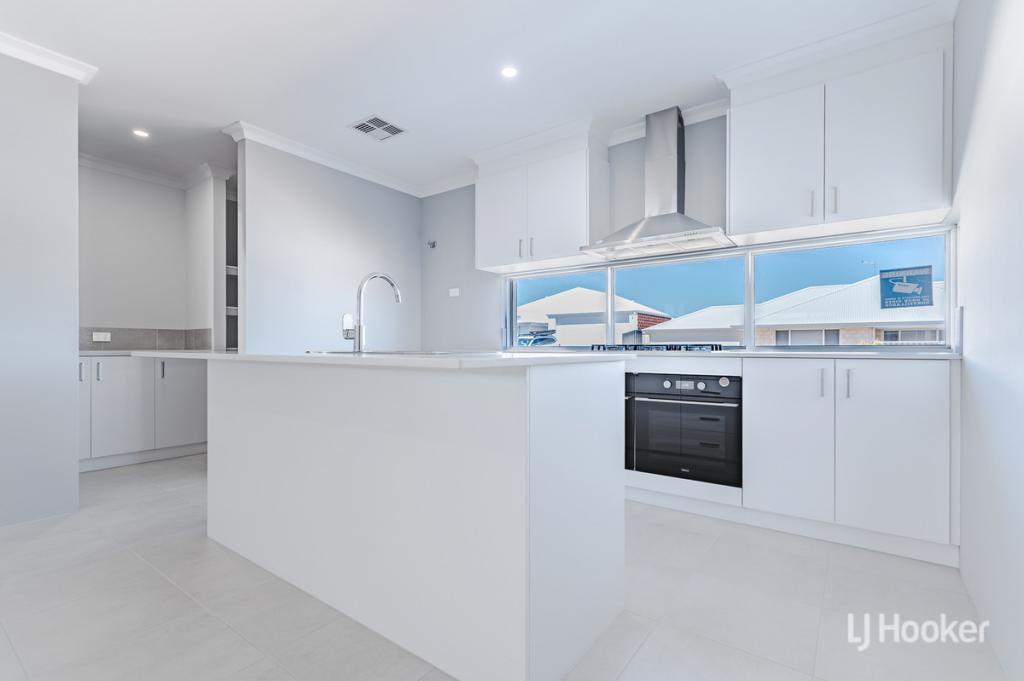
Nestled away within the sought after Vista Private Estate, this newly established and growingcommunity offers absolute convenience, with its premium position close to all the daily necessitiesfor a family orientated appeal. The modern facade ensures immediate interest, with a doublegarage and workshop to the side for complete functionality within, while the interior follows acontemporary floorplan, with neutral paintwork and low maintenance styling throughout. Equippedwith 4 bedrooms and 2 bathrooms, your master suite sits separately to the front of the home andis generously spaced for comfort. While your living options include a large theatre room forrelaxation, a spacious and light filled family zone with living and dining around the central kitchen,and an activity or study nook before the minor bedrooms. Your rear alfresco provides year roundentertaining, with the gardens created for minimal upkeep living across its 450sqm standing,including both lawn and paving, with drive through access via a secondary roller door from thegarage.Positioned with a choice of parkland just a short stroll away, you have play equipment, a large ovaland barbecue facilities all on hand, with the nearby shopping precinct equally close by to meet allyour retail needs. A range of schooling and childcare is easily within reach and offers education forall ages, with road and public transport links providing a straightforward commute for those withdaily travel. And for a true lifestyle location, the sensational coastline and beaches are just a quicktrip away, with endless family fun to explore.Features of the home include:- Spacious master suite to the front of the home, with soft carpet, dual walk-in robes and acontemporary ensuite with a glass shower enclosure, vanity with storage and private WC- Three further bedrooms, all carpeted with either a built-in robe or recess for storage- Fully equipped family bathroom, with a glass shower enclosure, bath and vanity, plus a separateWC next door- Laundry tucked away beside the kitchen for convenience, with a linen closet and direct access tothe side of the home- Central kitchen to the heart of the space, with a large freestanding island for casual meals, an inbuiltoven, gas cooktop and rangehood and under bench cabinetry throughout, with a full heightpantry and designated fridge recess to either side- Sweeping open plan living and dining area, with plenty of natural light, tiled flooring and slidingdoor access to the alfresco beyond- Dedicated theatre room with dual door entry for premium movie viewing and soft carpet forcomfort- Small activity or study nook before the minor bedrooms, with a range of uses and versatilitythroughout- Lengthy entry hallway with tiled flooring and shoppers access from the garage- Ducted air conditioning throughout- Under roof alfresco to the rear of the main living area for uninterrupted entertaining or relaxation,with paved flooring and pull down cafe blinds for use across the seasons- Easy care backyard with extensive paving allowing additional parking beyond the garage orsecondary seating throughout, with a small area of lawn and a feature elevated bed of tropicalgreenery for appeal- Raised vegetable garden ready to be planted, with reticulation already in place- Gated side of the home with both landscaping stone and stepped pavers for access- Modern exterior for immediate street appeal with a lawned front yard- Double remote garage with roller door entry and rear drive through access to the backyard- Workshop space within the garage with built-in storage and a workbench- Paved driveway for additional vehicles, with a hardstand to the sideBuilt in 2017, this well-placed and spacious family residence was designed to accommodatecarefree comfort, with modern inclusions and sought after additions including that drive throughaccess and workshop to utilise. While the location ensures a welcoming setting to raise the familywith complete convenience on hand.Contact Bernie today on 0433 707 633 to arrange your viewing.The information provided including photography is for general information purposes only and may be subject to change. No warranty or representation is made as to its accuracy, and interested parties should place no reliance on this information and are required to complete their own independent enquiries, inclusive of due diligence. Should you not be able to attend in person, we offer a walk through inspection via online video walk-through or can assist an independent person/s to inspect on your behalf, prior to an offer being made on the property.*All measurements and distances are approximate only and marked with an (*Asterix). Boundaries marked on images are a guideline and are for visual purposes only. Buyers should complete their due diligence before entering into an offer.
Property History for 9 Sienna Gr, Karnup, WA 6176
- 13 Jul 2026Listed for Sale $759,000
- 16 Feb 2016Sold for $190,000

Recent sales nearby
See more recent sales nearby

/assets/perm/mklaupbq5ai65h5yfpz2ensmi4?signature=fa4dc7eb670ab5af99bd58dd237f914533523b85a01b14246bd61a42f867b43b) 0
0

/assets/perm/i5zveuame4i6xodu2htnwmve64?signature=4ecd13b5a825c15f1736ea1964f39791ac07de2c7d8cc3e2805a7a58c6656ff1) 0
0Similar properties For Sale nearby
See more properties for sale nearby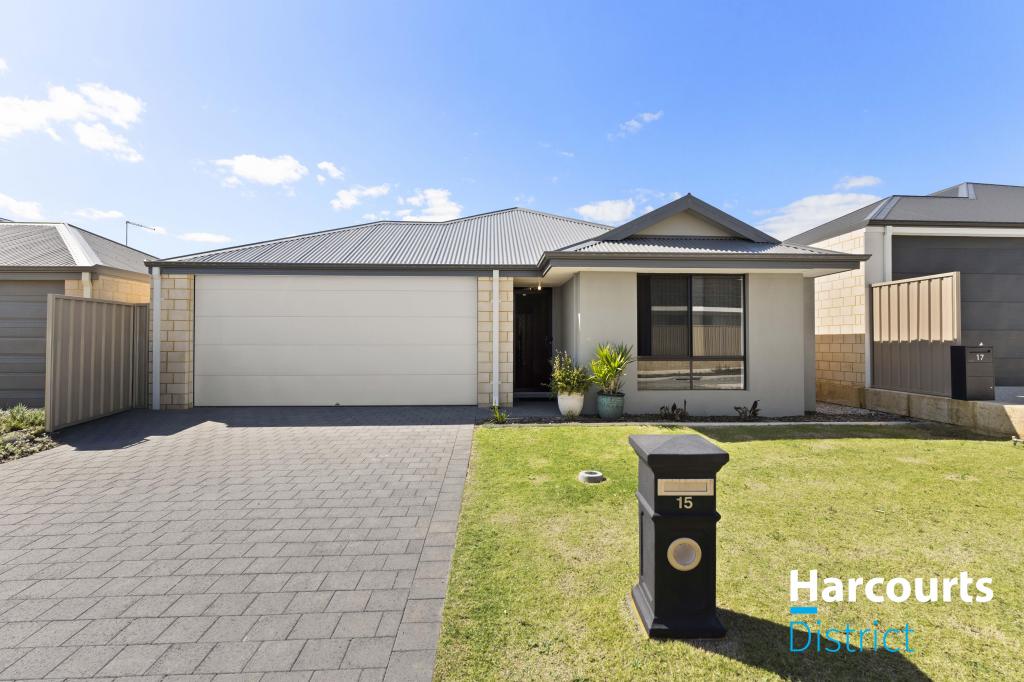 0
0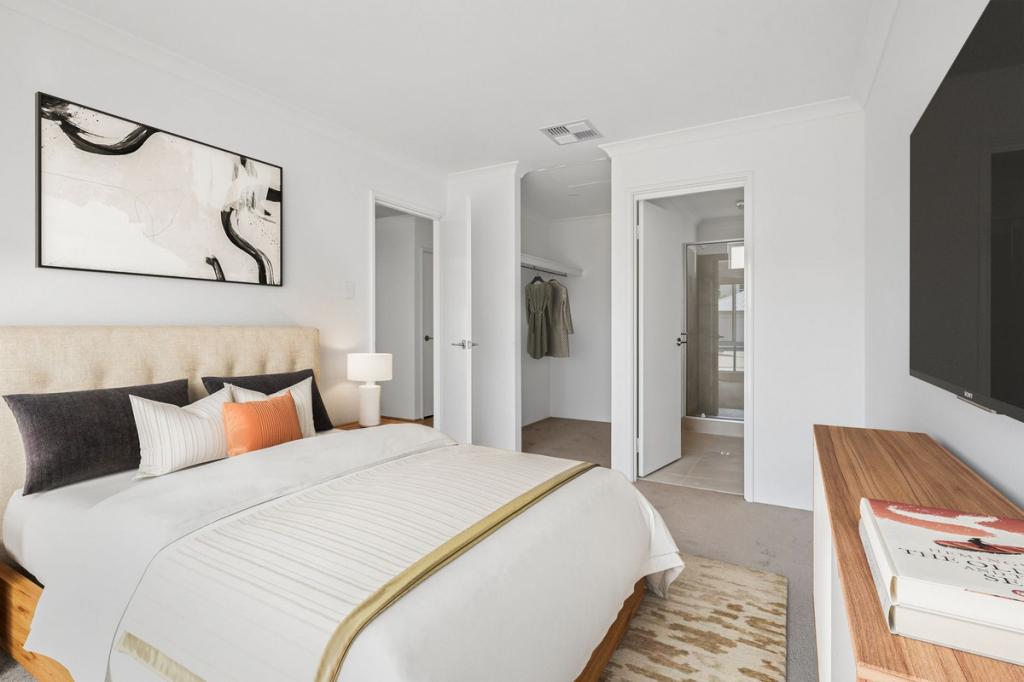 0
0
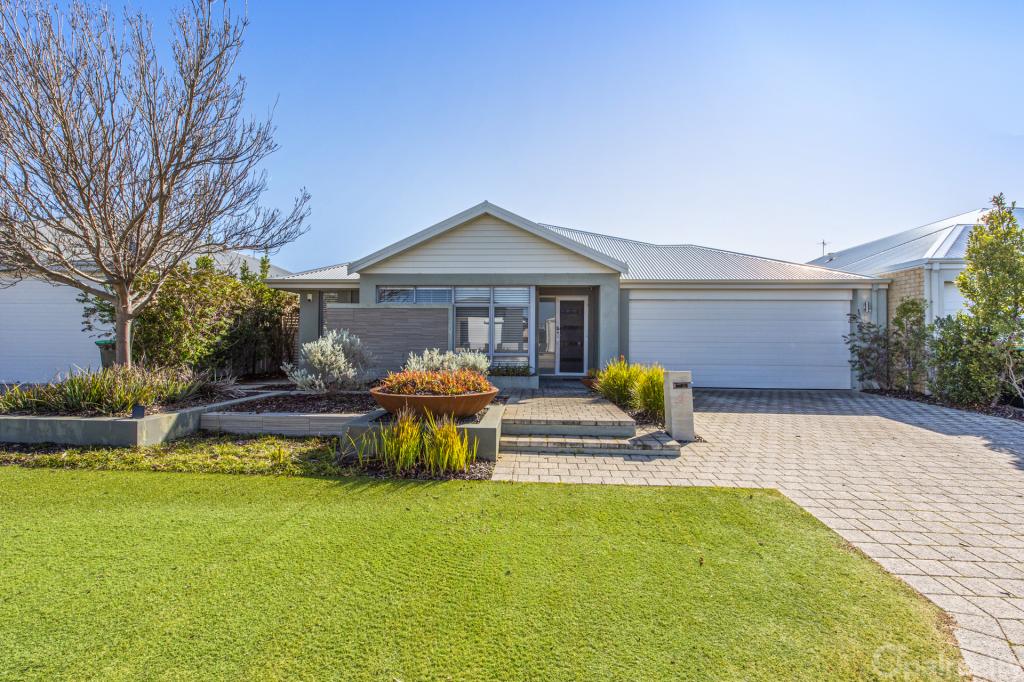 0
0Similar properties For Rent nearby
See more properties for rent nearby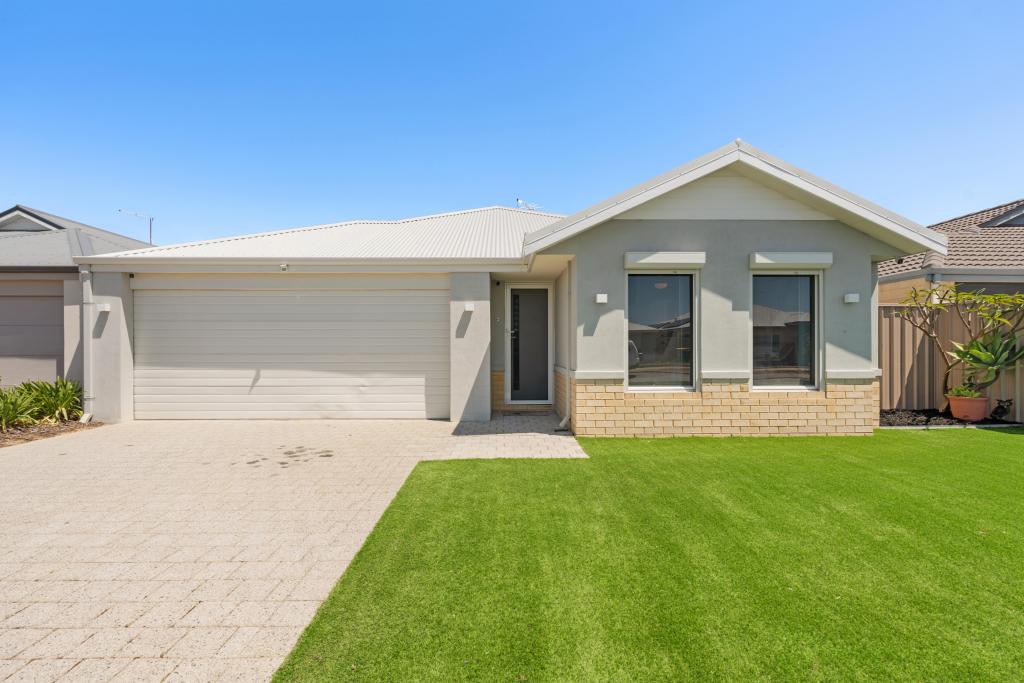 0
0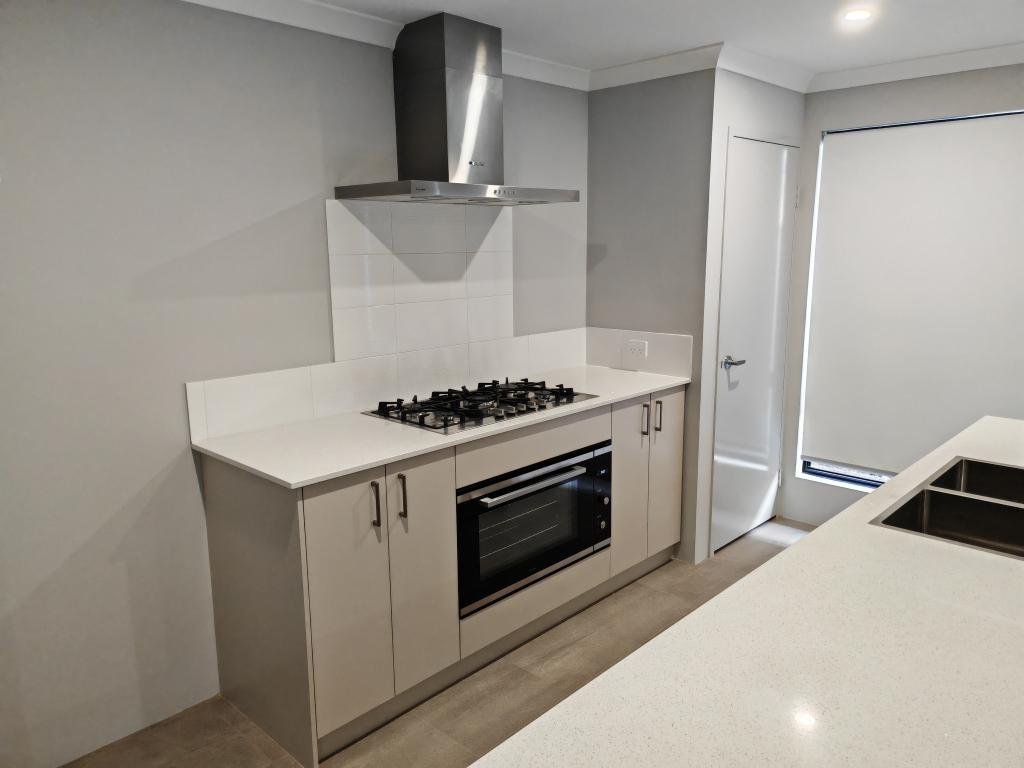 0
0
 0
0
About Karnup 6176
The size of Karnup is approximately 32.3 square kilometres. There are 4 parks, covering nearly 31.8% of the total area. The population of Karnup in 2016 was 1371 people. By 2021 the population was 2096 showing a population growth of 52.9% in the area during that time. The predominant age group in Karnup is 0-9 years. Households in Karnup are primarily couples with children and are likely to be repaying $1800 - $2399 per month on mortgage repayments. In general, people in Karnup work in a trades occupation.In 2021, 78.80% of the homes in Karnup were owner-occupied compared with 80.70% in 2016.
Karnup has 1,400 properties. Over the last 5 years, Houses in Karnup have seen a 83.31% increase in median value. As at 31 August 2026:
- The median value for Houses in Karnup is $813,518 while the median value for Units is $789,742.
- Houses have a median rent of $650.
Suburb Insights for Karnup 6176
Market Insights
Karnup Trends for Houses
N/A
N/A
View TrendN/A
N/A
Karnup Trends for Units
N/A
N/A
View TrendN/A
N/A
Neighbourhood Insights
© Copyright 2026. RP Data Pty Ltd trading as Cotality (Cotality). All rights reserved. No reproduction, distribution, or transmission of the copyrighted materials is permitted. The information is deemed reliable but not guaranteed.
While Cotality uses commercially reasonable efforts to ensure the Cotality Data is current, Cotality does not warrant the accuracy, currency or completeness of the Cotality Data and to the full extent permitted by law excludes all loss or damage howsoever arising (including through negligence) in connection with the Cotality Data.
This product uses cookies and other similar technologies to improve and customise your browsing experience, to tailor content and adverts, and for analytics and metrics regarding visitor usage on this product and other media. We may share cookie and analytics information with third parties for the purposes of advertising. By continuing to use our website, you consent to cookies being used. View our Privacy Policy here.
X
