
7 Citrine WayKarnup WA 6176
Property Details for 7 Citrine Way, Karnup
7 Citrine Way, Karnup is a 3 bedroom, 3 bathroom House with 2 parking spaces. The property has a land size of 375m2. While the property is not currently for sale or for rent, it was last sold in July 2023.
Last Listing description (September 2026)
Some homes simply make day-to-day life easier.
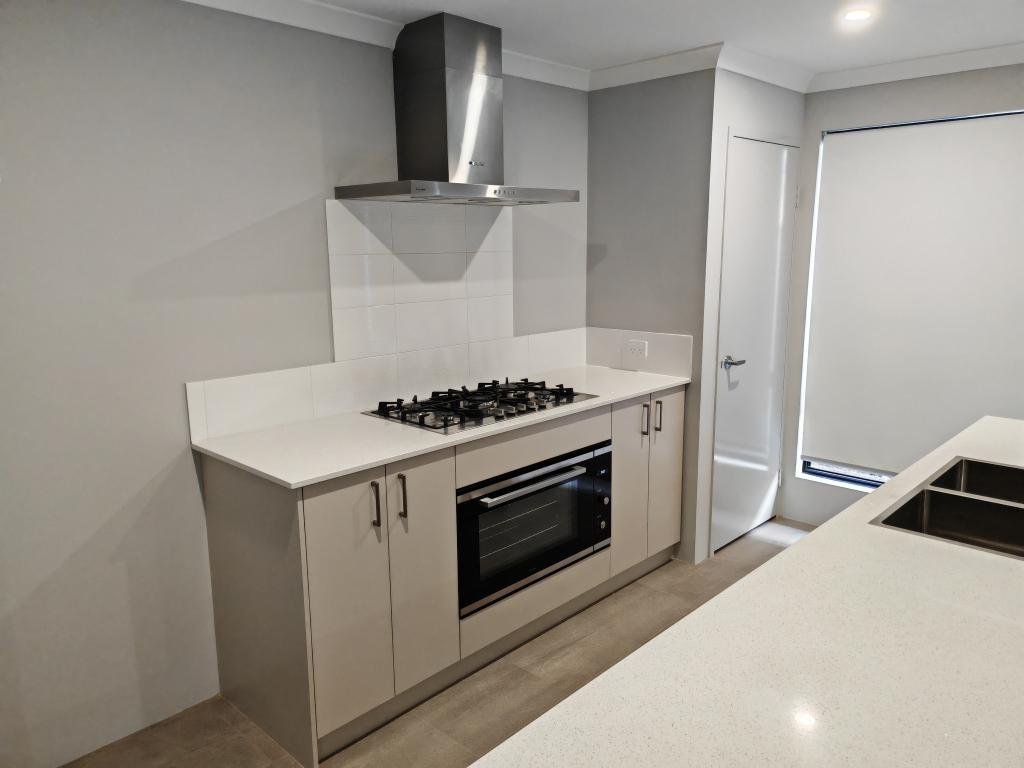
With three bedrooms, three bathrooms, a separate front study and generous living spaces, 7 Citrine Way offers a practical layout for tenants who value privacy, flexibility and room to spread out.
The front-positioned study creates a dedicated space for working from home, study or household administration, keeping work separate from the main living areas. Further inside, the generous open-plan living area is enhanced by high ceilings, creating an immediate sense of space and comfort.
All three bedrooms are generously sized and include double built-in robes, giving each occupant practical storage and a comfortable amount of personal space. With three bathrooms, the home may suit households looking for greater separation between occupants, including multi-generational living arrangements or tenants who simply appreciate having more privacy and fewer shared facilities.
Hybrid plank flooring runs throughout the home, with no carpet to maintain, while split-system air conditioning to every bedroom and the main living area allows each part of the home to be kept comfortable as needed.
Outside, the alfresco sits beneath the main roof and overlooks an established rear garden, providing an easy space for outdoor dining or relaxing at the end of the day.
A double garage with direct internal access adds another layer of everyday convenience.
The Karnup location also keeps you connected to everyday essentials, with convenient access to local shops, cafs, the beach and Lakelands Train Station.
Property features include:
*Three generously sized bedrooms
* Three bathrooms
* Separate study positioned at the front of the home
* Double built-in robes to all bedrooms
* Generous main living area
* High ceilings
* Hybrid plank flooring throughout
* No carpet
* Split-system air conditioning to all bedrooms
* Split-system air conditioning to the main living area
* Alfresco beneath the main roof
* Established rear garden
* Double garage with direct internal access
Not to mention -
* Secure, dry storage room under the main roof with external access
* Convenient access to shops, cafs, the beach and Lakelands Train Station
This home may particularly suit households seeking additional privacy, flexible living zones or more independence between occupants. If you're looking for a compact, conventional three-bedroom rental, the additional bathrooms, study and generous proportions may be more space than you need, but for those who value separation and convenience, that's where this home stands apart.
A separate storage room positioned under the main roof provides a secure, dry and practical place to keep bikes, boxes, sporting equipment or other household items neatly tucked away. With external access, its a genuinely useful addition that helps keep the home itself uncluttered.
Please note: Front landscaping and installation of the side gate are currently being arranged.
Enquire with Advantas Property Group to arrange your inspection and see whether this flexible Karnup home suits the way you live.
*Furniture not included
growth@advantasproperty.com.au
0458 746 723
Disclaimer: Whilst every care has been taken in the preparation of this advertisement, accuracy cannot be guaranteed. To the best of our knowledge the information listed is true and accurate however may be subject to change without warning at any time and this is often out of our control. Prospective tenants should make their own inquiries to satisfy themselves on all relevant matters.
Property Code: 450
Property History for 7 Citrine Way, Karnup, WA 6176
- 24 Aug 2026Listed for Rent $700 / week
- 26 Jul 2023Sold for $198,000

Recent sales nearby
See more recent sales nearby

/assets/perm/5ezlcmh76mi6ta6ck7n5fr4onm?signature=02ce62b6968c0c868c9ae768dc347e06c791a065bb080d37b3efcce6bee10a40) 0
0Similar properties For Sale nearby
See more properties for sale nearby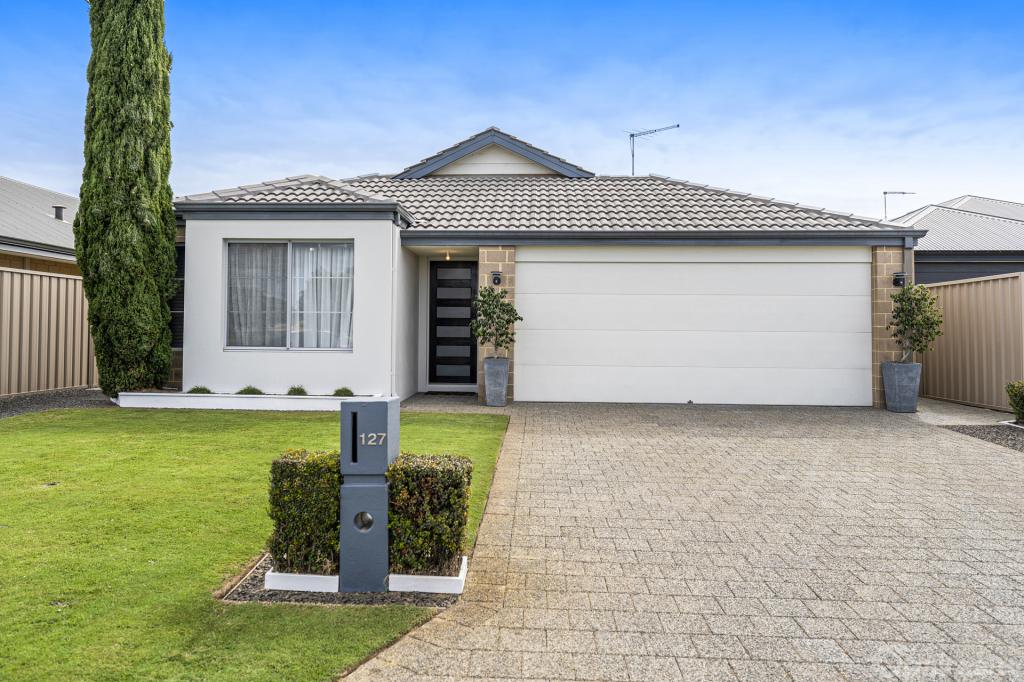 0
0
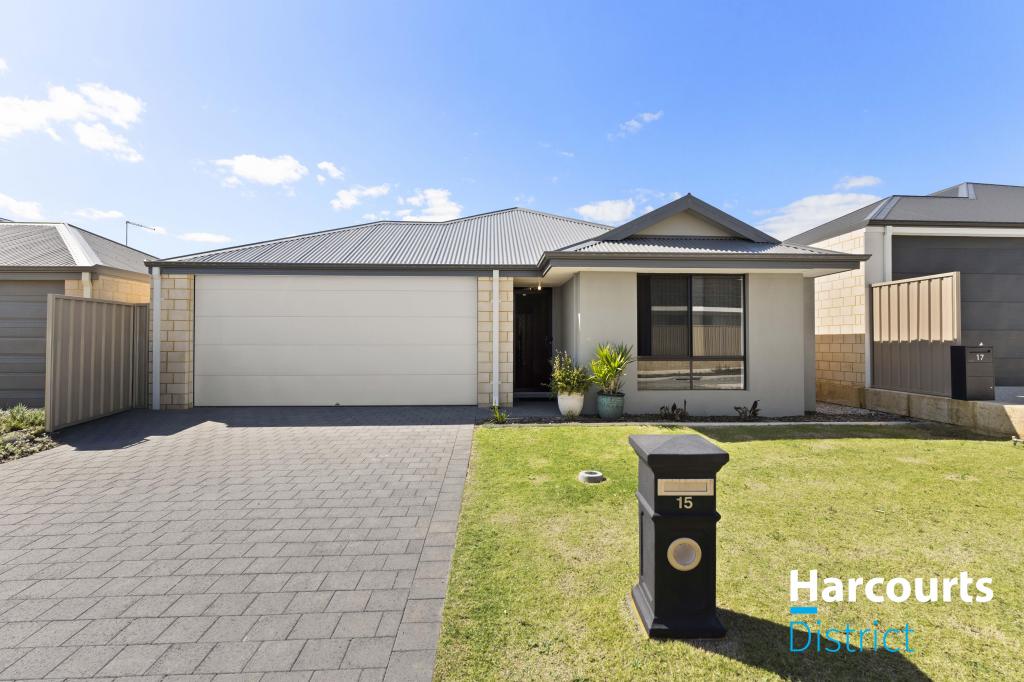 0
0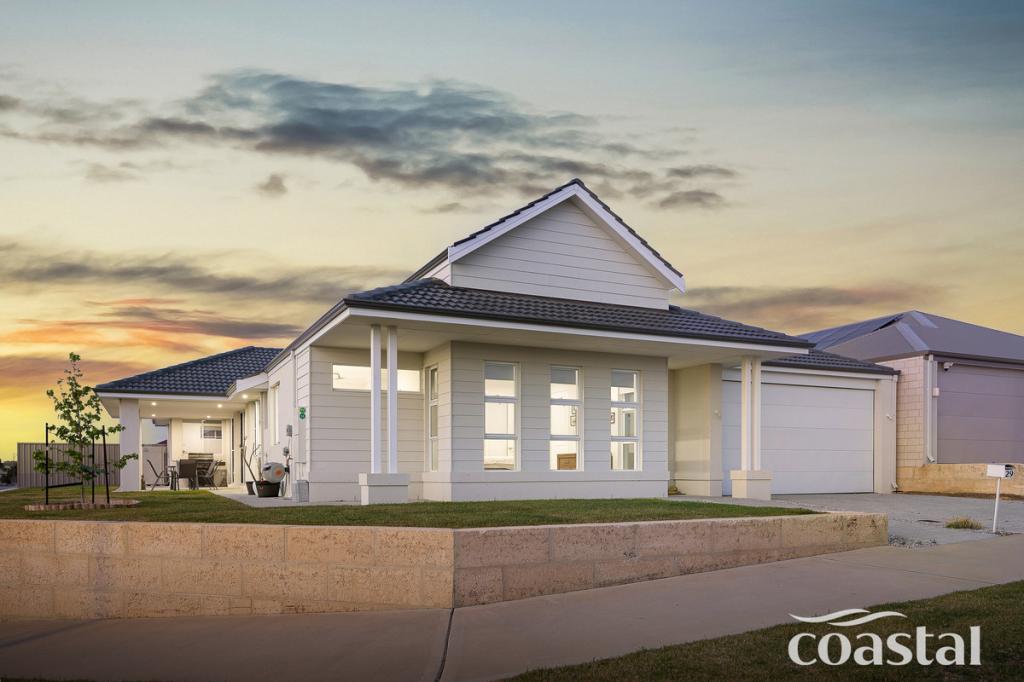 0
0Similar properties For Rent nearby
See more properties for rent nearby 0
0 0
0
 0
0
About Karnup 6176
The size of Karnup is approximately 32.3 square kilometres. There are 4 parks, covering nearly 31.8% of the total area. The population of Karnup in 2016 was 1371 people. By 2021 the population was 2096 showing a population growth of 52.9% in the area during that time. The predominant age group in Karnup is 0-9 years. Households in Karnup are primarily couples with children and are likely to be repaying $1800 - $2399 per month on mortgage repayments. In general, people in Karnup work in a trades occupation.In 2021, 78.80% of the homes in Karnup were owner-occupied compared with 80.70% in 2016.
Karnup has 1,403 properties. Over the last 5 years, Houses in Karnup have seen a 142.60% increase in median value. As at 30 September 2026:
- The median value for Houses in Karnup is $1,053,355 while the median value for Units is $777,977.
- Houses have a median rent of $655.
Suburb Insights for Karnup 6176
Market Insights
Karnup Trends for Houses
N/A
N/A
View TrendN/A
N/A
Karnup Trends for Units
N/A
N/A
View TrendN/A
N/A
Neighbourhood Insights
© Copyright 2026. RP Data Pty Ltd trading as Cotality (Cotality). All rights reserved. No reproduction, distribution, or transmission of the copyrighted materials is permitted. The information is deemed reliable but not guaranteed.
While Cotality uses commercially reasonable efforts to ensure the Cotality Data is current, Cotality does not warrant the accuracy, currency or completeness of the Cotality Data and to the full extent permitted by law excludes all loss or damage howsoever arising (including through negligence) in connection with the Cotality Data.
This product uses cookies and other similar technologies to improve and customise your browsing experience, to tailor content and adverts, and for analytics and metrics regarding visitor usage on this product and other media. We may share cookie and analytics information with third parties for the purposes of advertising. By continuing to use our website, you consent to cookies being used. View our Privacy Policy here.
X
