
26 Redwood AvenueKarnup WA 6176


Property Details for 26 Redwood Ave, Karnup
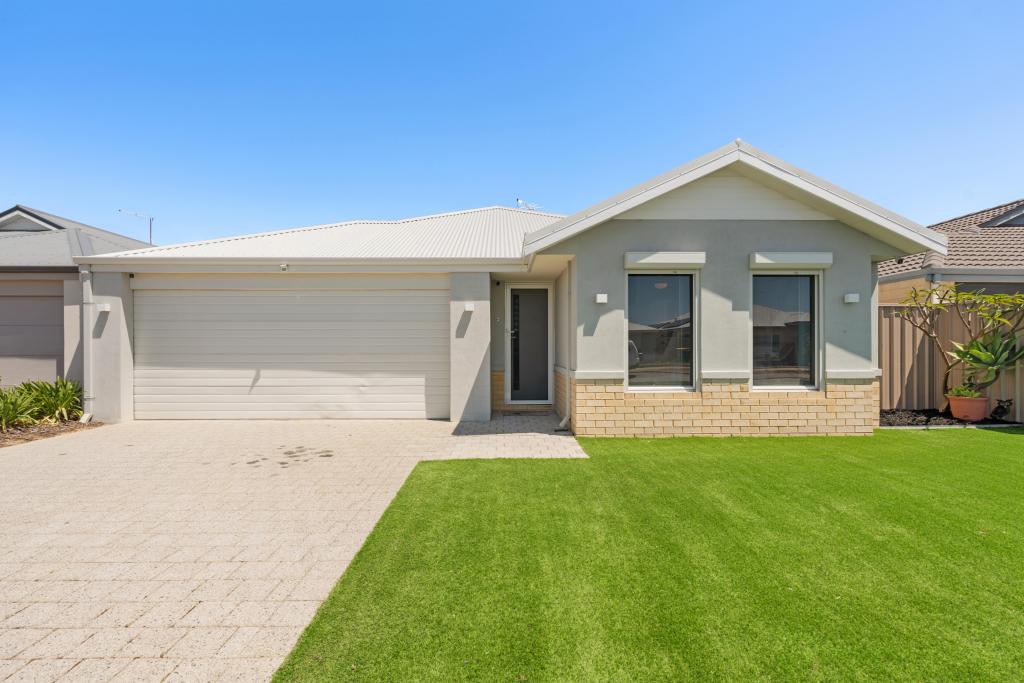
26 Redwood Ave, Karnup is a 4 bedroom, 2 bathroom House with 2 parking spaces. The property has a land size of 405m2. While the property is not currently for sale or for rent, it was last sold in December 2025. There are other 4 bedroom House sold in Karnup in the last 12 months.
Last Listing description (December 2025)
Prime Location & Lifestyle
Welcome to 26 Redwood Avenue, Karnup, where modern coastal living meets everyday convenience. Perfectly positioned in a peaceful pocket of this sought-after suburb, the home is just a short drive to the stunning shores of Singleton Beach and only moments from Singleton Village Shopping Center and the local sports ground-ideal for active families. With a north-facing front, you'll enjoy beautiful winter sunshine streaming into the home, adding warmth and natural light throughout the cooler months.
Everyday Convenience
You'll love the easy access to Singleton Primary School, Comet Bay College, and a range of local parks including Marjoram Way Park and the scenic Coastal Lakes Reserve. Daily errands and weekend outings are effortless with Singleton Village Shopping Center close by, offering groceries, cafes, and essential services. The nearby freeway access ensures a quick commute to Mandurah, Rockingham, or Perth, making this the perfect base for both work and play.
Modern Design & Comfort
Set on a 405m² green titled block, this stylish home offers four bedrooms, two bathrooms, and a thoughtful layout designed for modern family living. The heart of the home features a light-filled open-plan kitchen, dining, and living area, seamlessly connecting to the outdoors. The kitchen boasts a breakfast bar, quality appliances, and ample storage. A separate enclosed theater room provides the perfect space for movie nights or quiet relaxation, while reverse cycle split system air conditioning ensures year-round comfort.
Spacious Bedrooms & Family Appeal
The master suite is a true retreat, complete with a walk-in robe and en-suite, while the remaining bedrooms feature built-in robes and easy access to the main bathroom. The neutral, modern colour palette creates a calm and inviting atmosphere, ready for you to add your own personal touch. Every element has been designed with family life in mind-comfortable, practical, and effortlessly stylish.
Outdoor Living & Entertaining
Outside, enjoy lush green grass, a spacious backyard, and an alfresco area under the main roof-perfect for outdoor dining or entertaining friends. The double garage and low-maintenance gardens add practicality, while the orientation ensures the northern sun keeps the home bright and warm in winter that you will love so much you will never want to leave, but if you do the beach, shopping, schools, and parks all close at hand, 26 Redwood Avenue delivers the best of coastal comfort and convenience in one exceptional package.
For more information or to organise a private inspection please contact Tim Caporn direct 0406 300 828
Water fees $1,087.27 / Annum approx.
Council rates $2,218.89 / Annum approx.
Accommodation
• 4 Bedrooms
• 2 Bathrooms
• Main with WIR, ensuite
• Covered alfresco
• Lounge
• Open plan living and dining
• Laundry
• Powder room
• Features
Features
• Double carport/ double driveway
• Air conditioning
• Sliding glass door to alfresco
• Lush green grass
• Stainless steel kitchenware
• Gas lit cooktop
• North south Orientation
Close by
• Majorelle Way park
• Beachside Pilates and Yoga
• Singleton foreshore
• Kwinana Freeway
• Singleton Village shopping centre
• Bus route 574 Lakelands station/ Warnbro Station
• Comet Bay College
• Singleton Primary School
Property History for 26 Redwood Ave, Karnup, WA 6176
- 25 Nov 2025Sold for $800,000
- 11 Nov 2025Listed for Sale Please call Tim for details
- 30 May 2016Listed for Rent - Price not available

Recent sales nearby
See more recent sales nearby
/assets/perm/mklaupbq5ai65h5yfpz2ensmi4?signature=fa4dc7eb670ab5af99bd58dd237f914533523b85a01b14246bd61a42f867b43b) 0
0

Similar properties For Sale nearby
See more properties for sale nearby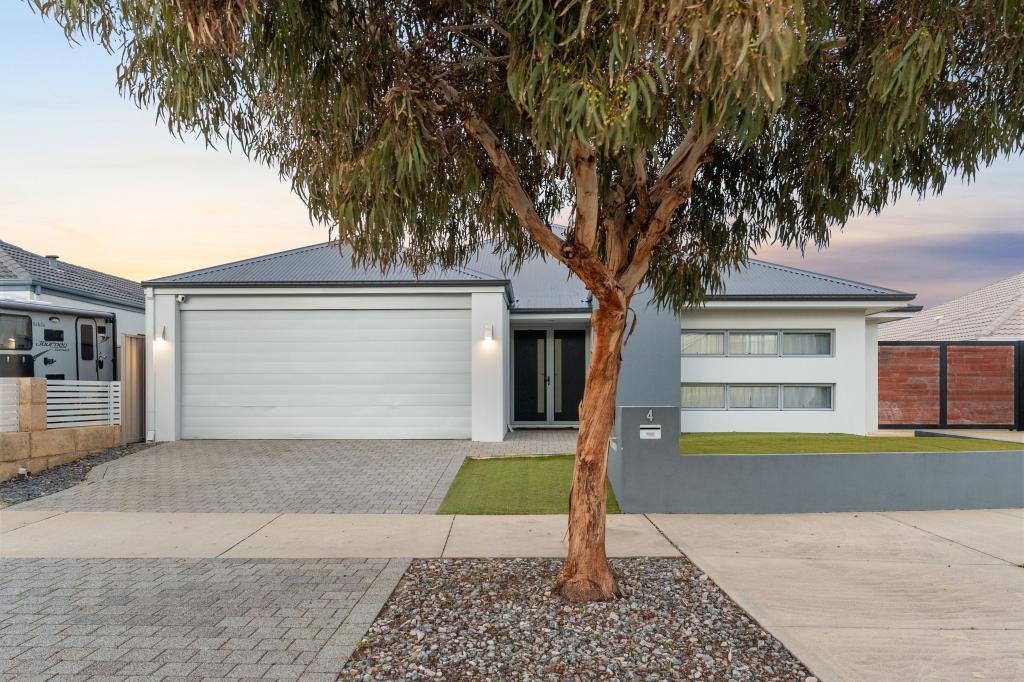 0
0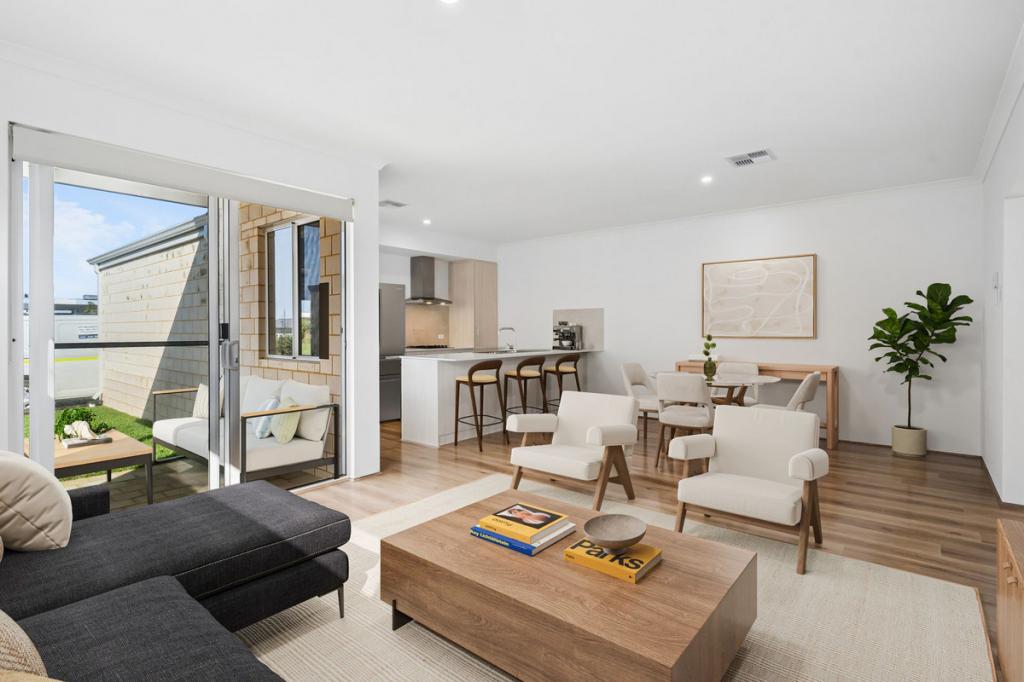 0
0

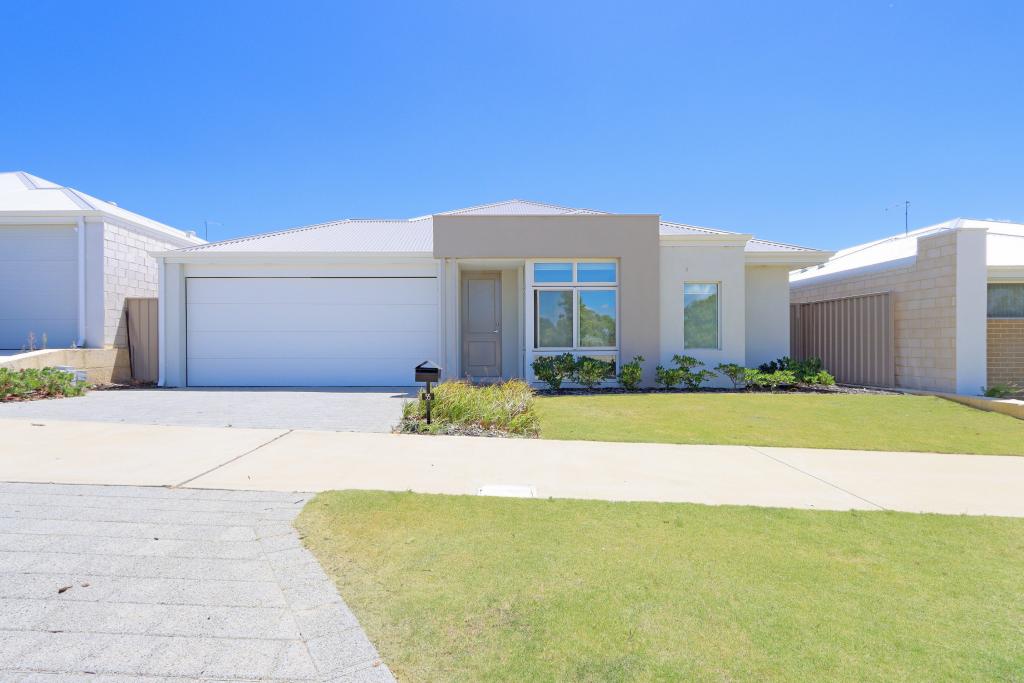 0
0
Similar properties For Rent nearby
See more properties for rent nearby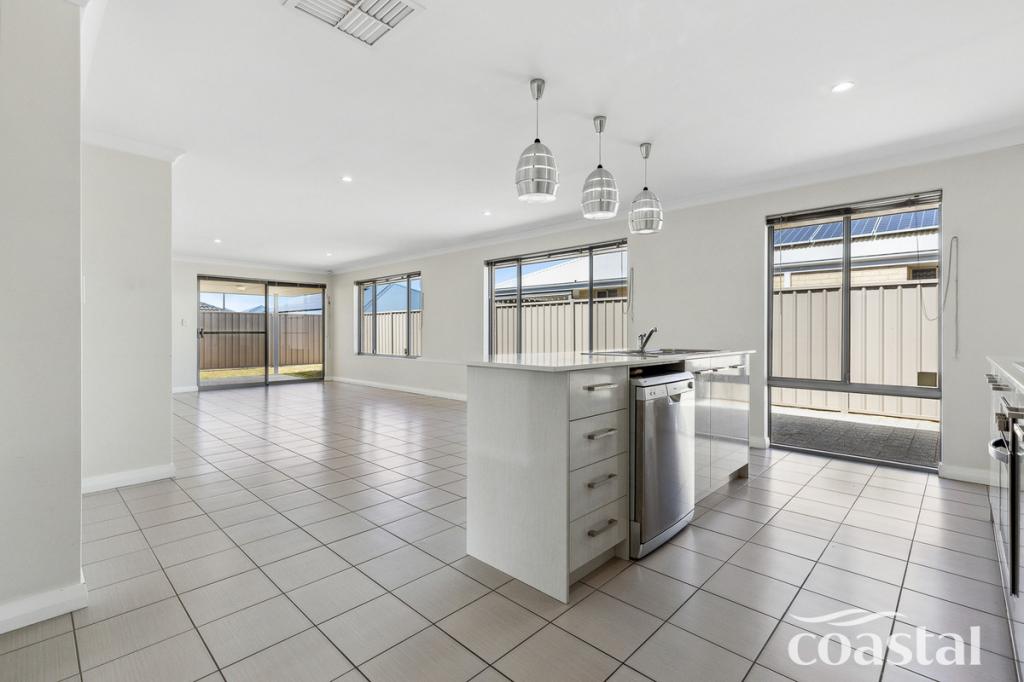 0
0
 0
0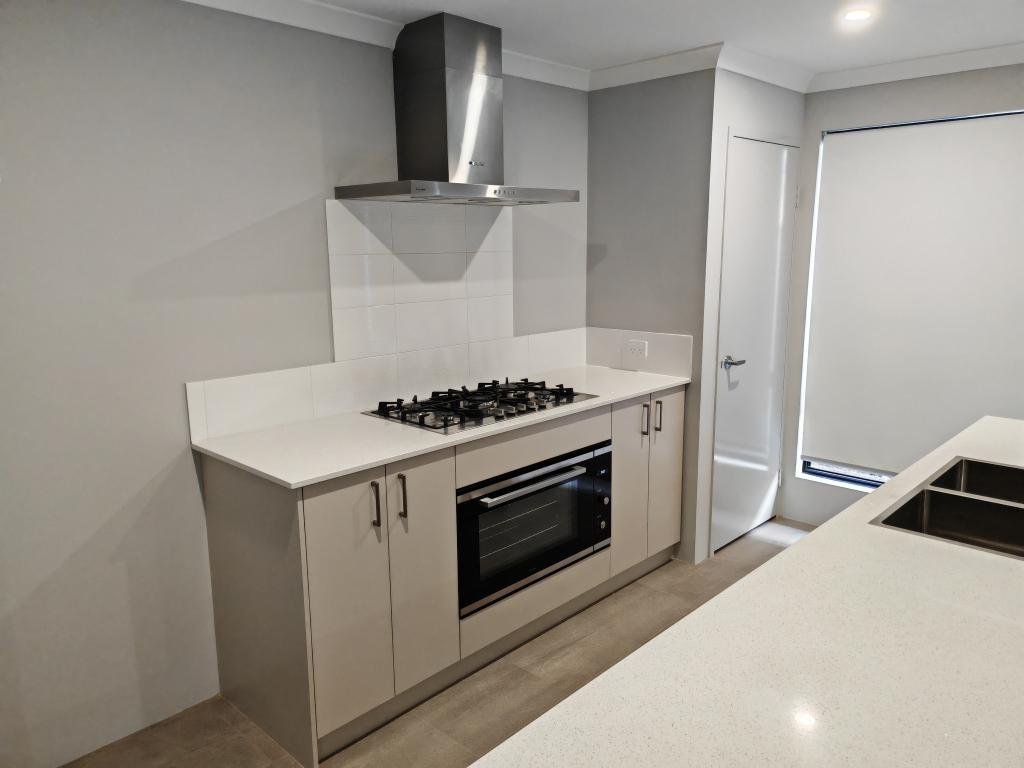 0
0
About Karnup 6176
The size of Karnup is approximately 32.3 square kilometres. There are 4 parks, covering nearly 31.8% of the total area. The population of Karnup in 2016 was 1371 people. By 2021 the population was 2096 showing a population growth of 52.9% in the area during that time. The predominant age group in Karnup is 0-9 years. Households in Karnup are primarily couples with children and are likely to be repaying $1800 - $2399 per month on mortgage repayments. In general, people in Karnup work in a trades occupation.In 2021, 78.80% of the homes in Karnup were owner-occupied compared with 80.70% in 2016.
Karnup has 1,401 properties. Over the last 5 years, Houses in Karnup have seen a 83.31% increase in median value. As at 31 August 2026:
- The median value for Houses in Karnup is $813,518 while the median value for Units is $789,742.
- Houses have a median rent of $650.
Suburb Insights for Karnup 6176
Market Insights
Karnup Trends for Houses
N/A
N/A
View TrendN/A
N/A
Karnup Trends for Units
N/A
N/A
View TrendN/A
N/A
Neighbourhood Insights
© Copyright 2026. RP Data Pty Ltd trading as Cotality (Cotality). All rights reserved. No reproduction, distribution, or transmission of the copyrighted materials is permitted. The information is deemed reliable but not guaranteed.
While Cotality uses commercially reasonable efforts to ensure the Cotality Data is current, Cotality does not warrant the accuracy, currency or completeness of the Cotality Data and to the full extent permitted by law excludes all loss or damage howsoever arising (including through negligence) in connection with the Cotality Data.
This product uses cookies and other similar technologies to improve and customise your browsing experience, to tailor content and adverts, and for analytics and metrics regarding visitor usage on this product and other media. We may share cookie and analytics information with third parties for the purposes of advertising. By continuing to use our website, you consent to cookies being used. View our Privacy Policy here.
X
