
25 Majorelle WayKarnup WA 6176


Property Details for 25 Majorelle Way, Karnup
25 Majorelle Way, Karnup is a 4 bedroom, 2 bathroom House with 2 parking spaces. The property has a land size of 484m2 and floor size of 186m2. While the property is not currently for sale or for rent, it was last sold in September 2025. There are other 4 bedroom House sold in Karnup in the last 12 months.
Last Listing description (September 2025)
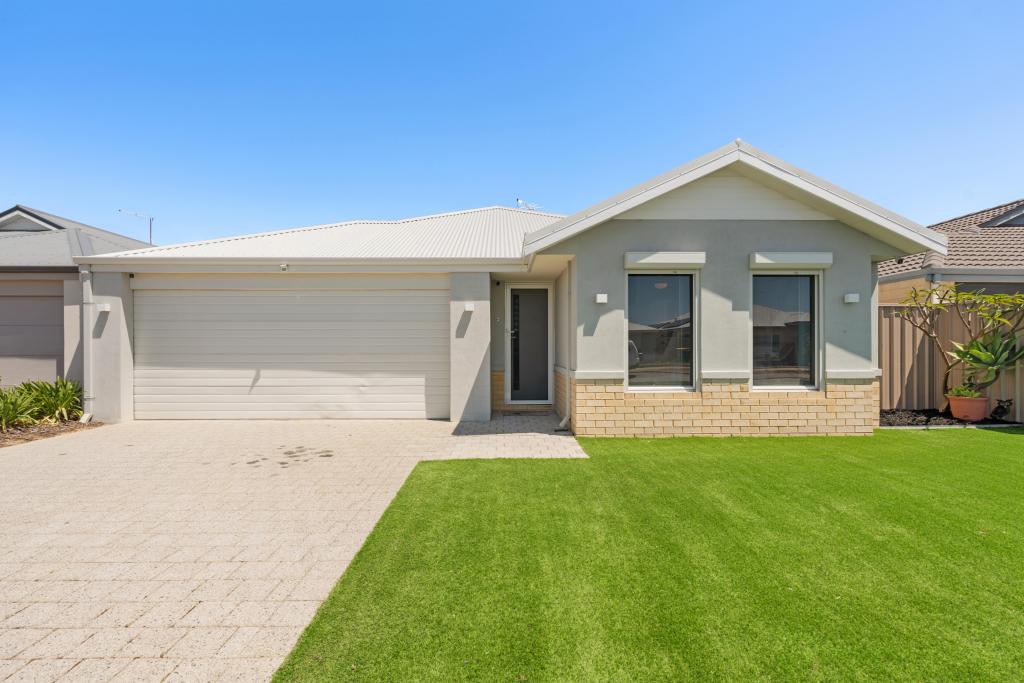
Welcome to 25 Majorelle Way, Karnup - a beautifully designed 2016-built steel frame home with a tin roof, set on a generous 484m² block with 186m² of internal living. Perfectly positioned directly across from a park, this 4-bedroom, 2-bathroom home with multiple living zones offers the perfect balance of modern style, functionality, and low-maintenance living.
From the street, the raised garden beds, attractive façade, and exposed aggregate driveway leading to the double garage create instant appeal. Step inside through double door entry to wood-look flooring and a smart layout, where the theatre room (with surround sound and two-way entry) and a spacious master suite are positioned to the right. The master boasts a double walk-in robe and a sleek ensuite with double basins, plenty of storage, and a separate toilet.
The heart of the home is the expansive open-plan living, dining, and kitchen area - light-filled and designed for entertaining with modern lighting and in-ceiling speakers. The kitchen is beautifully appointed with stone benchtops, an island breakfast bar with pendant lighting, double fridge recess, dishwasher, 900mm oven and gas cooktop, microwave recess, black hardware, and excellent storage. A huge study, located across from the theatre room provides versatility as a dedicated office or potential 5th bedroom, while three queen-sized minor bedrooms (two with walk-in robes) are serviced by a modern family bathroom with bath, shower, vanity, and separate WC. The laundry is generously sized with overhead cupboards, plenty of bench space, and direct outdoor access.
Property Features:
- Prime Location
- 4 bedrooms and 2 bathrooms
- Dedicated Theatre room
- RC Ducted AC
- Exposed aggregate driveway
Outdoors, a fantastic alfresco entertaining area awaits, complete with exposed aggregate flooring, and seamless flow from the living zone. There's also gated side access, a garden shed, Colourbond fencing, and an additional undercover side area with access directly into the garage. Reticulated lawns and garden beds ensure a low-maintenance finish.
Additional features include a 24 panel 5.5kW solar system, ducted reverse cycle air-conditioning, and a security system for peace of mind.
Location Highlights:
800m to the Singleton Village Shopping Centre
2.1km to Singleton Primary School
7.8km to Secret Harbour Golf Club
This home truly ticks every box for stylish, spacious family living with flexibility for the future.
For more information or to arrange a viewing, contact Andie Vanderlist at Century 21 Coast Realty Mandurah today.
#century21mandurah #century21realestate#realestate #realestatemandurah
DISCLAIMER: This description has been prepared for advertising and marketing purposes only. It is believed to be reliable and accurate; however buyers must make their own independent inquiries and must rely on their own personal judgement about the information included in this advertisement. Century 21 Coast Realty provides this information without any express or implied warranty as to its accuracy or currency.
Property History for 25 Majorelle Way, Karnup, WA 6176
- 10 Sep 2025Sold for $770,000
- 03 Sep 2025Listed for Sale OFFERS OVER $729,000
- 02 Jul 2015Sold for $188,000

Recent sales nearby
See more recent sales nearby
/assets/perm/mklaupbq5ai65h5yfpz2ensmi4?signature=fa4dc7eb670ab5af99bd58dd237f914533523b85a01b14246bd61a42f867b43b) 0
0


Similar properties For Sale nearby
See more properties for sale nearby 0
0 0
0

 0
0
Similar properties For Rent nearby
See more properties for rent nearby 0
0
 0
0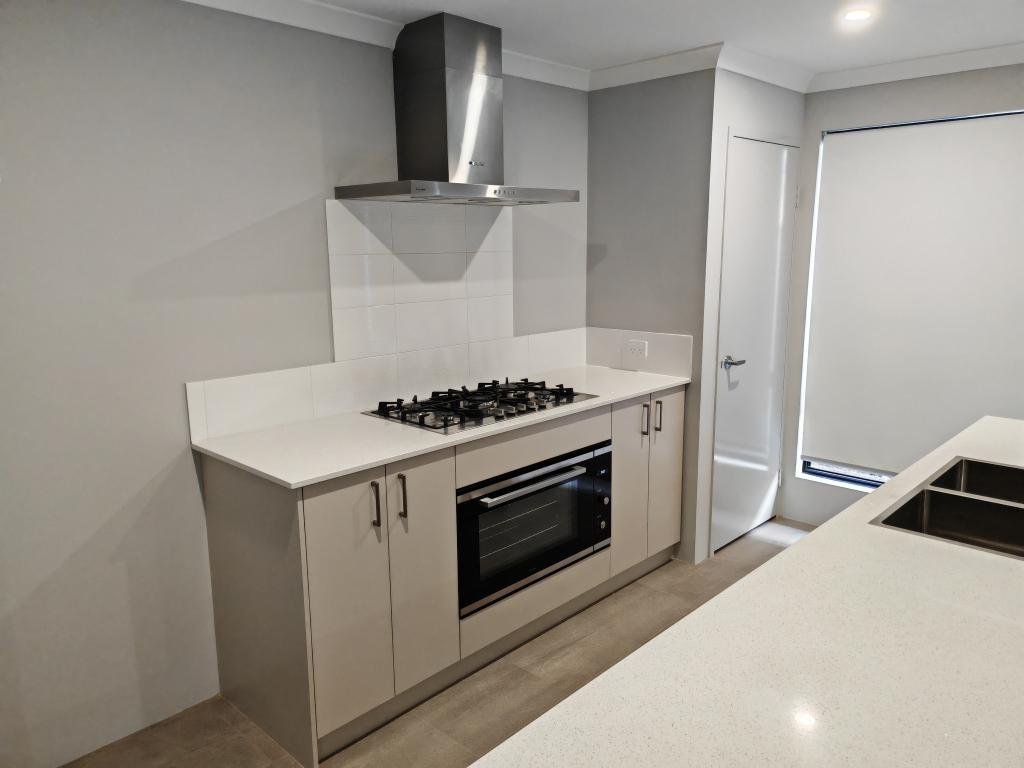 0
0
About Karnup 6176
The size of Karnup is approximately 32.3 square kilometres. There are 4 parks, covering nearly 31.8% of the total area. The population of Karnup in 2016 was 1371 people. By 2021 the population was 2096 showing a population growth of 52.9% in the area during that time. The predominant age group in Karnup is 0-9 years. Households in Karnup are primarily couples with children and are likely to be repaying $1800 - $2399 per month on mortgage repayments. In general, people in Karnup work in a trades occupation.In 2021, 78.80% of the homes in Karnup were owner-occupied compared with 80.70% in 2016.
Karnup has 1,401 properties. Over the last 5 years, Houses in Karnup have seen a 84.13% increase in median value. As at 31 July 2026:
- The median value for Houses in Karnup is $805,590 while the median value for Units is $820,819.
- Houses have a median rent of $650.
Suburb Insights for Karnup 6176
Market Insights
Karnup Trends for Houses
N/A
N/A
View TrendN/A
N/A
Karnup Trends for Units
N/A
N/A
View TrendN/A
N/A
Neighbourhood Insights
© Copyright 2026. RP Data Pty Ltd trading as Cotality (Cotality). All rights reserved. No reproduction, distribution, or transmission of the copyrighted materials is permitted. The information is deemed reliable but not guaranteed.
While Cotality uses commercially reasonable efforts to ensure the Cotality Data is current, Cotality does not warrant the accuracy, currency or completeness of the Cotality Data and to the full extent permitted by law excludes all loss or damage howsoever arising (including through negligence) in connection with the Cotality Data.
This product uses cookies and other similar technologies to improve and customise your browsing experience, to tailor content and adverts, and for analytics and metrics regarding visitor usage on this product and other media. We may share cookie and analytics information with third parties for the purposes of advertising. By continuing to use our website, you consent to cookies being used. View our Privacy Policy here.
X
