
20 Charleston StreetKarnup WA 6176


Property Details for 20 Charleston St, Karnup
20 Charleston St, Karnup is a 4 bedroom, 2 bathroom House with 1 parking spaces and was built in 2015. The property has a land size of 402m2 and floor size of 154m2. While the property is not currently for sale or for rent, it was last sold in March 2026. There are other 4 bedroom House sold in Karnup in the last 12 months.
Last Listing description (June 2026)

Team Wilson and Co is proud to present 20, Charleston Street, Karnup!On offer here in the highly sought after, ever growing suburb of Karnup is a flawless, modern, immaculately maintained family sized home situated on a generous 402 square metre block. Built in just 2015 this property is practically new, has all the space you could possibly need and is perfect for a family who loves entertaining guests, likes to live on the luxurious side and is ready to move into their dream home with literally nothing to be done! The front of the property has an extra large paved driveway and double garage giving you space for at least 4 cars. As you enter the property you are greeted by immaculate, modern living spaces that feature freshly painted walls and ceilings, stunning tiled flooring that is bursting with character, modern lighting and with split systems throughout you wont have any issues staying cool all summer and warm all winter! There is also a log burner in the main living area to stay extra toastie. The property features four good sized bedrooms all carpeted and complete with built in robes ( WIR to master ), freshly painted walls too.
The master bedroom being the star of the show, it is a great size and features a huge walk in wardrobe that will certainly catch the ladies eyes, lush carpeted flooring, ceiling fan, modern down lights, split system and a modern good sized en suite with extra large shower, huge vanity/sink space and WC. The property also features two good sized living areas, one private cinema area ( ALL CINEMA EQUIPMENT INCLUDED ), it is a fantastic room.
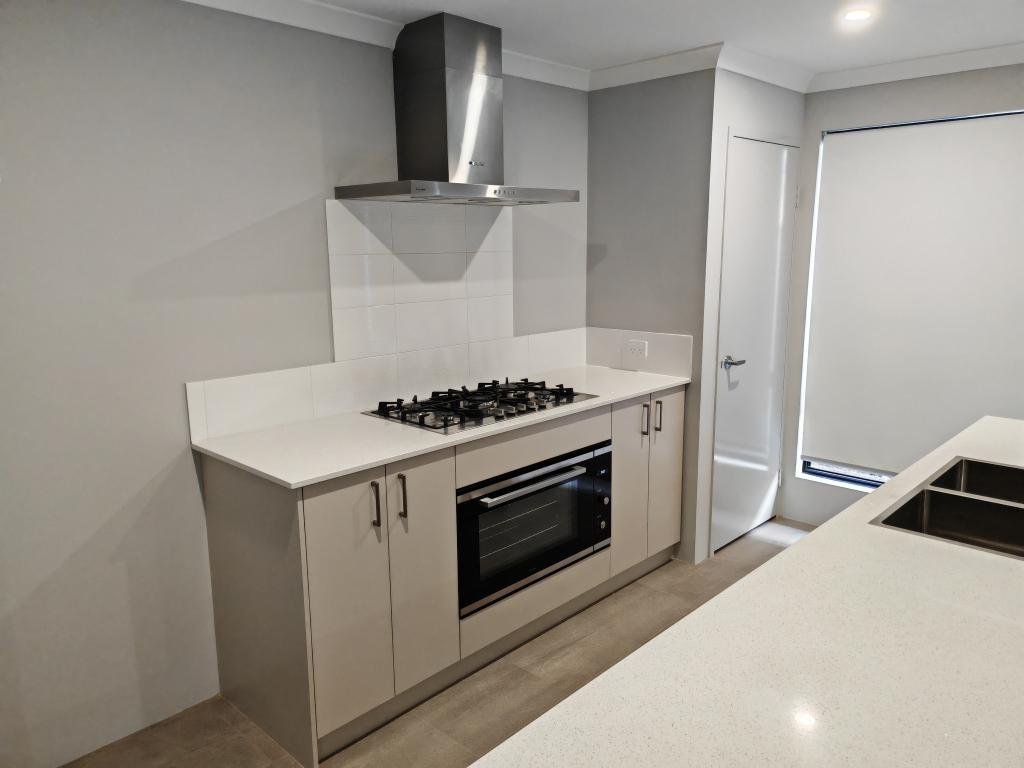
As you proceed to the rear of the property you are welcomed by spacious entertaining areas in an open plan format combining the dining area, kitchen and living space with more than enough room to entertain even the biggest of families. The spacious kitchen area will have you dreaming of the good nights to be had, it comes complete with spacious, quality stone bench tops, modern lighting, endless storage, huge walk in pantry, 900ml gas oven/stove, DISHWASHER INCLUDED, splash-back, and fridge space.
The location of this property couldn't get much better for the everyday family, situated just around the corner from the popular Singleton Village Shopping Centre featuring many great shops and restaurants, a short walk to the picturesque Singleton foreshore and close by multiple schools including Coastal Lakes College and Comet Bay College. For those families who need access to public transport this property is perfect for you aswell as it is a short walk to multiple bus stops and just a 5 minute drive away from the local Lakelands train station and has very easy and quick freeway access.Other property features include- .
No maintenance block . Multiple living spaces and children's play areas . 4th Bedroom/Office, Cinema room . CCTV, Roller Shutters throughout, solar panels, garage roof space floored to mention a few. The property also has, Modern laundry area with linen cupboard and ample storage . Modern second bathroom. Separate WC . Plenty of natural lighting & So much more! Yes it just keeps giving. To view this property give Team Wilson a call today on 0403 417 710 Disclaimer: This information is provided for general information purposes only and is based on information provided by the Seller and may be subject to change. No warranty or representation is made as to its accuracy and interested parties should place no reliance on it and should make their own Independent enquiries
Disclaimer: While every effort has been made to ensure the accuracy of these particulars, no warranty is given by the vendor or the agent as to their accuracy. Interested parties should not rely on these particulars as representations of fact but must satisfy themselves by inspection or otherwise. Although high standards have been used in preparing this document, no legal responsibility can be accepted for any loss or damage resulting from the content or use of this information. Any photographs show only certain parts of the property as they appeared when taken. Areas, amounts, measurements, distances, and all other numerical information are approximate only. Note: Every care has been taken to verify the accuracy of the details in this advertisement; however, we cannot guarantee its correctness. Prospective purchasers are requested to take necessary action to satisfy themselves with any pertinent matters.
Property History for 20 Charleston St, Karnup, WA 6176
- 31 Mar 2026Sold for $850,000
- 25 Mar 2026Listed for Sale FROM $799,000
- 16 Jul 2014Sold for $165,000

Recent sales nearby
See more recent sales nearby/assets/perm/fqmd5bdncai6pcm7iwtu3pkpo4?signature=807fed5cf9d379eab769ffba7df9e9231eb9d43728b9d132c411966c4b037d25) 0
0
Similar properties For Sale nearby
See more properties for sale nearby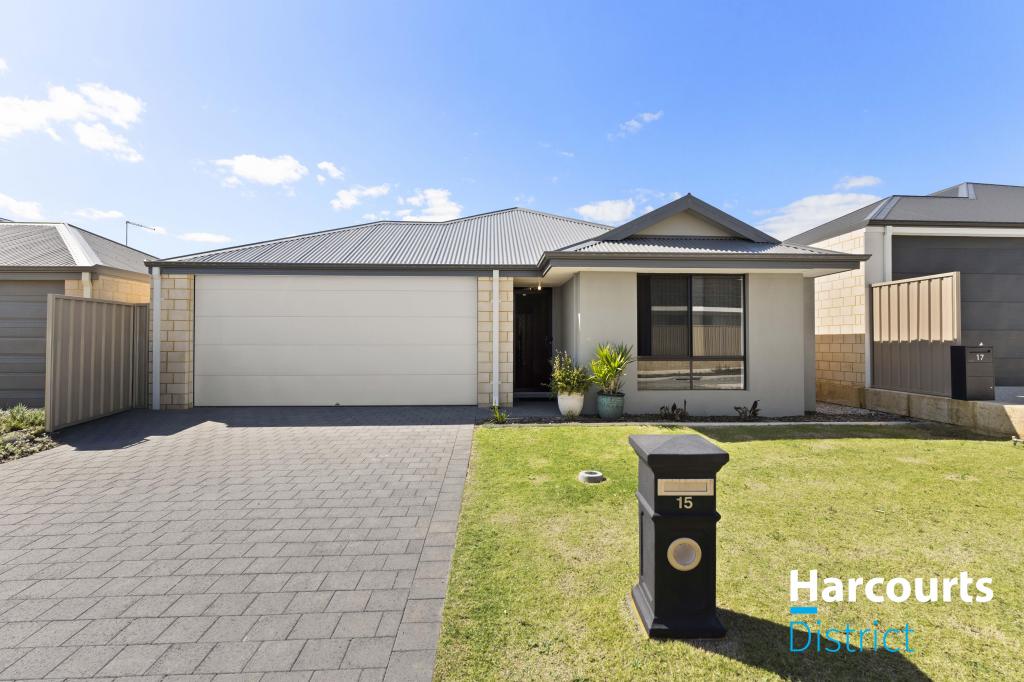 0
0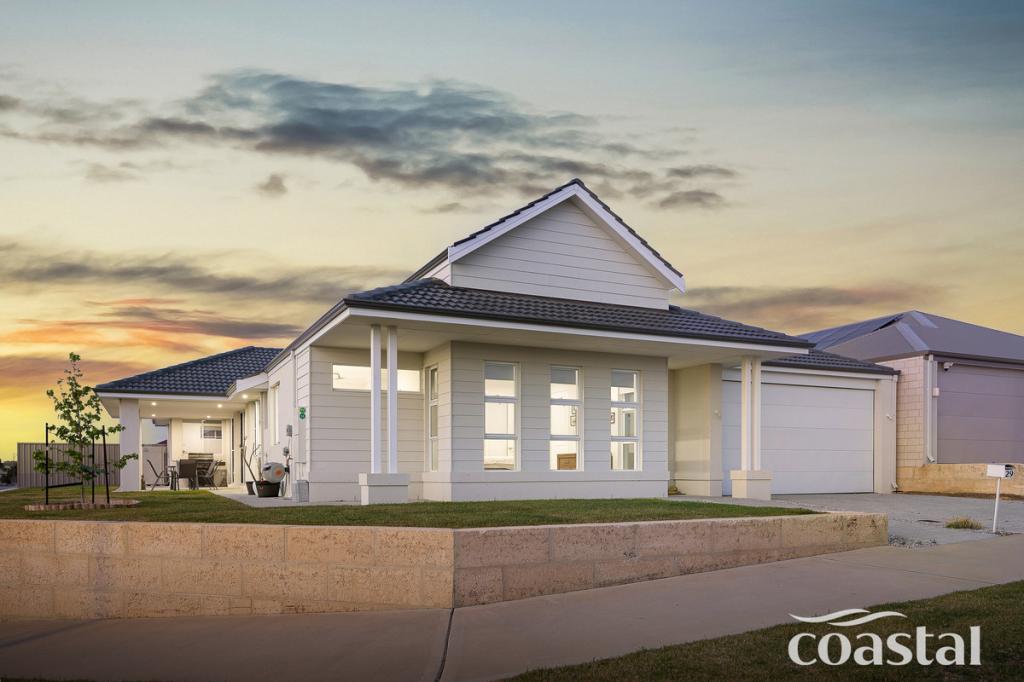 0
0
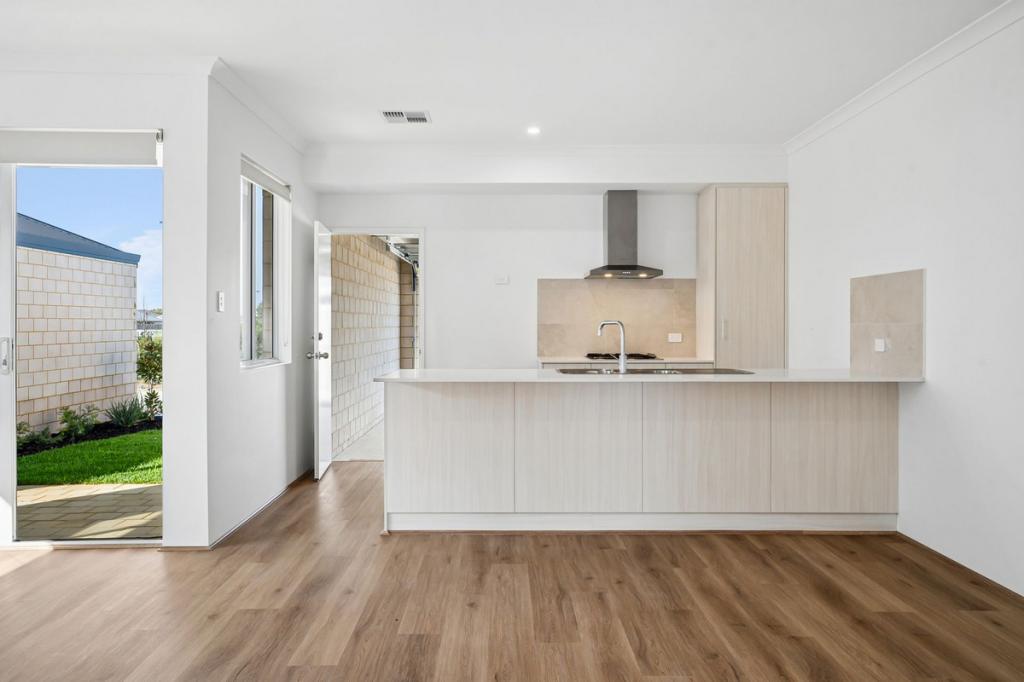 0
0
Similar properties For Rent nearby
See more properties for rent nearby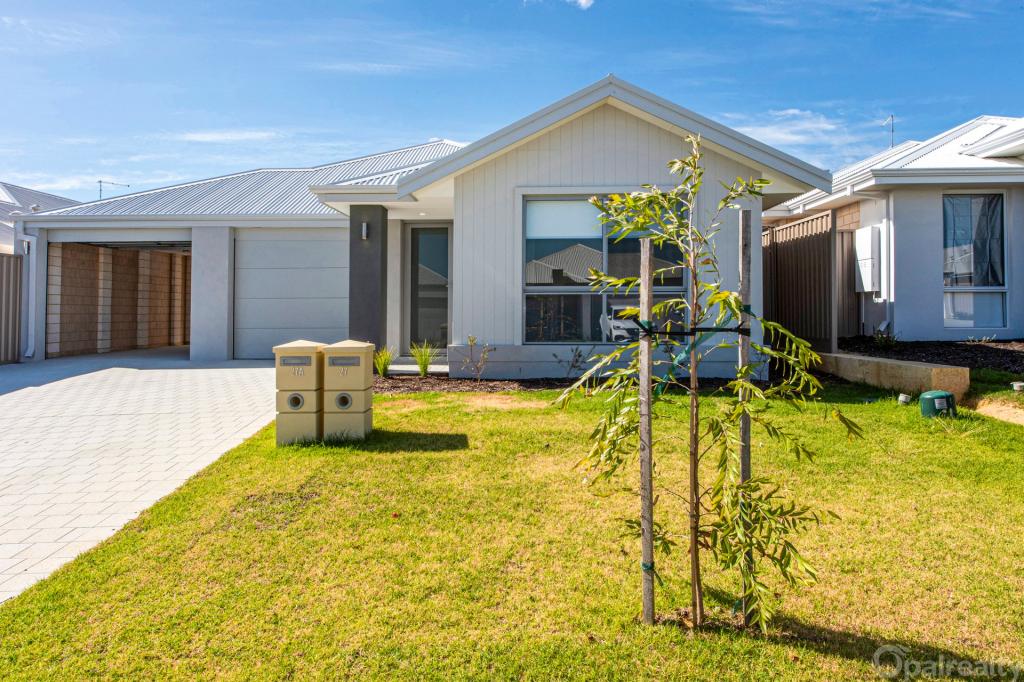 0
0
 0
0
 0
0
About Karnup 6176
The size of Karnup is approximately 32.3 square kilometres. There are 4 parks, covering nearly 31.8% of the total area. The population of Karnup in 2016 was 1371 people. By 2021 the population was 2096 showing a population growth of 52.9% in the area during that time. The predominant age group in Karnup is 0-9 years. Households in Karnup are primarily couples with children and are likely to be repaying $1800 - $2399 per month on mortgage repayments. In general, people in Karnup work in a trades occupation.In 2021, 78.80% of the homes in Karnup were owner-occupied compared with 80.70% in 2016.
Karnup has 1,403 properties. Over the last 5 years, Houses in Karnup have seen a 142.60% increase in median value. As at 30 September 2026:
- The median value for Houses in Karnup is $1,053,355 while the median value for Units is $777,977.
- Houses have a median rent of $655.
Suburb Insights for Karnup 6176
Market Insights
Karnup Trends for Houses
N/A
N/A
View TrendN/A
N/A
Karnup Trends for Units
N/A
N/A
View TrendN/A
N/A
Neighbourhood Insights
© Copyright 2026. RP Data Pty Ltd trading as Cotality (Cotality). All rights reserved. No reproduction, distribution, or transmission of the copyrighted materials is permitted. The information is deemed reliable but not guaranteed.
While Cotality uses commercially reasonable efforts to ensure the Cotality Data is current, Cotality does not warrant the accuracy, currency or completeness of the Cotality Data and to the full extent permitted by law excludes all loss or damage howsoever arising (including through negligence) in connection with the Cotality Data.
This product uses cookies and other similar technologies to improve and customise your browsing experience, to tailor content and adverts, and for analytics and metrics regarding visitor usage on this product and other media. We may share cookie and analytics information with third parties for the purposes of advertising. By continuing to use our website, you consent to cookies being used. View our Privacy Policy here.
X
