
18 Gamboge AvenueKarnup WA 6176
Property Details for 18 Gamboge Ave, Karnup
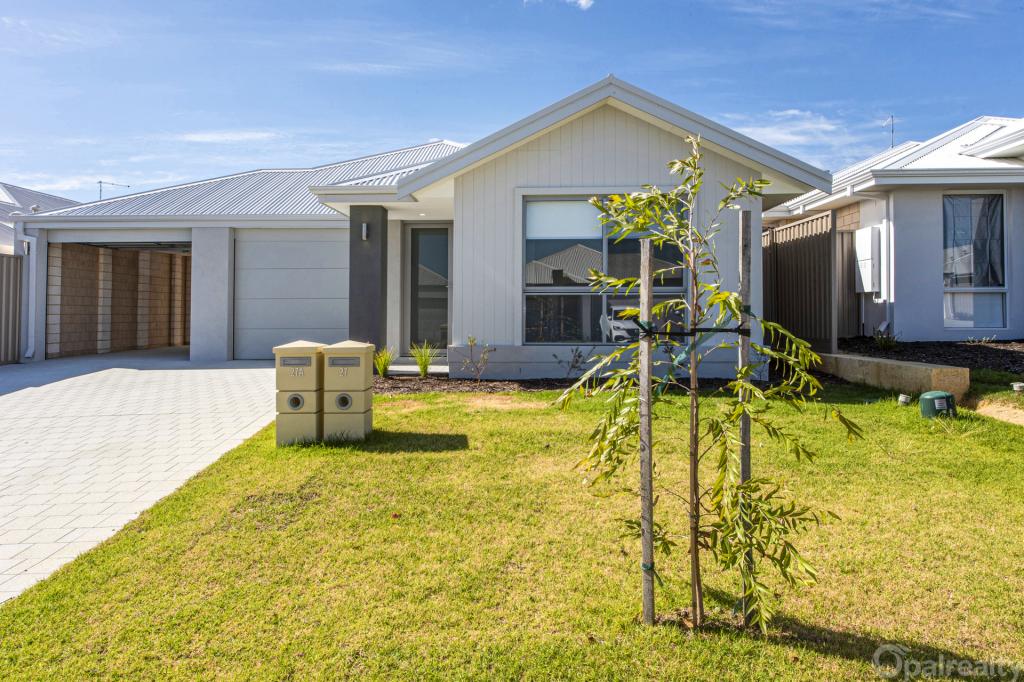
18 Gamboge Ave, Karnup is a 4 bedroom, 2 bathroom House with 2 parking spaces and was built in 2015. The property has a land size of 405m2 and floor size of 163m2. While the property is not currently for sale or for rent, it was last sold in September 2025.
Last Listing description (October 2025)
Coastal Realty WA is delighted to present 18 Gamboge Avenue, Karnup. Set on a 405sqm block, this 4-bedroom, 2-bathroom home built in 2015 is versatile and appealing, whether you are a first-time buyer, a growing family, or an investor. Recent updates to the kitchen ensure this home will impress, creating a stylish and functional hub that will please any avid cook.
Located in the desirable The Vista Estate in Karnup, this property offers a community-focused lifestyle surrounded by open spaces, playgrounds, and a future-planned primary school. The busy shopping centre further enhances convenience. Just minutes from the beautiful Singleton coastline, and with quality schools, public transport, and easy freeway access nearby, this is an ideal location for both family living and investment.
Key Features
Connectivity Stay seamlessly connected with NBN internet access, ideal for working from home or streaming.
Year-Round Comfort The home is fitted with reverse cycle ducted air conditioning throughout, complemented by a split system in the master bedroom for additional climate control.
Modern Flooring Timber-look hybrid flooring with skirting boards adds a stylish, low-maintenance and modern finish to the home.
Hot Water on Demand Instantaneous gas hot water system ensures efficiency and convenience for the whole family.
Master Retreat A large master bedroom complete with walk-in robes, roller shutters, split system air conditioning, and a private ensuite featuring neutral tones and quality fixtures.
Multiple Living Spaces Separate lounge/living room provides flexibility for relaxation or entertaining, in addition to the open-plan kitchen, dining, and living area at the heart of the home.
Upgraded Kitchen Recently updated with overhead cupboards and storage drawers, the kitchen provides an abundance of storage. 900mm stainless steel appliances make this the perfect space for any home chef, overlooking the living areas to ensure family and guests are always part of the conversation.
Family Accommodation Three additional bedrooms provide space for children or guests. Bedroom 4 enjoys rear access and tiled flooring, making it an excellent option for a home business, study, or versatile workspace.
Functional Laundry Rear access from the laundry and open linen storage for everyday convenience.
Outdoor Features
Potential Side Access Offering further flexibility for parking or future improvements.
All-Weather Alfresco Under the main roof, the alfresco area is fitted with caf blinds, making it ideal for entertaining all year round.
Family-Friendly Backyard A secure grassed rear yard provides the perfect space for children or pets to play.
Low-Maintenance Landscaping Automatic reticulation to the lawns ensures easy care and upkeep.
We warmly invite you to view this wonderful home at the upcoming home open. For further details, please contact exclusive listing agents Cass and Clarissa today.
Property History for 18 Gamboge Ave, Karnup, WA 6176
- 17 Sep 2025Sold for $740,000
- 08 Sep 2025Listed for Sale UNDER CONTRACT
- 13 Jun 2024Listed for Sale Offers Above $619,000

Recent sales nearby
See more recent sales nearby/assets/perm/fqmd5bdncai6pcm7iwtu3pkpo4?signature=807fed5cf9d379eab769ffba7df9e9231eb9d43728b9d132c411966c4b037d25) 0
0


Similar properties For Sale nearby
See more properties for sale nearby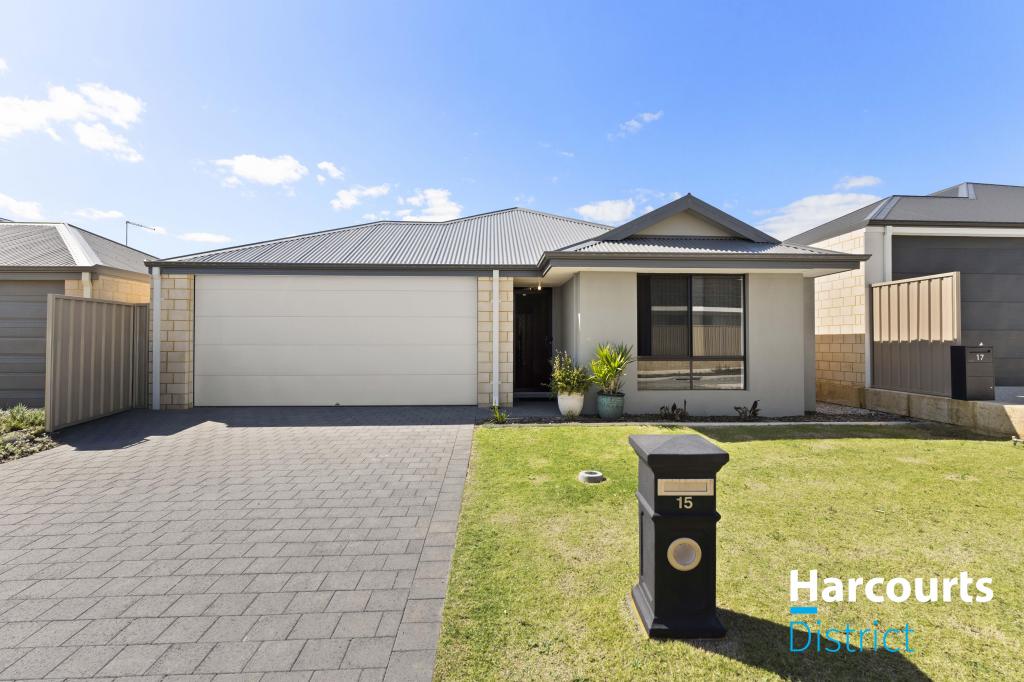 0
0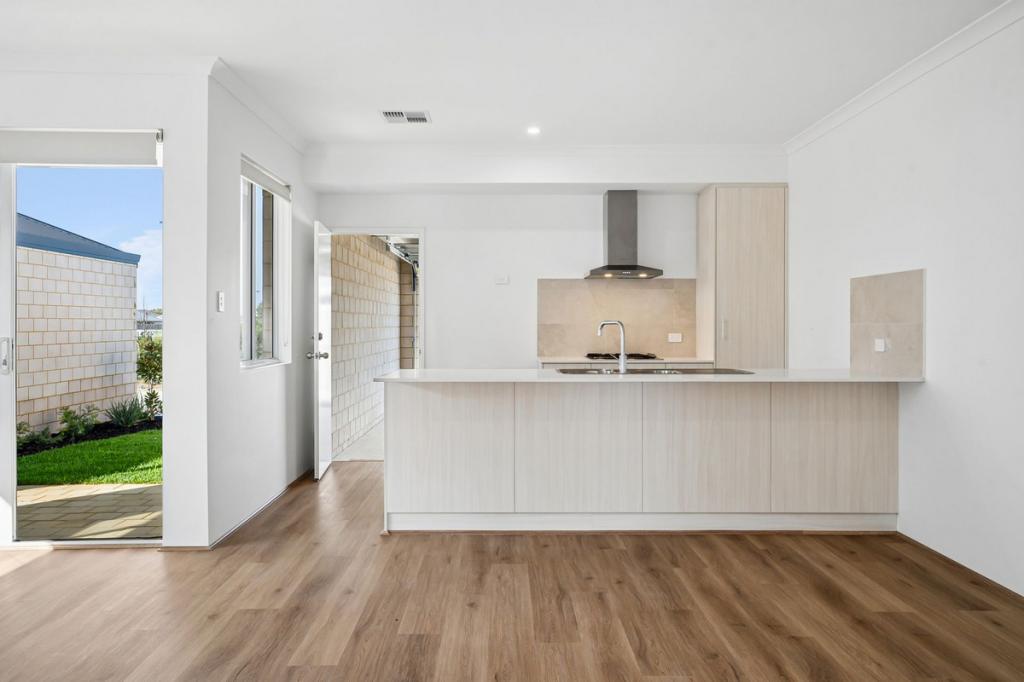 0
0
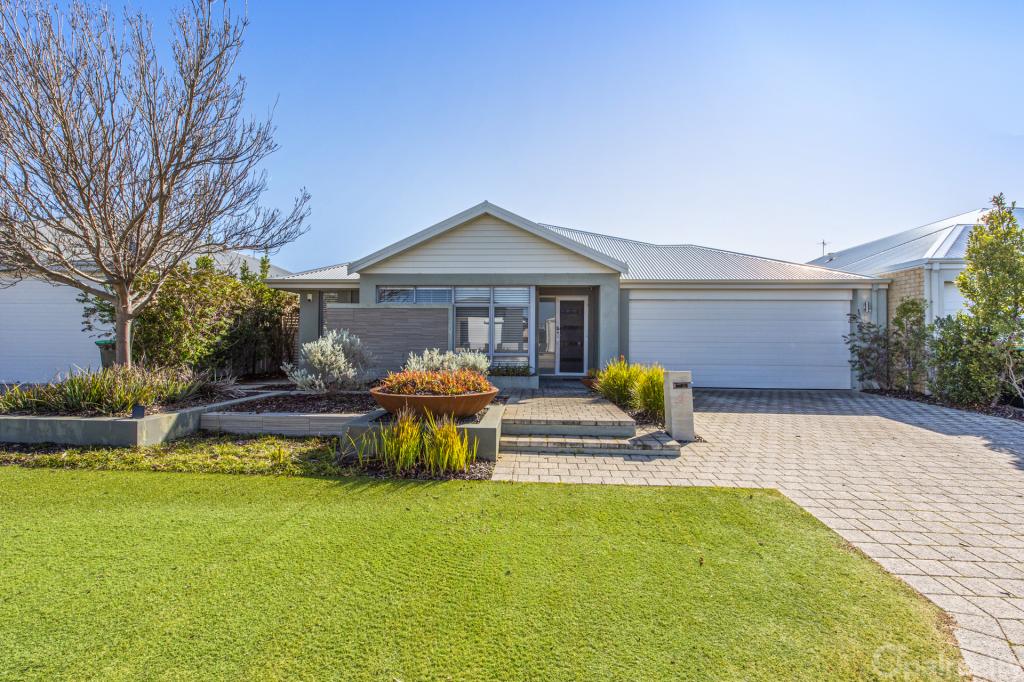 0
0Similar properties For Rent nearby
See more properties for rent nearby 0
0
 0
0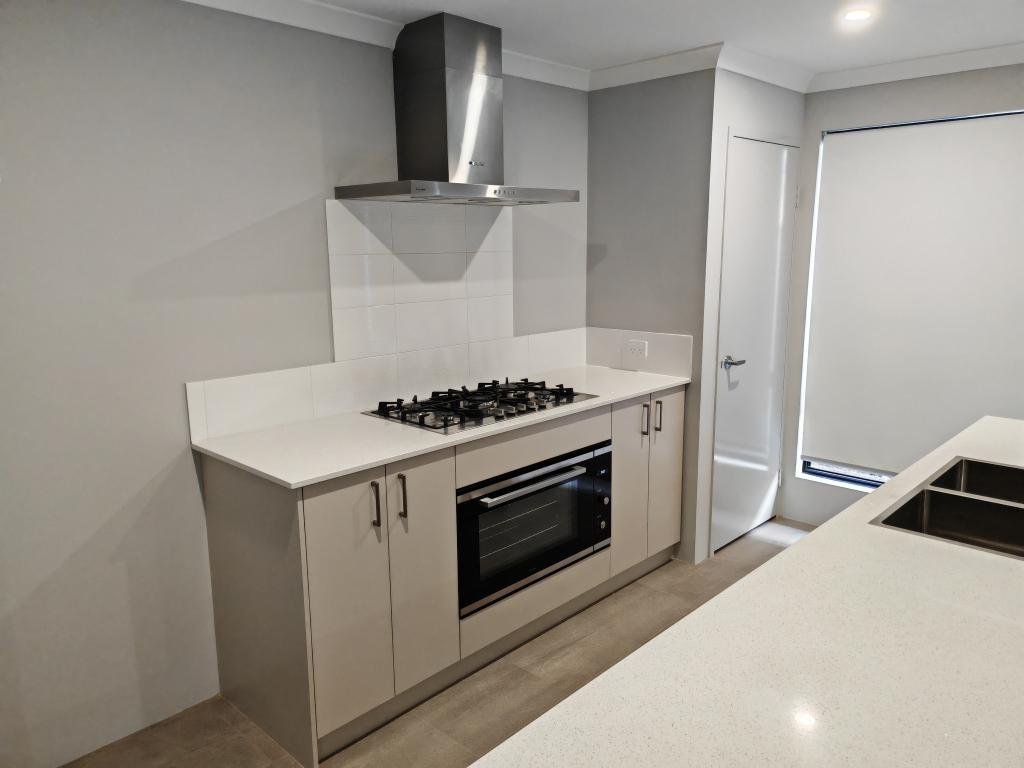 0
0
About Karnup 6176
The size of Karnup is approximately 32.3 square kilometres. There are 4 parks, covering nearly 31.8% of the total area. The population of Karnup in 2016 was 1371 people. By 2021 the population was 2096 showing a population growth of 52.9% in the area during that time. The predominant age group in Karnup is 0-9 years. Households in Karnup are primarily couples with children and are likely to be repaying $1800 - $2399 per month on mortgage repayments. In general, people in Karnup work in a trades occupation.In 2021, 78.80% of the homes in Karnup were owner-occupied compared with 80.70% in 2016.
Karnup has 1,403 properties. Over the last 5 years, Houses in Karnup have seen a 83.31% increase in median value. As at 31 August 2026:
- The median value for Houses in Karnup is $813,518 while the median value for Units is $789,742.
- Houses have a median rent of $650.
Suburb Insights for Karnup 6176
Market Insights
Karnup Trends for Houses
N/A
N/A
View TrendN/A
N/A
Karnup Trends for Units
N/A
N/A
View TrendN/A
N/A
Neighbourhood Insights
© Copyright 2026. RP Data Pty Ltd trading as Cotality (Cotality). All rights reserved. No reproduction, distribution, or transmission of the copyrighted materials is permitted. The information is deemed reliable but not guaranteed.
While Cotality uses commercially reasonable efforts to ensure the Cotality Data is current, Cotality does not warrant the accuracy, currency or completeness of the Cotality Data and to the full extent permitted by law excludes all loss or damage howsoever arising (including through negligence) in connection with the Cotality Data.
This product uses cookies and other similar technologies to improve and customise your browsing experience, to tailor content and adverts, and for analytics and metrics regarding visitor usage on this product and other media. We may share cookie and analytics information with third parties for the purposes of advertising. By continuing to use our website, you consent to cookies being used. View our Privacy Policy here.
X
