
13 Bowman CourtKardinya WA 6163
Property Details for 13 Bowman Ct, Kardinya
13 Bowman Ct, Kardinya is a 4 bedroom, 2 bathroom House with 2 parking spaces and was built in 1988. The property has a land size of 723m2 and floor size of 230m2. While the property is not currently for sale or for rent, it was last sold in July 2025.
Last Listing description (October 2025)
Under Offer by Team MongaContact for Obligation market Free appraisalKhush Monga 0411094249/ khush@baileydevine.com.auRohit Monga 0413253244/ rohit@baileydevine.com.au4 Beds | 2 Baths | Double Garage | 723m Block | Built by Peter Walsh Pty LtdTucked away in a quiet Kardinya cul-de-sac, this well-maintained home blends comfort, privacy, and convenience. Set on a generous 723m block, it features modern updates like a renovated kitchen, solar panels, security, and easy-care gardens, perfect for families wanting space and quality.Features:Frontage: This home presents a clean, contemporary facade with a low-maintenance design. The manicured front garden and tidy driveway create instant curb appeal, hinting at the care and quality found throughout the property.Spacious Master Retreat: The private master suite features a generous walk-in robe, renovated ensuite with bathtub, plush carpeting, brand new window treatment and fresh neutral tones - creating a peaceful parent's haven.3 Additional Bedrooms: Three additional bright bedrooms each offer built-in robes, soft carpets, and large windows flooding the spaces with natural light - ideal for children, guests, or home offices.Kitchen - Renovated in 2021: This beautifully updated kitchen blends style and functionality, featuring sleek modern cabinetry with lots of drawers, elegant stone benchtops, and generous storage. Equipped with modern appliances, including a dishwasher, it offers both convenience and sophistication. The well-designed layout creates a natural flow for entertaining, with sightlines to the living and dining areas, as well as the outdoor pergola. A dedicated pantry adds practical storage, completing this heart-of-the-home space.Multiple Living Areas for Flexible Family LivingElegant Formal Living & Dining: Step down into a sunken lounge bathed in natural light, offering a refined retreat perfect for entertaining or quiet relaxation. Adorned with plush carpeting and soft neutral tones, this inviting space flows seamlessly into the adjacent dining area, creating a sophisticated atmosphere with timeless appeal.Dedicated Home Office / Study: Quiet, professional and functional: located just off the entry hallway, offering total privacy for working at home or client meetings, without walking through main living spaces.Light-Filled Open-Plan Living & Meals Hub: The heart of the home: a spacious, flowing living and dining zone with large windows that beautifully frame views of greenery, filling the space with natural light and warmth.Theatre: Designed for experiences, this dedicated theatre room offers the perfect setting for movie nights, gaming marathons, or cozy gatherings. Featuring durable tiled flooring and warm natural tones, the space combines practicality with inviting ambiance. Its strategic location near the backyard adds convenience for entertaining, making it an ideal retreat to enjoy with loved ones.2nd Bathroom: Designed for convenience, the 2nd bathroom includes a roomy shower cubicle, well-placed double vanity with storage, and good finishes to handle busy family routines with ease.2 Garage: The double garage, making it ideal for additional storage or accommodating larger vehicles.Convenient Laundry & Storage: A separate laundry with linen storage offers practical functionality, featuring backyard access and direct connection to an additional storeroom for extra organization space.Year-Round Outdoor Entertaining: Relax or host under the covered patio (2017), complete with weatherproof blinds for sun or rain protection - ideal for barbecues, evening drinks, or casual gatherings in any season.Easy-Care Backyard: A generously sized, low-maintenance yard features self-watering gardens, offering space for kids, pets, and relaxation without the upkeep.Brick-Wall Studio or Granny Flat: Versatile self-contained studio featuring brick walls, timber ceiling, and concrete flooring. Ideal as a granny flat, man cave, or teen retreat, it includes a kitchenette, lounge area, and sleeping space. The open-plan layout offers comfort and functionality, with ample storage for flexible living or entertaining.Key Features: Quiet cul-de-sac location with a wide 723m block Renovated 2021 kitchen with stone benchtops, modern appliances & pantry Multiple living areas including formal lounge & meals Dedicated home office near entry for privacy and professional use Light-filled open-plan living zone with views of the garden Theatre room with tiled flooring, ideal for entertainment Second bathroom with double vanity and large shower Double garage with extra space for storage or large vehicles Practical laundry with linen storage and backyard access Covered patio (installed 2017) with weatherproof blinds for year-round entertaining Detached brick-wall studio ideal as a granny flat, man cave, or teen retreat includes kitchenette, lounge area, sleeping space. solar panel system for energy efficiency 11 Security system and alarm system installed for peace of mind Split system air conditioning in the family room for year-round comfortProximity (derived from Google Maps): - Approximately 700m from Kardinya Primary SchoolApproximately 1.6km from Winthrop Primary SchoolApproximately 2.6km from Melville Senior High SchoolApproximately 1.3km from Winthrop VillageApproximately 2.5 km from North Lake Shopping CentreContact us today to arrange your private inspectionKhush Monga: 0411 094 249 | khush@baileydevine.com.auRohit Monga: 0413 253 244 | rohit@baileydevine.com.auDISCLAIMER: This information is provided for general information purposes only and is based on information provided by third parties, including the Seller and relevant local authorities, and may be subject to change. No warranty or representation is made as to its accuracy, and interested parties should place no reliance on it and should make their own independent enquiries.
Property History for 13 Bowman Ct, Kardinya, WA 6163
- 28 Jul 2025Sold for $1,365,000
- 23 Jul 2025Listed for Sale From $1,365,000

Recent sales nearby
See more recent sales nearby/assets/perm/5ocul5777ii63jdhehmx5wcdea?signature=e0e1012c82054a4b2c1c94dd0608c7bdcd8416f6b2725c3fe914a2a22fd0b730) 0
0
/assets/perm/53znkfroi4i6zc4ynxtl43esku?signature=9fa509e77c45db053937ad32778b6a6714982bcb031503f9a622ff8f3bb6243b) 0
0
/assets/perm/q562dgn6fii6nl4szvyruseo6y?signature=7104b61e4dbfca948ba8a7f56b7e6ac10562eb47783bcc6daea77b2a6c780fa5) 0
0Similar properties For Sale nearby
See more properties for sale nearby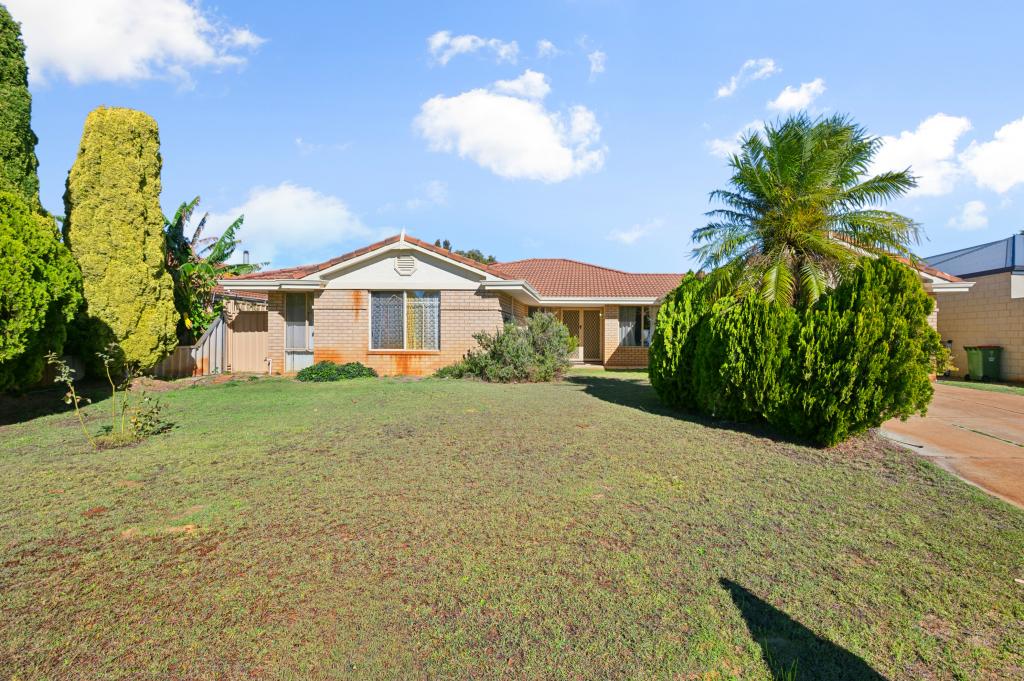 0
0
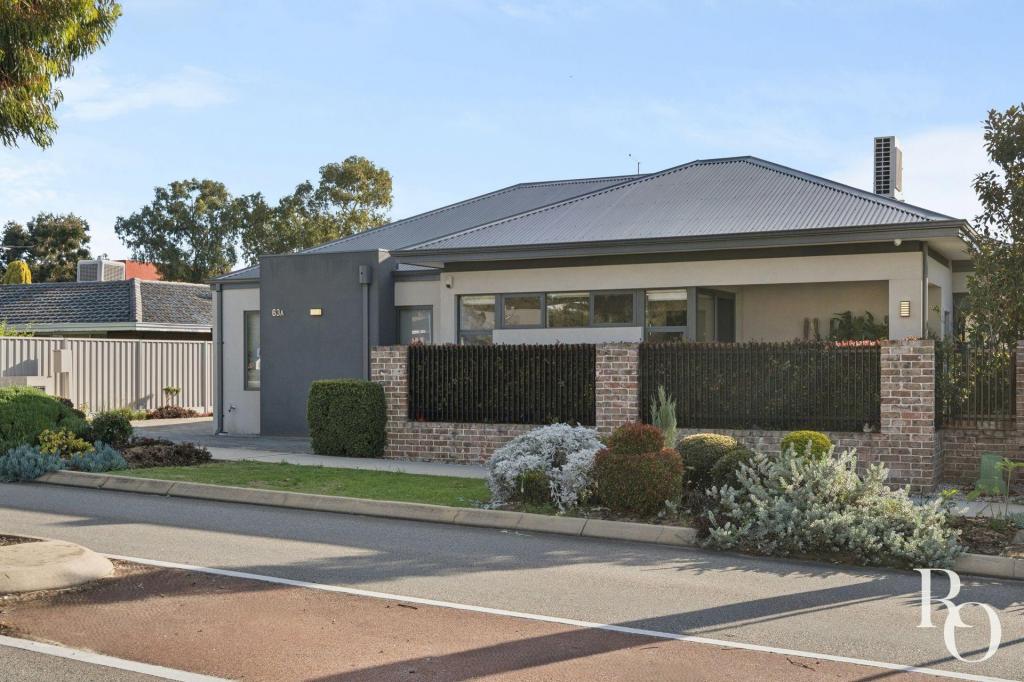 0
0

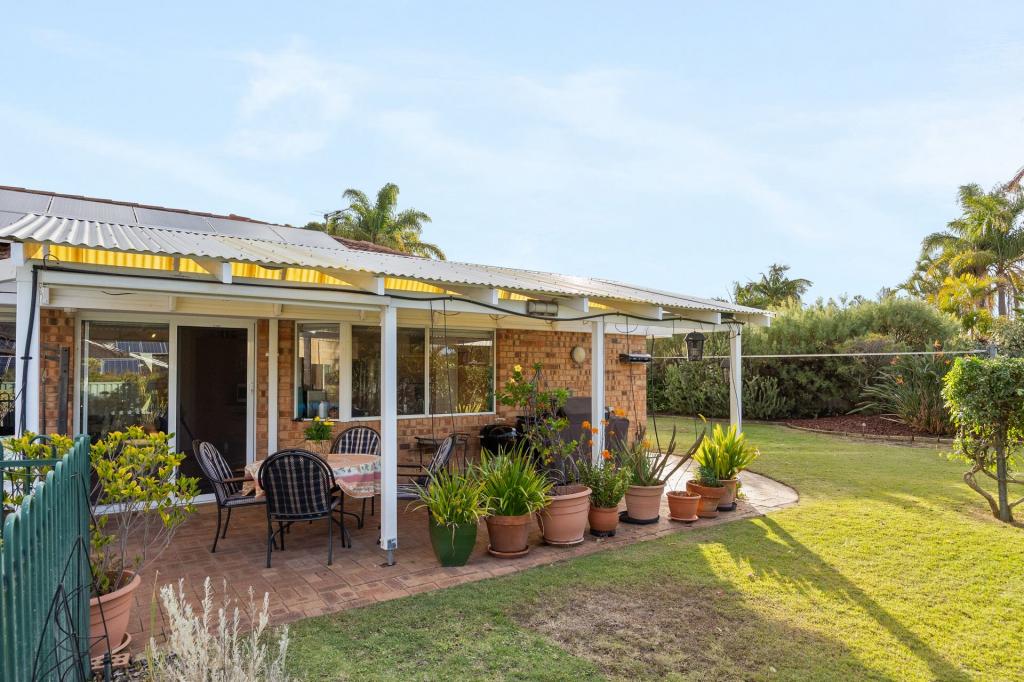 0
0
Similar properties For Rent nearby
See more properties for rent nearby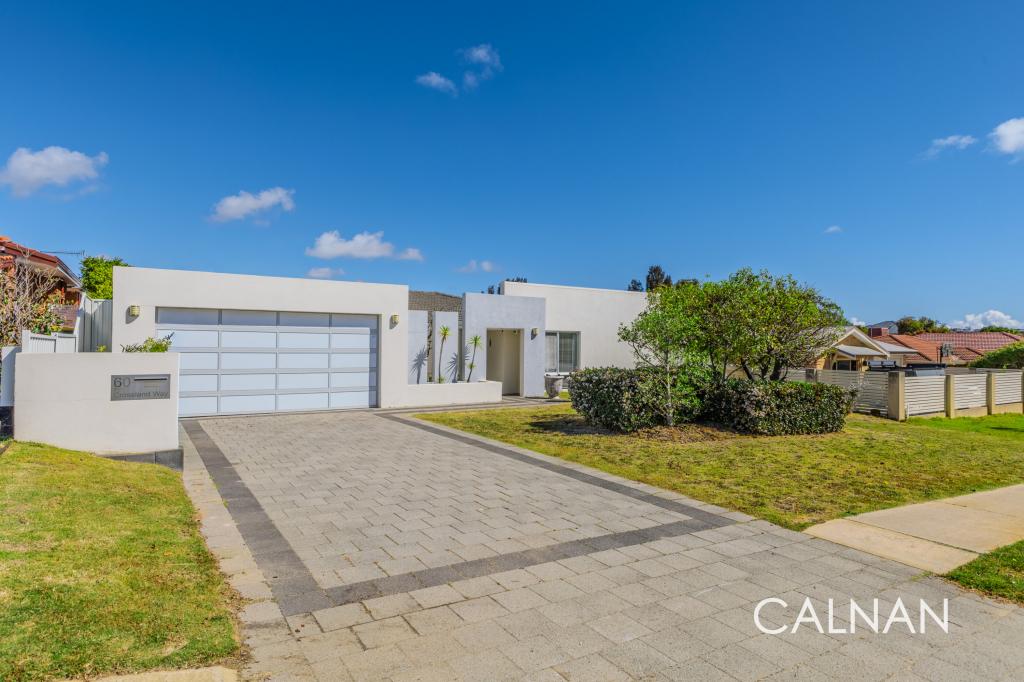 0
0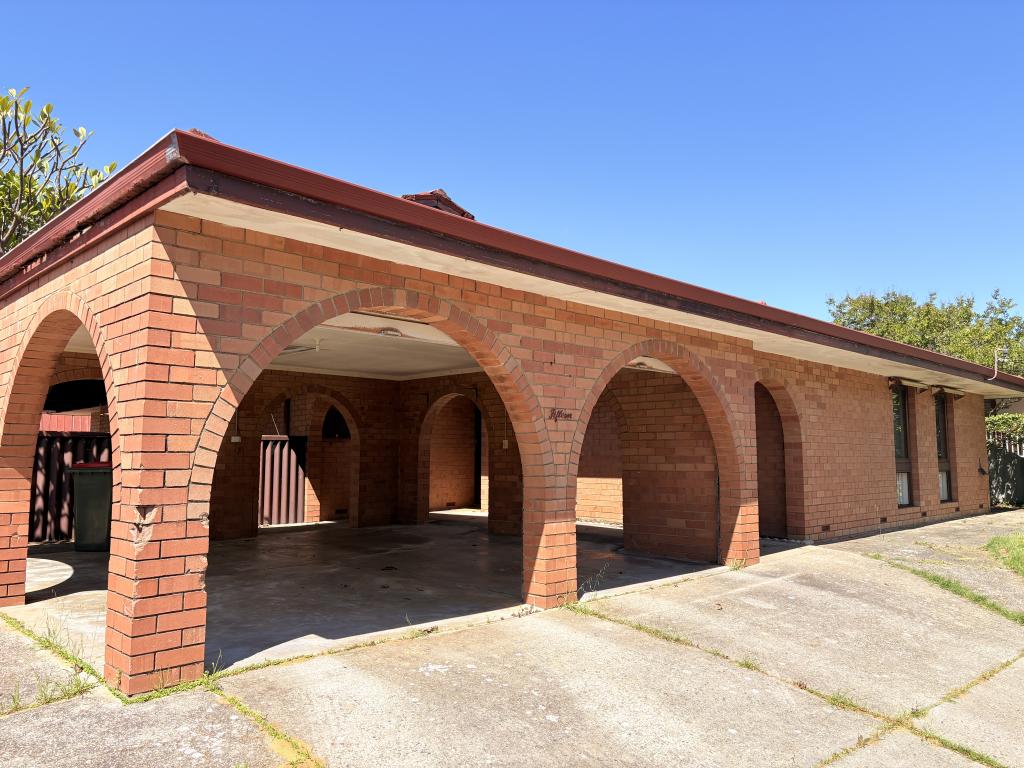 0
0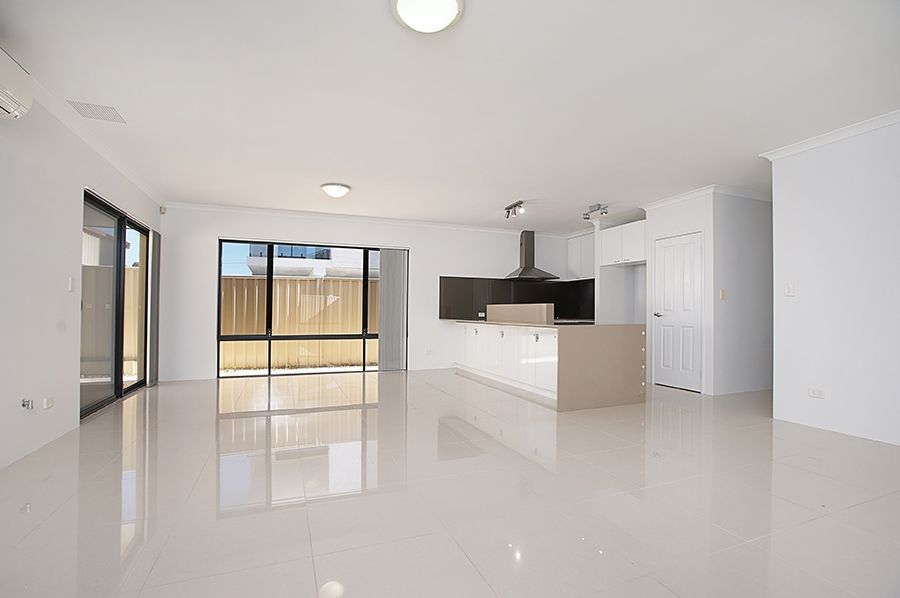 0
0
About Kardinya 6163
The size of Kardinya is approximately 4.4 square kilometres. There are 25 parks, covering nearly 13.5% of the total area. The population of Kardinya in 2016 was 8730 people. By 2021 the population was 9137 showing a population growth of 4.7% in the area during that time. The predominant age group in Kardinya is 20-29 years. Households in Kardinya are primarily childless couples and are likely to be repaying $1800 - $2399 per month on mortgage repayments. In general, people in Kardinya work in a professional occupation.In 2021, 77.30% of the homes in Kardinya were owner-occupied compared with 77.30% in 2016.
Kardinya has 4,603 properties. Over the last 5 years, Houses in Kardinya have seen a 76.20% increase in median value, while Units have seen a 121.78% increase. As at 31 August 2026:
- The median value for Houses in Kardinya is $1,341,365 while the median value for Units is $837,975.
- Houses have a median rent of $800 while Units have a median rent of $650.
Suburb Insights for Kardinya 6163
Market Insights
Kardinya Trends for Houses
N/A
N/A
View TrendN/A
N/A
Kardinya Trends for Units
N/A
N/A
View TrendN/A
N/A
Neighbourhood Insights
© Copyright 2026. RP Data Pty Ltd trading as Cotality (Cotality). All rights reserved. No reproduction, distribution, or transmission of the copyrighted materials is permitted. The information is deemed reliable but not guaranteed.
While Cotality uses commercially reasonable efforts to ensure the Cotality Data is current, Cotality does not warrant the accuracy, currency or completeness of the Cotality Data and to the full extent permitted by law excludes all loss or damage howsoever arising (including through negligence) in connection with the Cotality Data.
This product uses cookies and other similar technologies to improve and customise your browsing experience, to tailor content and adverts, and for analytics and metrics regarding visitor usage on this product and other media. We may share cookie and analytics information with third parties for the purposes of advertising. By continuing to use our website, you consent to cookies being used. View our Privacy Policy here.
X
