
13/1-3 Stanbury PlaceKardinya WA 6163
Property Details for 13/1-3 Stanbury Pl, Kardinya
13/1-3 Stanbury Pl, Kardinya is a 3 bedroom, 1 bathroom House with 2 parking spaces and was built in 1989. The property has a land size of 160m2 and floor size of 82m2. While the property is not currently for sale or for rent, it was last sold in April 2022.
Last Listing description (June 2022)
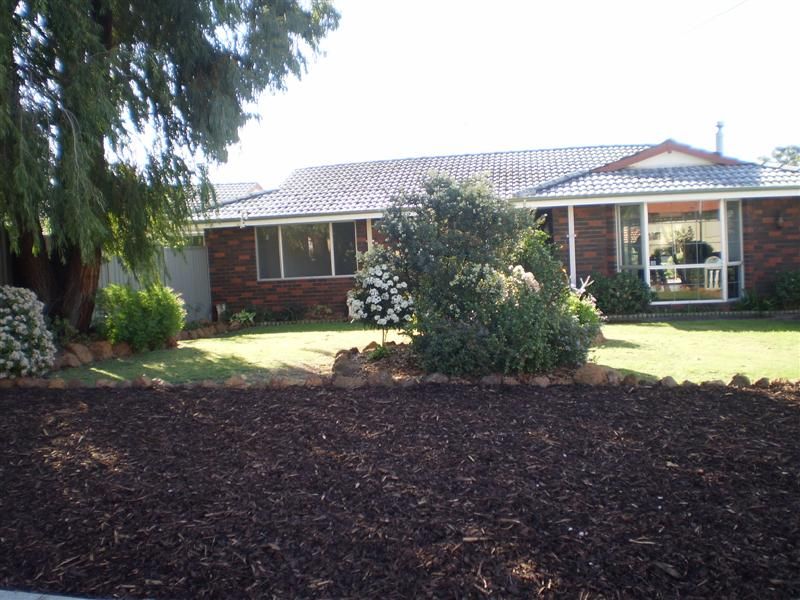
Welcome to this lovely brick and tile three-bedroom, one-bathroom home built in 1989. With a total lot size of 160 square metres, and plenty of modern features packed into a floor space of approximately 82 square metres - this is a property with a great deal to love. The main living space is open-plan and flows all the way from the front door to the kitchen area. The bathroom is spacious with a large mirror and vanity, and a separate bath and shower. The kitchen features a U-shaped benchtop, built in gas oven and stovetop, and a double sink below a large double window! This property is currently tenanted at $320 per week until April 2022 - perfect for an investor to continue the lease and generate that rental income, or for an owner occupier to make the home their own after the tenancy is finalised. Don't miss out on this one!Property Highlights:- Built in 1989- Three-bedroom, one-bathroom- Total lot size of 160 square metres- Approximate floor space of 82 square metres- External storage room- Single car carport- Large bathroom with separate bath and shower- Split cycle air-conditioning unit in living spaceDrive up to the front of the property and park either in the deep carport, built under the same roof as the main structure itself, or in front of the home in the open parking space. Enter your home here either through the gate to the backyard or walk under the roof line that extends along the front of the home providing shade and protection from the weather, to the front door. The front of the home has large windows and there's also a landscaped front garden bed.The main living space of this home is open plan and stretches all the way to the kitchen area - it's well lit through a massive window that draws natural light inside the home, and there's also a wall-mounted split-cycle air-conditioning unit to keep the whole area comfortable. This space really is bright and welcoming - and feels even larger than it is due to the large glass sliding door that connects the kitchen end of the space to the backyard. The kitchen area features a large U-shaped benchtop that provides plenty of space for organisation and meal preparation. There's a built in gas oven and stovetop, and a good sized double sink underneath a large window with views over the backyard. All around the kitchen are cupboards to ensure you have all the storage options you could want.The master bedroom is at the front of the home and features a massive window with street facing views. Secondary bedrooms are also good sizes, and all are painted a friendly light cream. The family sized bathroom is spacious and features a totally separate bath and shower, large frosted window for ventilation, triple-door vanity and matching full length mirror, and lovely light blue feature tiling throughout.The back of the property has a grass backyard, raised brick area that is perfect for outdoor dining, a sturdy external brick storage room, a fold out clothes line, and direct backyard access straight from the laundry. The home is located near a range of local community parks and highlights including Harry Patterson Park, Emma George Park and the popular Morris Buzacott Reserve, as well as the South St Kardinya Shops. There are plenty of buses available along South Street and North Lake Road, and excellent commuting routes are available. Local schools include Kardinya Primary School, North Lake Senior Campus and Kennedy Baptist College.Market Rent: $420 per weekCouncil Rates: TBAStrata Levies: TBAWater Rates: $986.70
Property History for 13/1-3 Stanbury Pl, Kardinya, WA 6163
- 06 Apr 2022Sold for $395,000
- 29 Mar 2022Listed for Sale $395,000
- 15 Apr 2021Listed for Rent $300 / week

Recent sales nearby
See more recent sales nearby/assets/perm/pqswg4fopyi6zbqbcwr5qw4cgm?signature=7daaebcee24c8d81f45d78e986fbfeaec56f257be289291ffd1083a11e47e2a0) 0
0

/assets/perm/pacyas56gei6nedc7emnucm4ay?signature=284eda324bf7ee9abff0b7cd978f1647f72c64024a7020d74648305fa658e17f) 0
0/assets/perm/ogcicnv6aii6nie2gmtpxgg66y?signature=81560d8871f01fdca4715048ad79aef079fbcf4ea76862a6ed5c96a829ee39a1) 0
0

Similar properties For Sale nearby
See more properties for sale nearby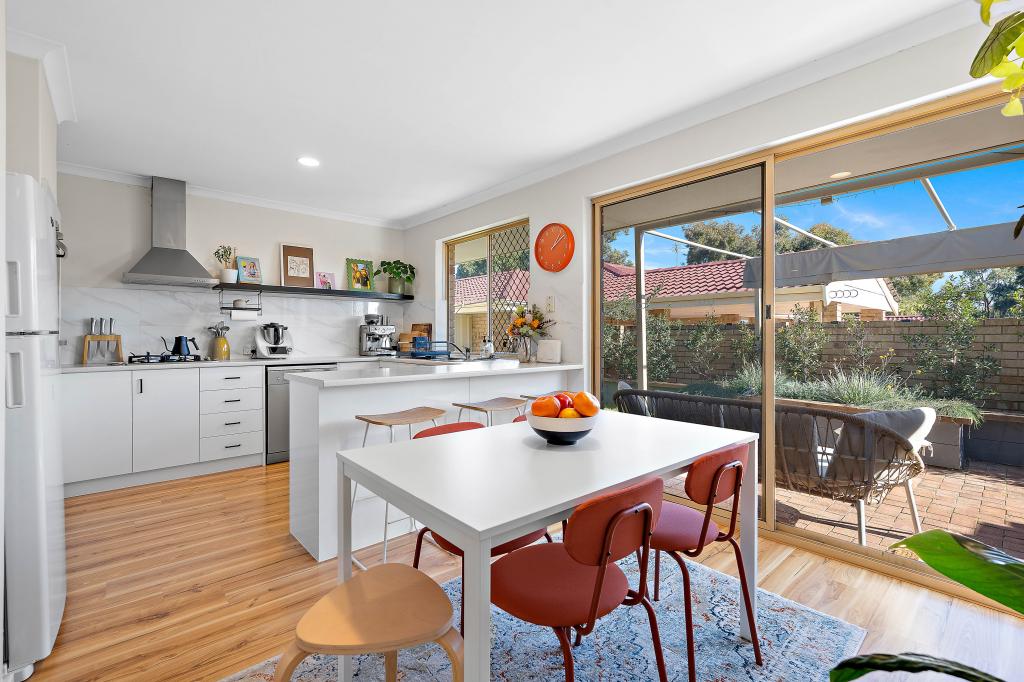 0
0

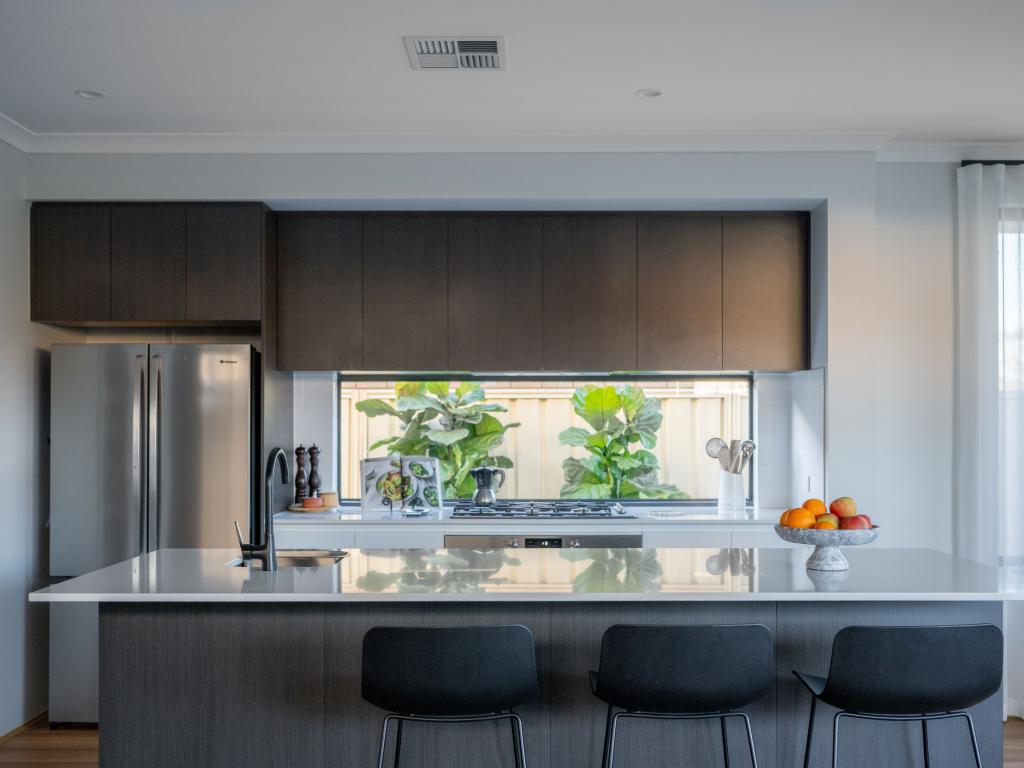 0
0
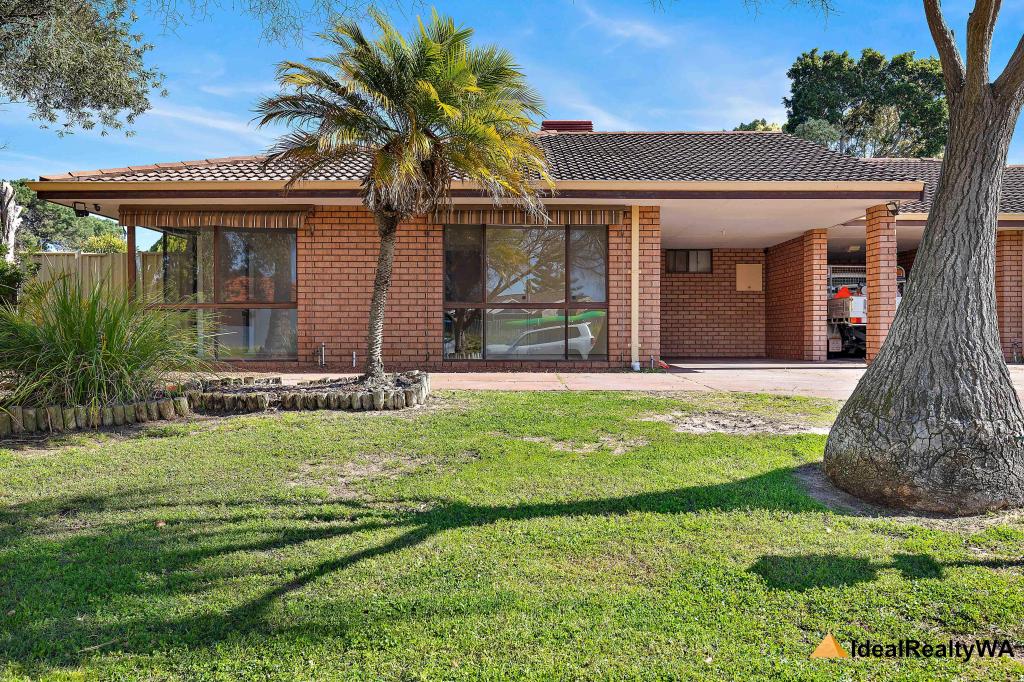 0
0
Similar properties For Rent nearby
See more properties for rent nearby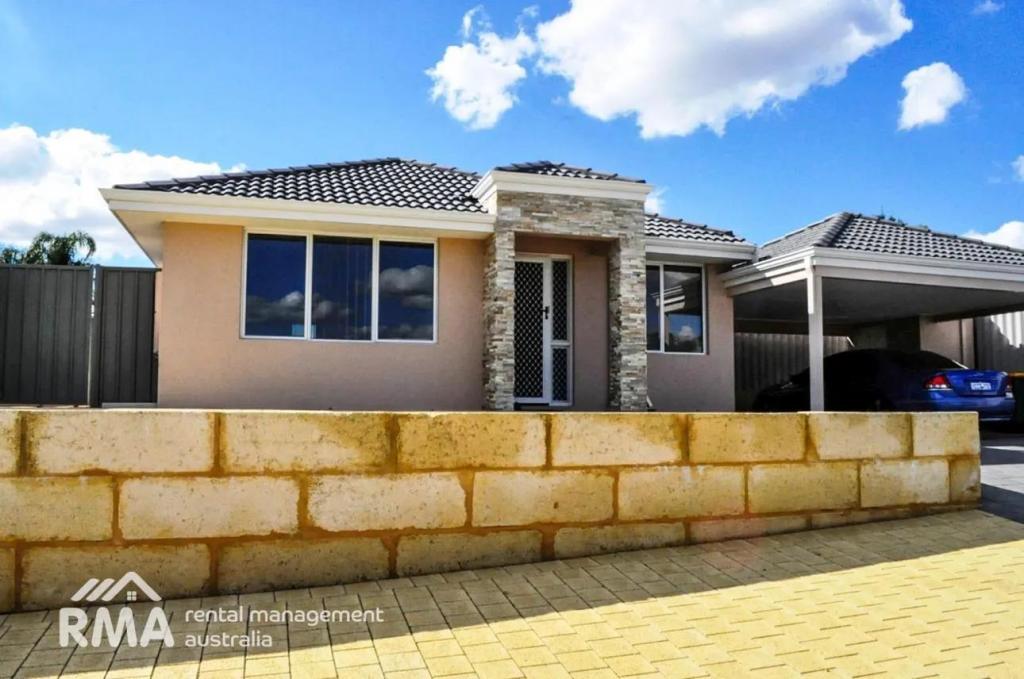 0
0
 0
0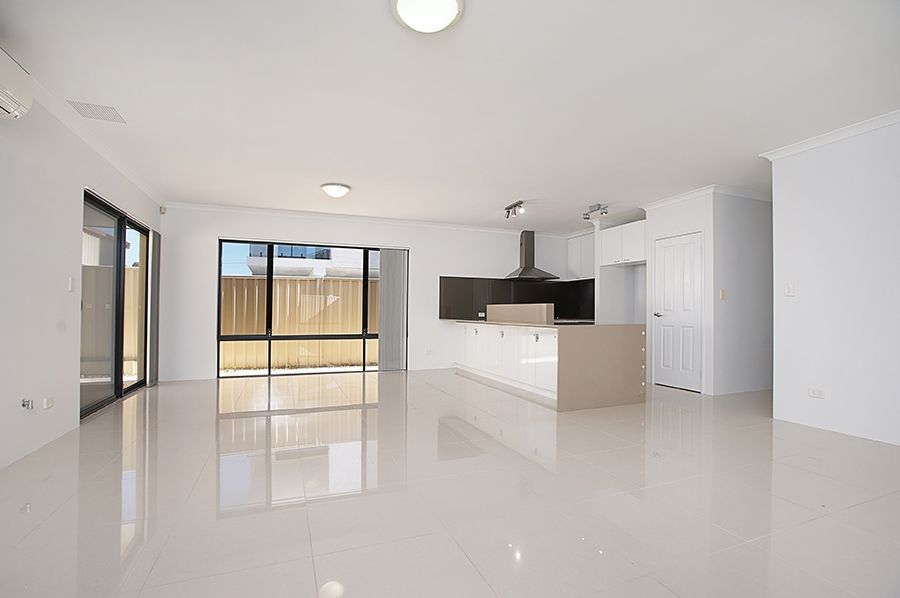 0
0About Kardinya 6163
The size of Kardinya is approximately 4.4 square kilometres. There are 25 parks, covering nearly 13.5% of the total area. The population of Kardinya in 2016 was 8730 people. By 2021 the population was 9137 showing a population growth of 4.7% in the area during that time. The predominant age group in Kardinya is 20-29 years. Households in Kardinya are primarily childless couples and are likely to be repaying $1800 - $2399 per month on mortgage repayments. In general, people in Kardinya work in a professional occupation.In 2021, 77.30% of the homes in Kardinya were owner-occupied compared with 77.30% in 2016.
Kardinya has 4,602 properties. Over the last 5 years, Houses in Kardinya have seen a 84.14% increase in median value, while Units have seen a 121.87% increase. As at 31 July 2026:
- The median value for Houses in Kardinya is $1,393,439 while the median value for Units is $839,770.
- Houses have a median rent of $770 while Units have a median rent of $650.
Suburb Insights for Kardinya 6163
Market Insights
Kardinya Trends for Houses
N/A
N/A
View TrendN/A
N/A
Kardinya Trends for Units
N/A
N/A
View TrendN/A
N/A
Neighbourhood Insights
© Copyright 2026. RP Data Pty Ltd trading as Cotality (Cotality). All rights reserved. No reproduction, distribution, or transmission of the copyrighted materials is permitted. The information is deemed reliable but not guaranteed.
While Cotality uses commercially reasonable efforts to ensure the Cotality Data is current, Cotality does not warrant the accuracy, currency or completeness of the Cotality Data and to the full extent permitted by law excludes all loss or damage howsoever arising (including through negligence) in connection with the Cotality Data.
This product uses cookies and other similar technologies to improve and customise your browsing experience, to tailor content and adverts, and for analytics and metrics regarding visitor usage on this product and other media. We may share cookie and analytics information with third parties for the purposes of advertising. By continuing to use our website, you consent to cookies being used. View our Privacy Policy here.
X
