
39 Glenbank CrescentKallaroo WA 6025
Property Details for 39 Glenbank Cres, Kallaroo
39 Glenbank Cres, Kallaroo is a 5 bedroom, 2 bathroom House with 6 parking spaces and was built in 1974. The property has a land size of 685m2 and floor size of 111m2. While the property is not currently for sale or for rent, it was last sold in February 2025.
Last Listing description (June 2025)
Dual living delight beckons here, with this charming 3 bedroom 1 bathroom street-front home accompanied by a modern 2 bed 1 bath rear completely self-contained granny flat (39A) that is set to open up a world of possibilities when it comes to multi-generational family living, or a savvy investment opportunity in which to secure your future with.
This dynamic property is a true gem, offering the perfect blend of comfort and versatility. The main residence welcomes you with its cosy front lounge room, graced by Bamboo wooden floorboards, split-system air-conditioning and a gas bayonet for heating. The adjacent dining area is tiled, with a servery window also connecting it to the functional kitchen complete with tiled flooring, tiled splashbacks, double sinks, over-head and under-bench storage cupboards, a stainless-steel range hood, a stainless-steel Venini gas cooktop and a stainless-steel under-bench oven.
Separated by folding doors, all three bedrooms are carpeted with full-height built-in wardrobes. The spacious front master suite has double robes, as well as split-system air-conditioning and ample room for sleep, study and storage.
Brilliant in its simplicity is a practical bathroom with a shower, separate bathtub and heat lamps. There is also a linen cupboard in the hallway, as well as a separate laundry with a separate toilet. A French door reveals outdoor access to a pitched back patio that encourages generous entertaining, protected from all of the elements.
The stylish near-new granny flat provides either a retreat for guests, a lovely home for mum & dad or a lucrative rental option. It has its own paved entry/entertaining courtyard, a side drying courtyard and an instantaneous gas hot-water system, whilst its open-plan living, meals and kitchen area comprises of split-system air-conditioning, sleek stone bench tops, a breakfast bar, storage pantry, double sinks, a stainless-steel range hood and stainless-steel Westinghouse gas-cooktop and oven appliances.
Easy-care wood-look flooring dominates the living space, with both bedrooms carpeted with full-height built-in robes. The separate bathroom-come-laundry wet area is large in size and features a shower, toilet, stone vanity and separate wash trough.
Designed for either the granny flat or main dwelling to have exclusive access to it, a pitched double carport behind double side-access gates affords covered parking, as well as access into a generous powered workshop shed with scope for a single car to drive inside. Its every tradespersons dream scenario.
Unleash your creativity on this total 5x2 package and make it uniquely yours, in a wonderful location just footsteps away from lovely Glenbank Park and its fantastic playground for the kids. Also nearby are bus stops, Springfield Primary School, Westfield Whitford City Shopping Centre and even the 24/7 IGA supermarket at Mullaloo Village.
The likes of St Marks Anglican Community School, Whitford Catholic Primary School, outstanding community sporting facilities (including other sprawling local parks), the freeway, Whitfords Train Station, glorious Mullaloo Beach, the new Hillarys Beach Club, Hillarys Boat Harbour, the exciting Ocean Reef Boat Harbour redevelopment and trendy coastal cafes and restaurants are within arms reach too, for living convenience. Dont let this incredible chance slip away flexible living beckons here, from all angles!
Other features include:
- Built-in hallway storage to the entry of the main house
- Solar-power panels
- Feature timber skirting boards
- Security doors and screens
- Electric hot-water system (to the main house)
- Huge rainwater tank
- Comfortable 685sqm block
- Main house built in 1974
-
Granny flat built in 2020 by Summit Homes
Property History for 39 Glenbank Cres, Kallaroo, WA 6025
- 23 Feb 2025Sold for $1,020,000
- 02 Dec 2024Listed for Sale Offers
- 07 Sep 1991Sold for $81,500

Recent sales nearby
See more recent sales nearby/assets/perm/jkisgeyklmi6zlcevuke4nf2d4?signature=79103175d22eb131fa8688c3433ce90121f789590b8f4f238132db1f77d9bc56) 0
0

/assets/perm/3pz2vf56k4i6nlt44vbzemr5km?signature=e376438fe8bca51628dab7b57321a5cdd66b18a7a6e4855b9ba2a8a7bd61ce5d) 0
0
Similar properties For Sale nearby
See more properties for sale nearby
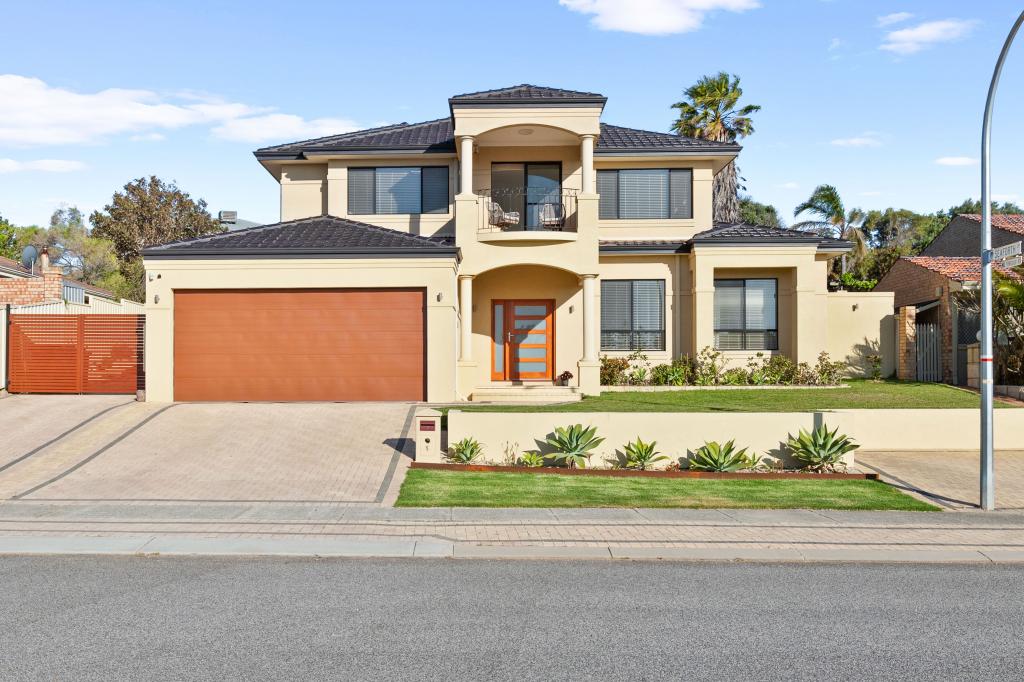 0
0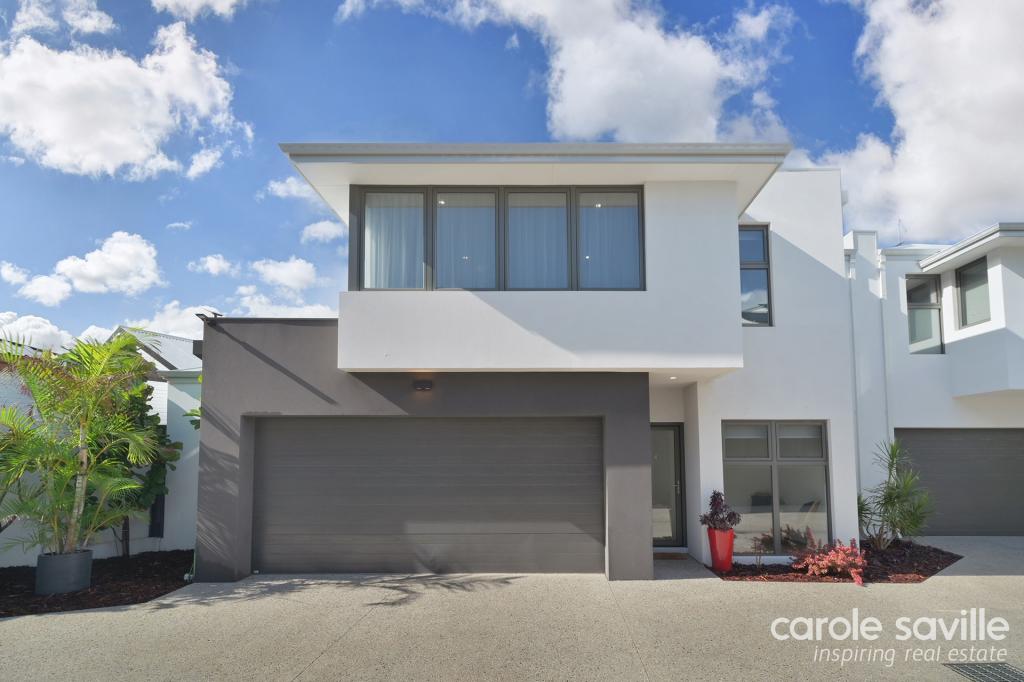 0
0
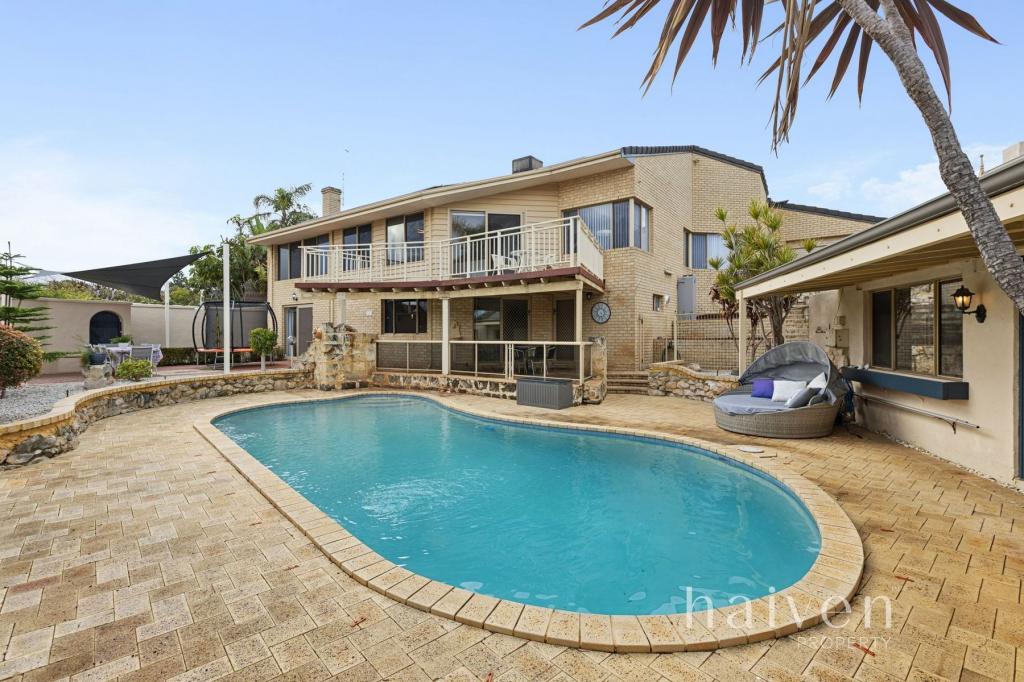 0
0Similar properties For Rent nearby
See more properties for rent nearby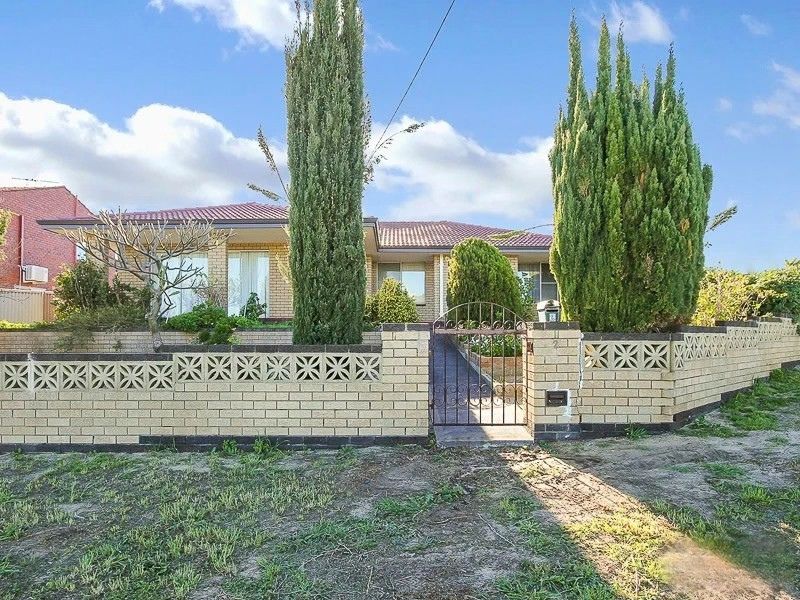 0
0 0
0 0
0
About Kallaroo 6025
The size of Kallaroo is approximately 2.9 square kilometres. There are 16 parks, covering nearly 21.5% of the total area. The population of Kallaroo in 2016 was 5177 people. By 2021 the population was 5305 showing a population growth of 2.5% in the area during that time. The predominant age group in Kallaroo is 50-59 years. Households in Kallaroo are primarily couples with children and are likely to be repaying $1800 - $2399 per month on mortgage repayments. In general, people in Kallaroo work in a professional occupation.In 2021, 85.10% of the homes in Kallaroo were owner-occupied compared with 84.10% in 2016.
Kallaroo has 2,437 properties. Over the last 5 years, Houses in Kallaroo have seen a 86.71% increase in median value, while Units have seen a 153.70% increase. As at 31 August 2026:
- The median value for Houses in Kallaroo is $1,546,477 while the median value for Units is $838,301.
- Houses have a median rent of $900.
Suburb Insights for Kallaroo 6025
Market Insights
Kallaroo Trends for Houses
N/A
N/A
View TrendN/A
N/A
Kallaroo Trends for Units
N/A
N/A
View TrendN/A
N/A
Neighbourhood Insights
© Copyright 2026. RP Data Pty Ltd trading as Cotality (Cotality). All rights reserved. No reproduction, distribution, or transmission of the copyrighted materials is permitted. The information is deemed reliable but not guaranteed.
While Cotality uses commercially reasonable efforts to ensure the Cotality Data is current, Cotality does not warrant the accuracy, currency or completeness of the Cotality Data and to the full extent permitted by law excludes all loss or damage howsoever arising (including through negligence) in connection with the Cotality Data.
This product uses cookies and other similar technologies to improve and customise your browsing experience, to tailor content and adverts, and for analytics and metrics regarding visitor usage on this product and other media. We may share cookie and analytics information with third parties for the purposes of advertising. By continuing to use our website, you consent to cookies being used. View our Privacy Policy here.
X
