
3/12 Northwood WayKallaroo WA 6025


Property Details for 3/12 Northwood Way, Kallaroo
3/12 Northwood Way, Kallaroo is a 3 bedroom, 2 bathroom House with 2 parking spaces. The property has a land size of 192m2 and floor size of 215m2. While the property is not currently for sale or for rent, it was last sold in November 2025. There are other 3 bedroom House sold in Kallaroo in the last 12 months.
Last Listing description (November 2025)
Welcome to this beautifully designed 3-bedroom, 2-bathroom double-storey home in Kallaroo’s sought-after North Shore Estate. Everything here is brand new — and it comes complete with a 6-year builder’s warranty (commencing October 2024).
Quality-built to a 6-star energy rating, this stylish residence blends sophistication with a relaxed coastal lifestyle. Perfectly positioned next to Belrose Park, it’s within walking distance of stunning beaches, Whitfords Shopping Centre, St Mark’s Community School, and your favourite restaurants, bars, and Gold Class Cinemas. Cycle to Hillarys Boat Harbour and enjoy everything this superb coastal location offers! Call Carole Saville now to book your look on 041 041 9241.
3 Bedrooms | 2 Bathrooms | 3 WCs | Alfresco Courtyard | Upstairs Lounge | Double Garage
✨ Features You’ll Love
- Secure gated community with only three neighbouring homes — peaceful, private, and beautifully presented.
- Light-filled open-plan design with high ceilings and a functional floorplan offering spacious living and generous bedrooms.
- Beautifully decorated in neutral tones, with hybrid engineered timber flooring, quality carpets and quality window finishes.
- Chef’s shoppers entrance kitchen with stone benchtops, breakfast bar, soft-close cabinetry, and premium appliances including a 5-burner induction cooktop, 900mm oven with built-in air fryer, and Miele dishwasher.
- Casual family and dining area flows seamlessly to the alfresco courtyard — the perfect low-maintenance entertainer’s space and has gas fitting for BBQ.
- Generous upstairs lounge is ideal for relaxing and the study nook perfect for working from home.
- Luxurious main bedroom with dual walk-in robes and a hotel-style ensuite featuring dual vanities and full-height tiling.
- Queen-sized secondary bedrooms both with built-in robes.
- Main bathroom with shower-over-bath and floor-to-ceiling tiles, plus a convenient downstairs powder room (3rd WC).
- Laundry with walk-in linen cupboard and under-stair storage ensures storage space is a breeze here.
- 6-star energy rating with double-glazed windows throughout.
- Ducted reverse-cycle air conditioning for year-round comfort.
- 6.5kW solar system for energy efficiency.
- Smart-wired and with a security system
- Video intercom for remote access to electric gated entrance.
- Exposed aggregate driveway leads to a double garage with high ceilings — ideal for 4WDs or trades vehicles — plus wired for electric vehicles.
- Instant gas hot water and anti-condensation insulation.
- No Strata Fees
- Land: Approx. 192m², Built: 2024
🌊 Location Highlights
• Walk to the beach, parks, schools, and Whitfords Shopping Centre.
• Easy stroll to public transport, restaurants, and entertainment.
• Minutes from Hillarys Boat Harbour and coastal walking trails.
Disclaimers:
• All distances and times are approximate and subject to traffic conditions.
• Digital imagery may have been used, and floor plans may not be to scale – for reference only.
• Buyers must conduct their own due diligence, as no warranty is given regarding the accuracy of the information provided. Whilst every care has been taken with the preparation of the details contained in the information supplied, believed to be correct, neither the Agent nor the client nor servants of both, guarantee their accuracy. Interested persons are advised to make their own enquiries and satisfy themselves in all respects. The particulars contained are not intended to form part of any contract.
Property History for 3/12 Northwood Way, Kallaroo, WA 6025
- 05 Nov 2025Sold for $1,375,000
- 30 Oct 2025Listed for Sale Sold

Recent sales nearby
See more recent sales nearby/assets/perm/nhag3kh34ii6tkv6ru72cfjxdm?signature=026f8f3a47b96d592eb60ec158ca2a7eac8746154bdd6e4973bb564ad3307d2b) 0
0
/assets/perm/z7usb3lrryi63eu345x6llzplm?signature=3847dd8929a979c02015c1b5d125fc6f54e2590606bd0d25f4b82538918cced5) 0
0Similar properties For Sale nearby
See more properties for sale nearby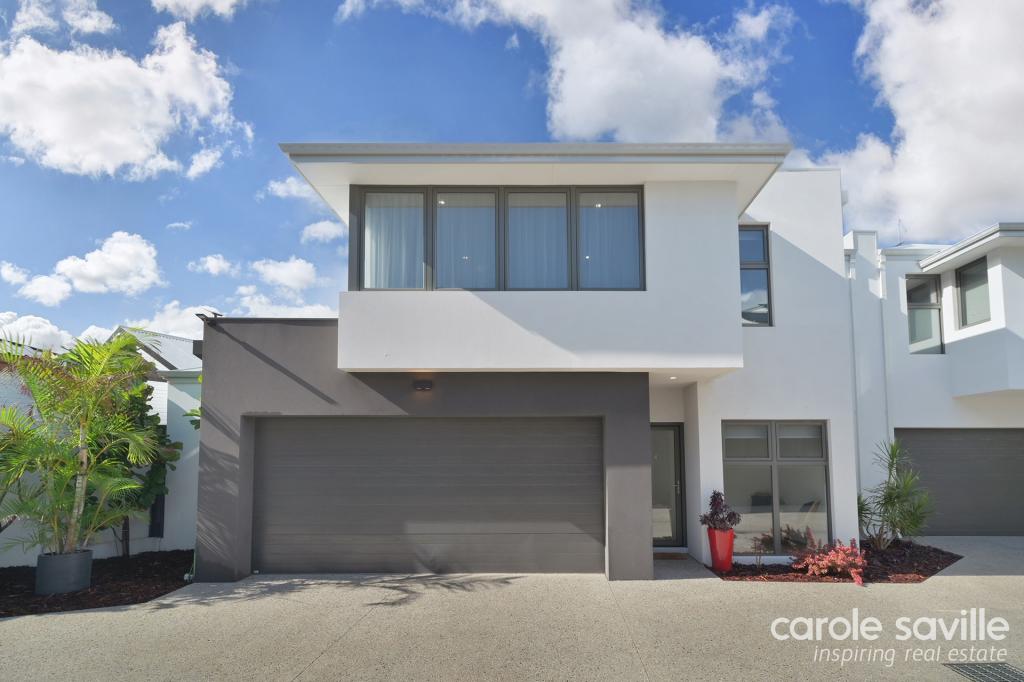 0
0
 0
0 0
0
Similar properties For Rent nearby
See more properties for rent nearby 0
0
 0
0 0
0
About Kallaroo 6025
The size of Kallaroo is approximately 2.9 square kilometres. There are 16 parks, covering nearly 21.5% of the total area. The population of Kallaroo in 2016 was 5177 people. By 2021 the population was 5305 showing a population growth of 2.5% in the area during that time. The predominant age group in Kallaroo is 50-59 years. Households in Kallaroo are primarily couples with children and are likely to be repaying $1800 - $2399 per month on mortgage repayments. In general, people in Kallaroo work in a professional occupation.In 2021, 85.10% of the homes in Kallaroo were owner-occupied compared with 84.10% in 2016.
Kallaroo has 2,437 properties. Over the last 5 years, Houses in Kallaroo have seen a 91.73% increase in median value, while Units have seen a 119.39% increase. As at 31 July 2026:
- The median value for Houses in Kallaroo is $1,573,222 while the median value for Units is $691,998.
- Houses have a median rent of $898.
Suburb Insights for Kallaroo 6025
Market Insights
Kallaroo Trends for Houses
N/A
N/A
View TrendN/A
N/A
Kallaroo Trends for Units
N/A
N/A
View TrendN/A
N/A
Neighbourhood Insights
© Copyright 2026. RP Data Pty Ltd trading as Cotality (Cotality). All rights reserved. No reproduction, distribution, or transmission of the copyrighted materials is permitted. The information is deemed reliable but not guaranteed.
While Cotality uses commercially reasonable efforts to ensure the Cotality Data is current, Cotality does not warrant the accuracy, currency or completeness of the Cotality Data and to the full extent permitted by law excludes all loss or damage howsoever arising (including through negligence) in connection with the Cotality Data.
This product uses cookies and other similar technologies to improve and customise your browsing experience, to tailor content and adverts, and for analytics and metrics regarding visitor usage on this product and other media. We may share cookie and analytics information with third parties for the purposes of advertising. By continuing to use our website, you consent to cookies being used. View our Privacy Policy here.
X
