
29 Tifera CircleKallaroo WA 6025
Property Details for 29 Tifera Cir, Kallaroo
29 Tifera Cir, Kallaroo is a 2 bedroom, 1 bathroom Townhouse with 1 parking spaces and was built in 1991. The property has a land size of 215m2 and floor size of 104m2. While the property is not currently for sale or for rent, it was last sold in September 2022.
Last Listing description (October 2022)
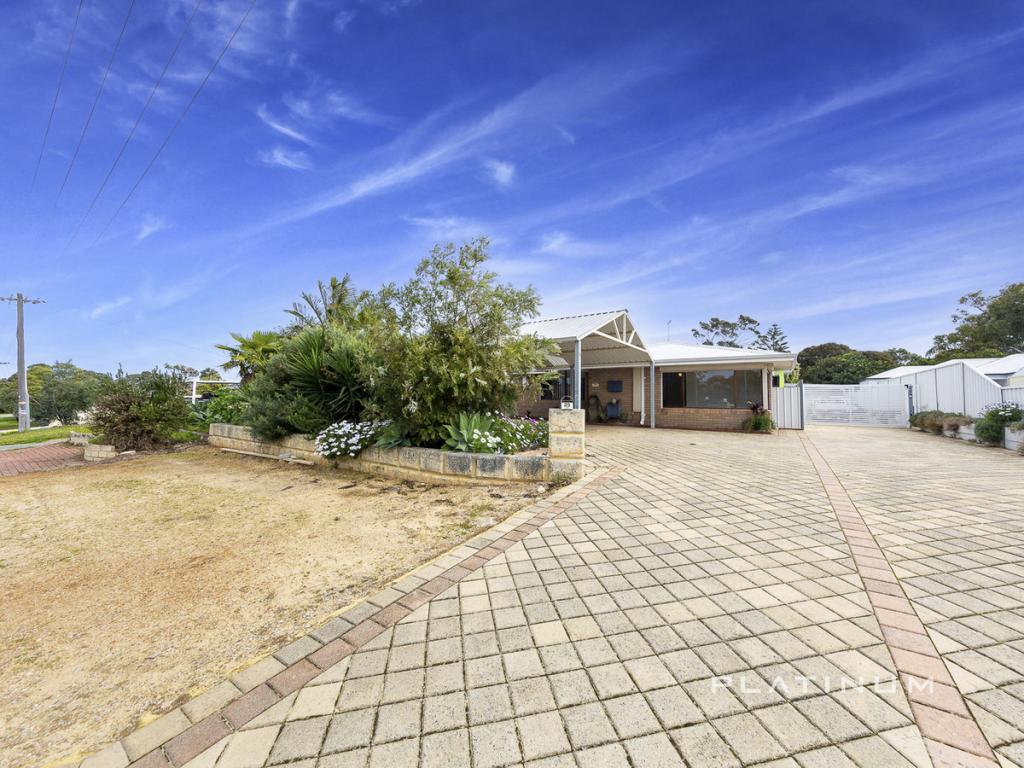
UNDER OFFER. WE CURRENTLY HAVE ACCEPTABLE APPLICANTS THROUGH TO THE SECOND PHASE OF THE PURCHASING PROCESS. One of only a few units that boasts its own street frontage, street number and very own driveway, this spacious 2 bedroom 1 bathroom residence at the impressive "St Ives Northshore" retirement village takes independent over-55s living to a whole new level.Enjoy a relaxed, down-to-earth lifestyle with a host of wonderful amenities at your disposal, including a full-service clubhouse, a reading room, a barbecue area, coffee lounge, a games room, library, medical rooms with health-care professionals, a bowling green, a heated swimming pool and spa, mini-golf and a gymnasium. There is an on-site hairdresser too, with multiple social activities awaiting you amidst landscaped gardens. There is even an emergency-call system for peace of mind.Inside your own private sanctuary though, you will be greeted by a carpeted open-plan living and dining area with a gas bayonet for winter heating. The adjacent study area has a feature skylight and is also carpeted, whilst the tiled kitchen around the corner plays host to double sinks, tiled splashbacks, a range hood, a Chef gas cooktop and a Chef oven/grill.Both of the bedrooms are huge in size, with the second bedroom enjoying the luxury of full-height sliding built-in double wardrobes. The generous master suite has full-height sliding built-in robes too, along with semi-ensuite access into the functional bathroom where you will find a separate bath and shower, a powder vanity, toilet, storage cupboard, external access to the rear and a cleverly-concealed European-style laundry behind folding doors.There is also a separate second toilet for living convenience. At the back of the property, a lovely entertaining patio off the dining room features shade blinds for protection from the elements, with the adjacent paved courtyard ideal for barbecues. The front verandah is also a delightful place to sit and unwind, absorbing the morning sunshine with your first coffee for the day.Being perfectly positioned at the end of the complex, the footpath next door takes you all the way down to the sprawling Dampier Park and the Rob Baddock Community Hall, with bus stops nearby and Westfield Whitford City Shopping Centre so easily accessible. Only minutes separate your front doorstep from beautiful Mullaloo Beach, Hillarys Marina, fishing hotspots, coastal cafes and restaurants, more shopping and even the site of the exciting Ocean Reef Boat Harbour redevelopment. If this one doesn't tick all of your boxes, then nothing will!Other features include, but are not limited to;- Drop-down shade blind to the front verandah- Full-height sliding double linen cupboard- Separate sleeping quarters- Ducted reverse-cycle air-conditioning- Security doors and screens- Gas hot-water system- Reticulated gardens- Lush front-yard lawn area- Large remote-controlled single lock-up garage, with access to the rear- Side accessDisclaimer - Whilst every care has been taken in the preparation of this advertisement, all information supplied by the seller and the seller's agent is provided in good faith. Prospective purchasers are encouraged to make their own enquiries to satisfy themselves on all pertinent matters.
Property History for 29 Tifera Cir, Kallaroo, WA 6025
- 16 Sep 2022Sold for $425,000
- 20 Jul 2022Listed for Sale UNDER OFFER
- 08 Jul 2022Listed for Rent $400 / week

Recent sales nearby
See more recent sales nearby/assets/perm/ngns3jgx4ii6xhyjdnjtbs52qy?signature=f83046e75a3bbe34f433eb2addea9230d690aae894e1f210f244400fab73be17) 0
0
/assets/perm/pra7khiacii6vgyqs72iwpjqei?signature=0708cfc1d6e52bb22535de5532388c78a8bb73c9a912017bf50b2303bb6b28c6) 0
0/assets/perm/244nmi55emi6nne5hpghb5ciiq?signature=f2c71df040e6d05d0f734bc556102f26990880ed15b8a5b9d184a77996cb0f2b) 0
0Similar properties For Sale nearby
See more properties for sale nearby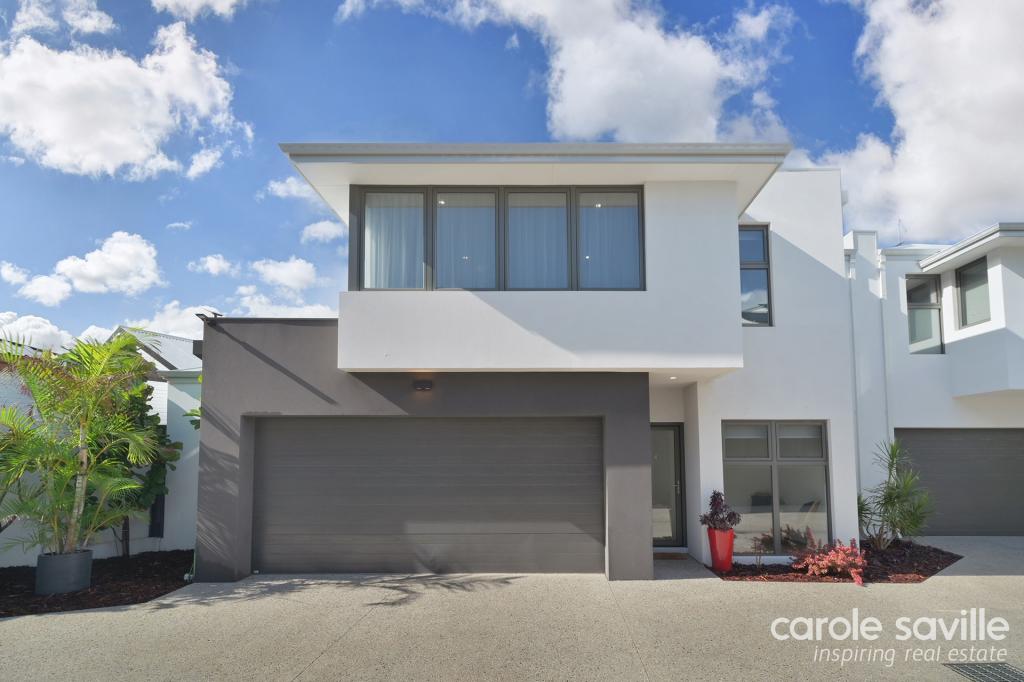 0
0
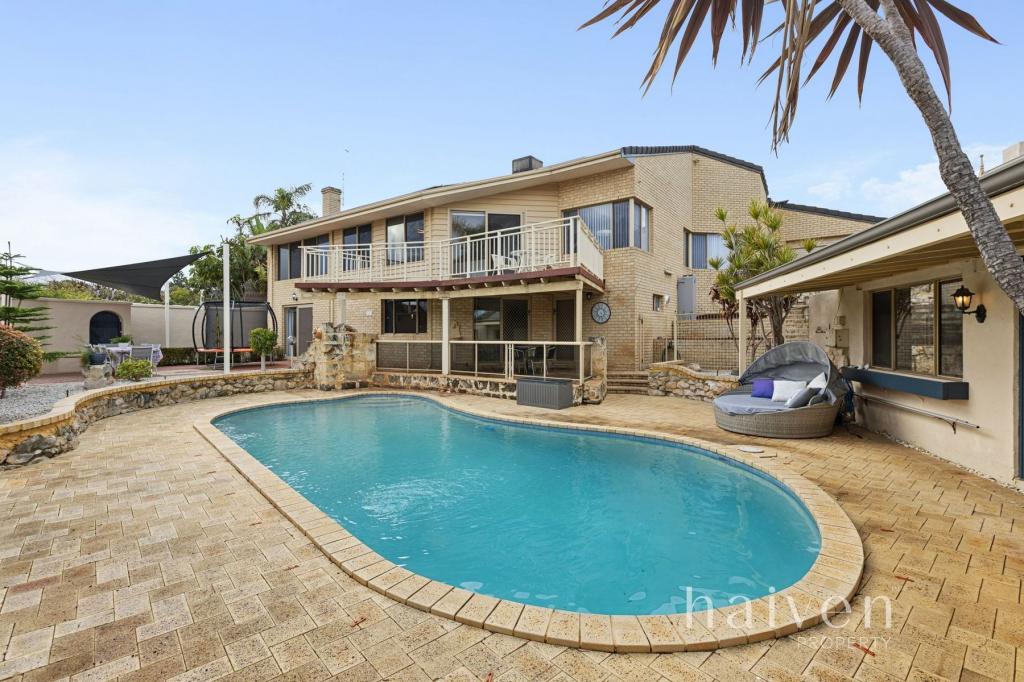 0
0
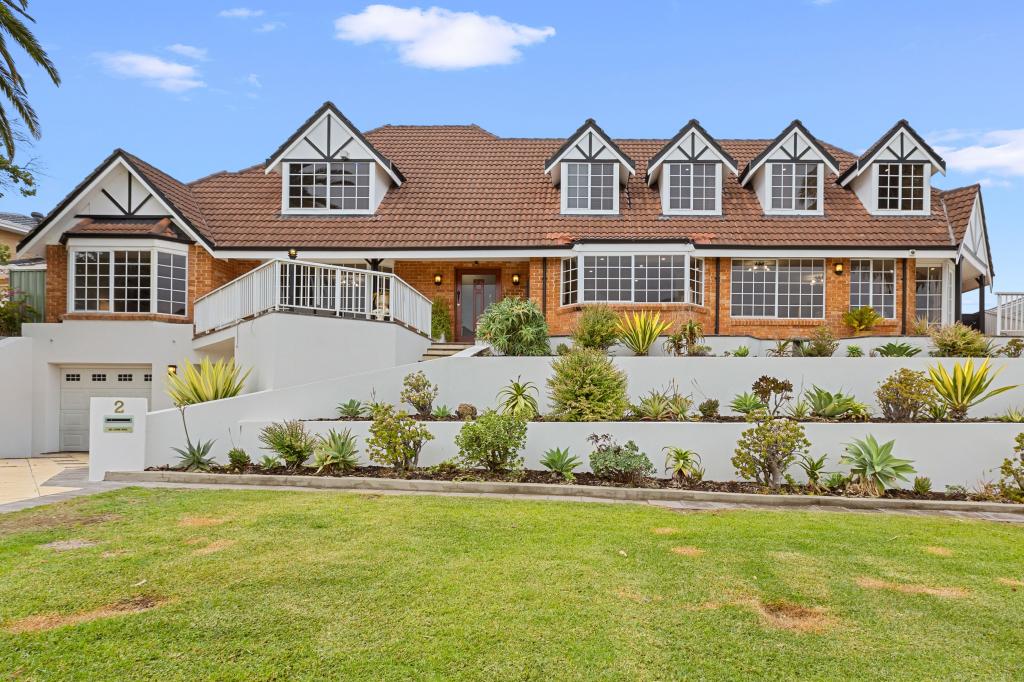 0
0
Similar properties For Rent nearby
See more properties for rent nearby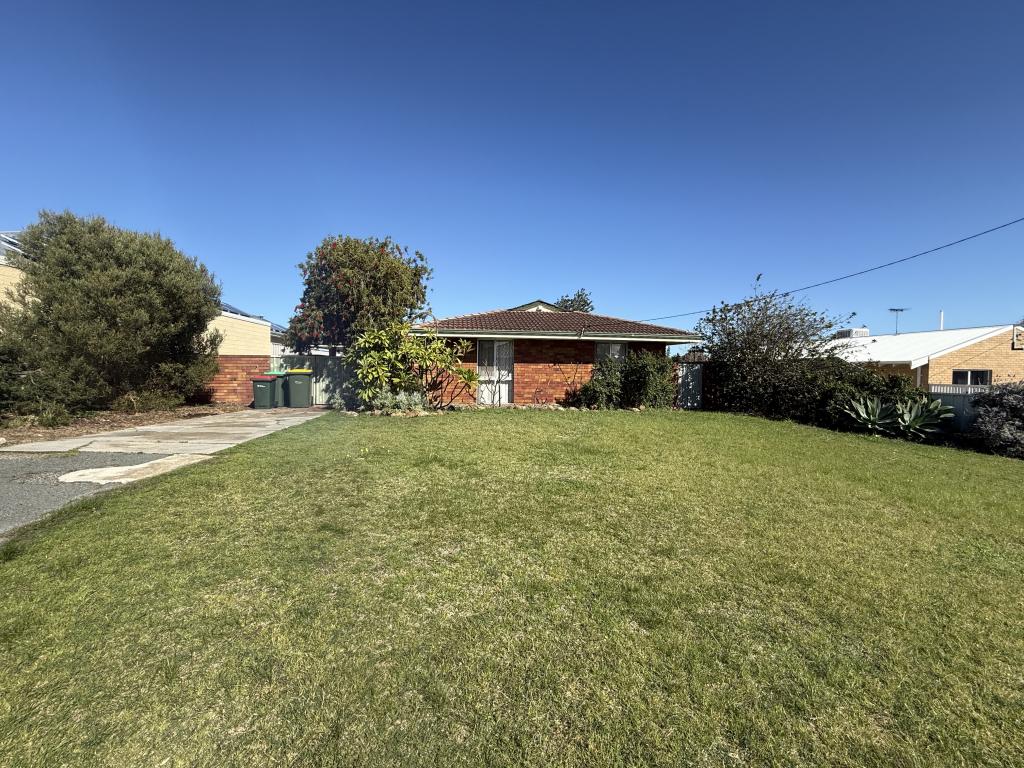 0
0
 0
0 0
0
About Kallaroo 6025
The size of Kallaroo is approximately 2.9 square kilometres. There are 16 parks, covering nearly 21.5% of the total area. The population of Kallaroo in 2016 was 5177 people. By 2021 the population was 5305 showing a population growth of 2.5% in the area during that time. The predominant age group in Kallaroo is 50-59 years. Households in Kallaroo are primarily couples with children and are likely to be repaying $1800 - $2399 per month on mortgage repayments. In general, people in Kallaroo work in a professional occupation.In 2021, 85.10% of the homes in Kallaroo were owner-occupied compared with 84.10% in 2016.
Kallaroo has 2,437 properties. Over the last 5 years, Houses in Kallaroo have seen a 86.71% increase in median value, while Units have seen a 153.70% increase. As at 31 August 2026:
- The median value for Houses in Kallaroo is $1,546,477 while the median value for Units is $838,301.
- Houses have a median rent of $900.
Suburb Insights for Kallaroo 6025
Market Insights
Kallaroo Trends for Houses
N/A
N/A
View TrendN/A
N/A
Kallaroo Trends for Units
N/A
N/A
View TrendN/A
N/A
Neighbourhood Insights
© Copyright 2026. RP Data Pty Ltd trading as Cotality (Cotality). All rights reserved. No reproduction, distribution, or transmission of the copyrighted materials is permitted. The information is deemed reliable but not guaranteed.
While Cotality uses commercially reasonable efforts to ensure the Cotality Data is current, Cotality does not warrant the accuracy, currency or completeness of the Cotality Data and to the full extent permitted by law excludes all loss or damage howsoever arising (including through negligence) in connection with the Cotality Data.
This product uses cookies and other similar technologies to improve and customise your browsing experience, to tailor content and adverts, and for analytics and metrics regarding visitor usage on this product and other media. We may share cookie and analytics information with third parties for the purposes of advertising. By continuing to use our website, you consent to cookies being used. View our Privacy Policy here.
X
