
29 Narrabeen PlaceKallaroo WA 6025
Property Details for 29 Narrabeen Pl, Kallaroo
29 Narrabeen Pl, Kallaroo is a 4 bedroom, 2 bathroom House with 2 parking spaces and was built in 1996. The property has a land size of 812m2 and floor size of 389m2. While the property is not currently for sale or for rent, it was last sold in May 2015.
Last Listing description (January 2017)
GRAND BEACHSIDE ELEGANCE!
STANDING PROUD ONLY METRES FROM THE BEACH IN ONE OF NORTH SHORE S FINEST STREETS THIS BIG, BOLD AND BEAUTIFUL FRENCH PROVINCIAL MASTERPIECE OFFERS A FABULOUS BEACHSIDE LIFESTYLE FOR YOUR FAMILY!
Individually designed, quality built and truly exceptional in both style and sophistication this magnificent residence boasts multiple living and entertaining zones which are showcased over two generous luxurious levels combined with a very functional and versatile floor plan that caters for the ever changing needs of the growing family.
Premier North Shore cul de sac location amongst other stately homes.
Timelessly elegant and majestic French Provincial street appeal.
The grand front portico entry sets the scene for the many delights that lie within and you are immediately greeted by an impressive Entrance Foyer with it s high decorative ceiling, gorgeous chandelier and lovely porcelain floor tiling taking you through to a lovely ornate staircase that winds it s way up to the second level.
You ll love the 5 big family sized bedrooms which all have rich solid oak flooring and the 4 on the upper level have their own private balconies. The extra large Master suite has his and hers fitted out walk in robes, bedroom 2 also has a walk in robe and bedrooms 3 &4 have double built in robes.
These are serviced by 3 bright and beautiful bathrooms the sumptuous ensuite has twin vanities and a raised oval bath tub for you to relax in and enjoy.
Off the entry you will also discover a separate good sized Study/office with oak flooring which could easily be a 6th Bedroom the choice is yours!
Double French doors open to a very elegant light filled and extra spacious formal Lounge or Dining room also with beautiful Oak flooring, decorative ceiling, and fitted gas heater just perfect for the coming Winter months.
The large gourmet kitchen will both impress and delight any budding Master Chef! Well equipped with a top quality Falcon combination stove comprising of gas hotplates, wok burner, electric multi plate, two electric ovens, griller and range hood. Bosch dishwasher, walk in pantry, rich granite bench tops and fresh cream cabinetry with handy island bench providing plenty of storage and work space options.
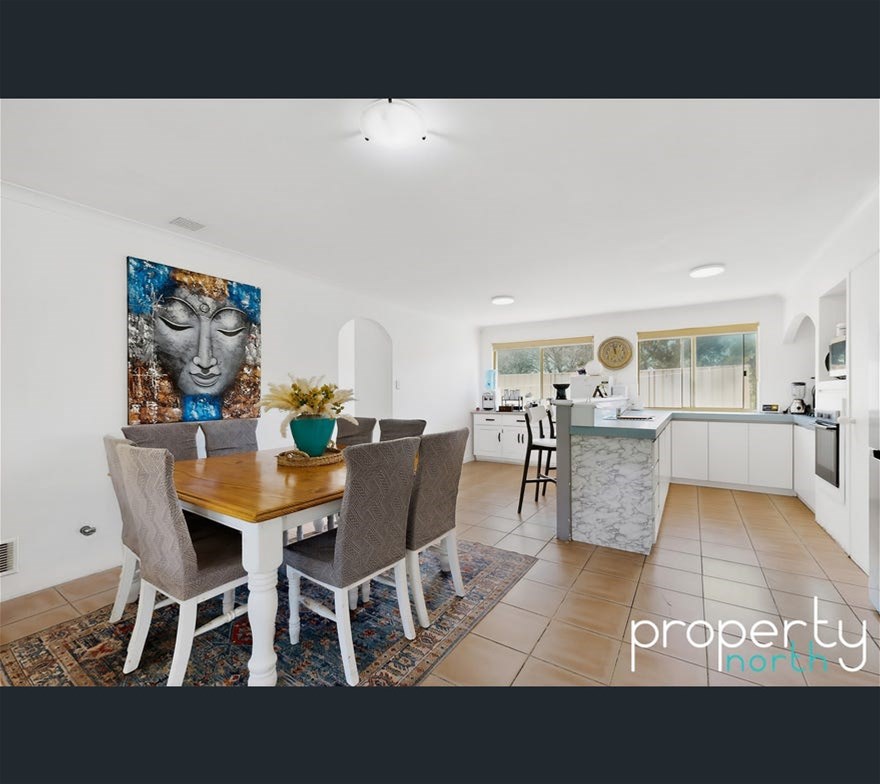
The kitchen enjoys a fabulous pool and patio outlook and also overlooks the spacious tiled Dining and Family living rooms which is just perfect for parental supervision of a younger family.
There is also a large separate Games/ Theatre room off the Family room with high cathedral ceilings enjoying lovely views and direct access to the Alfresco and Pool area.
On the upper level you will also discover a further large mezzanine Activity area or Parents Retreat with high ceilings.
The laundry is both large and functional with built in bench, cupboards, triple linen press and clothes chute from the upper level.
There are an abundance of storage options including a separate lock up store room off the garage, attic storage accessed from bedroom 2, under stairs store plus 5 linen cupboards and a broom cupboard.
Easy living neutral colour tones and decor throughout the home and quality appointments including split reverse cycle and ducted evaporative airconditioning, security alarm system, near new gas hotwater service plus much more!
EXTERNAL FEATURES:-
Very stylish and extensive outdoor entertaining and recreation zones comprising of large shady colourbond patios and a wonderful Alfresco dining area with built in barbeque and outdoor kitchen facilities all enhanced by mood lighting and soothing water feature the perfect chill out place!
All overlooking an alluring sundrenched and heated saltwater swimming pool with clear glass safety screens, new solar blanket, new automatic cleaner and new filter.
Perfectly framed by beautifully manicured and reticulated easy care gardens with espaliered olive trees, a serene and private natural bushland backdrop and an artificial grassed area at the rear with children s play centre for family fun.
A good sized brick workshop for the handyman and handy garden storage shed.
Plenty of parking too with a large double garage with automated door, handy shoppers door access to the home and extra driveway parking out front.
All of this sitting pretty on a magnificent 812 m2 block within easy walking distance to iconic Mullaloo beach, tavern and cafe strip with Whitford City and local shopping centres, great schools including St Marks, beautiful family parks, train station, public transport and freeway access to the city all only minutes away!
THIS OUTSTANDING FAMILY LIFESTYLE IS HERE JUST WAITING FOR YOU!
ACT NOW CALL IAN AND LAUREN TO ARRANGE A PERSONALISED VIEWING OF THIS MAJESTIC HOME OR A COMPLIMENTARY APPRAISAL OF YOUR HOME!
Property History for 29 Narrabeen Pl, Kallaroo, WA 6025
- 21 May 2015Sold for $1,250,000
- 10 May 2015Listed for Sale UNDER OFFER
- 19 Dec 2012Listed for Sale FROM $1,350,000

Recent sales nearby
See more recent sales nearby/assets/perm/l72dc7f6bui6ngj4v5klqyn4xq?signature=4d96f3219d36194cfb751a1c48d92643269cf50b53ca13df6bce4f945ff481fe) 0
0

/assets/perm/ckpnd2n6fyi6nbjn5mjkf3i27i?signature=4058fc3786ace6115deacc7923d180ee809a0c0839be65449020e8826dc82be1) 0
0Similar properties For Sale nearby
See more properties for sale nearby 0
0
 0
0

 0
0
Similar properties For Rent nearby
See more properties for rent nearby 0
0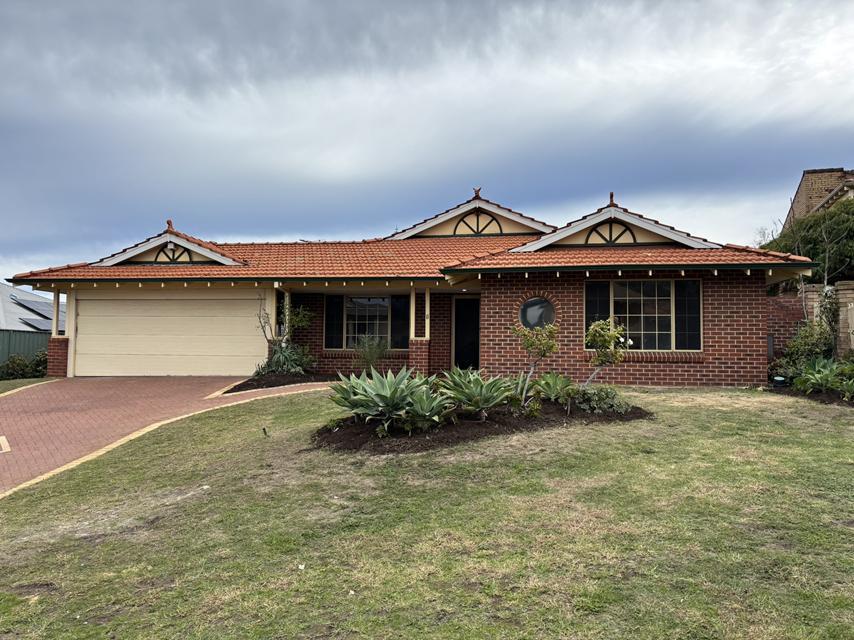 0
0
 0
0

About Kallaroo 6025
The size of Kallaroo is approximately 2.9 square kilometres. There are 16 parks, covering nearly 21.5% of the total area. The population of Kallaroo in 2016 was 5177 people. By 2021 the population was 5305 showing a population growth of 2.5% in the area during that time. The predominant age group in Kallaroo is 50-59 years. Households in Kallaroo are primarily couples with children and are likely to be repaying $1800 - $2399 per month on mortgage repayments. In general, people in Kallaroo work in a professional occupation.In 2021, 85.10% of the homes in Kallaroo were owner-occupied compared with 84.10% in 2016.
Kallaroo has 2,437 properties. Over the last 5 years, Houses in Kallaroo have seen a 95.57% increase in median value, while Units have seen a 130.82% increase. As at 30 June 2026:
- The median value for Houses in Kallaroo is $1,588,438 while the median value for Units is $714,657.
- Houses have a median rent of $850.
Suburb Insights for Kallaroo 6025
Market Insights
Kallaroo Trends for Houses
N/A
N/A
View TrendN/A
N/A
Kallaroo Trends for Units
N/A
N/A
View TrendN/A
N/A
Neighbourhood Insights
© Copyright 2026. RP Data Pty Ltd trading as Cotality (Cotality). All rights reserved. No reproduction, distribution, or transmission of the copyrighted materials is permitted. The information is deemed reliable but not guaranteed.
While Cotality uses commercially reasonable efforts to ensure the Cotality Data is current, Cotality does not warrant the accuracy, currency or completeness of the Cotality Data and to the full extent permitted by law excludes all loss or damage howsoever arising (including through negligence) in connection with the Cotality Data.
This product uses cookies and other similar technologies to improve and customise your browsing experience, to tailor content and adverts, and for analytics and metrics regarding visitor usage on this product and other media. We may share cookie and analytics information with third parties for the purposes of advertising. By continuing to use our website, you consent to cookies being used. View our Privacy Policy here.
X
