
12 Awhina PlaceKallaroo WA 6025
Property Details for 12 Awhina Pl, Kallaroo
12 Awhina Pl, Kallaroo is a 4 bedroom, 2 bathroom House with 2 parking spaces and was built in 2016. The property has a land size of 520m2 and floor size of 259m2. While the property is not currently for sale or for rent, it was last sold in November 2024.
Last Listing description (January 2025)
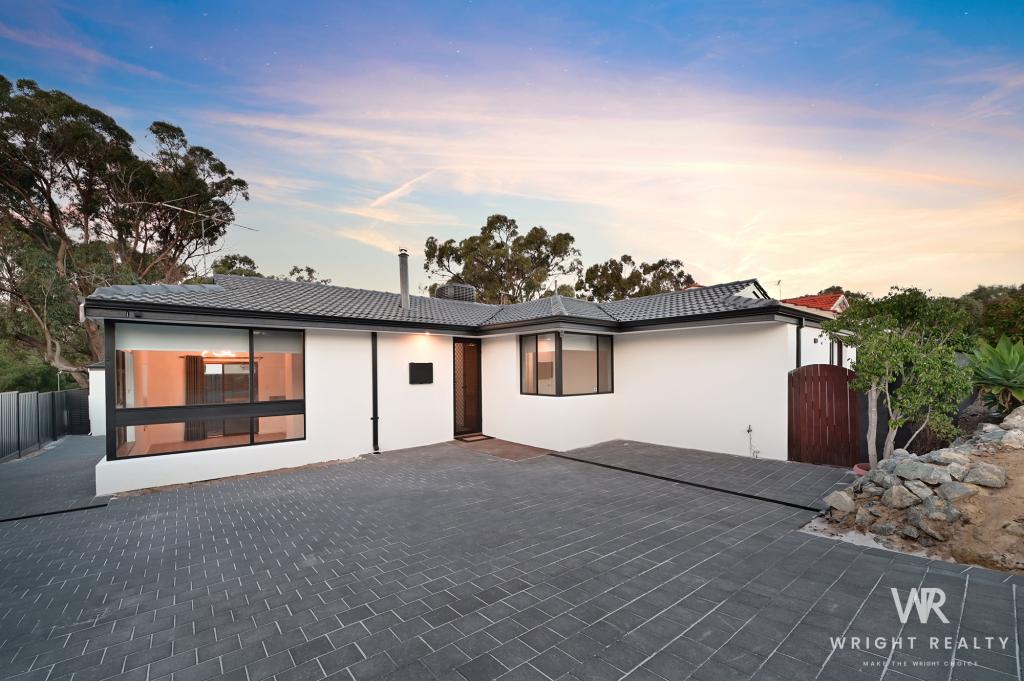
Experience Luxurious Kallaroo Living at its FinestAll Offers Presented by RESO Online Campaign. Please scan the QR Code to make your online offer (see last image).Price Guide From $1.4mPerfectly positioned in a quiet cul-de-sac with ocean views on an elevated 520sqm green title block, this elegant home offers spacious interiors and high-end finishes throughout its 254sqm build.Sangita Forrest is proud to present 12 Awhina Place, Kallaroo This elegant coastal retreat in one of Perth's most desirable suburbs combines a luxurious lifestyle with family-friendly convenience. Property Features:- Living Spaces: An open-plan layout seamlessly combines the kitchen, dining, and lounge areas, flowing through double sliding doors to a large alfresco entertaining space.- Gourmet Kitchen: Featuring stone bench tops, a 900mm electric oven, gas cooktop, a huge walk-in pantry, and dishwasher.- Theatre Room: A separate carpeted theatre for immersive entertainment.- Study: Overlooking the front lawn, perfect for a home office or an additional bedroom- Upstairs Retreat: Ideal for children or parents, a versatile space to relax and unwind.- Master Bedroom: The master suite includes stunning ocean views, his-and-her walk-in robes, and a luxurious ensuite with double vanities, stone bench tops, shower & a super comfy bath- Family Bathroom: Stylishly designed family bathroom comes complete with another bath, shower and offers stone bench tops Outdoor Oasis:- Enjoy a sleek, glass-fenced, below-ground saltwater pool with a heat pump for year-round comfort.- Alfresco area designed for entertaining and perfect for summer evenings.- Reticulated, low-maintenance gardens - Easy care lawn to the front and back- Handy garden shed.Additional Features:- Large hallway entrance- Double remote garage with internal access- Ducted reverse-cycle air conditioning- Solar panels (4.2kW)- Rinnai instantaneous gas hot water system- Security alarm system- Ample linen storage upstairs and downstairs- Large under-stair storage options- An additional powder room for guests downstairs - Solid timber flooringLocation Highlights:- Close to reputable local schools like Springfield Primary School and St Marks Anglican Community School- A short distance to Westfield Whitfords Shopping Centre for all your day-to-day amenities including fitness & medical facilities, eateries & restaurants, frequent family events and activities and much more- Close to parklands and reserves like Whitfords Nodes Park, and the huge Hillarys Boat Harbour and Marina only moments away- Walking distance to public transport facilities 2.8km to the nearest train station and easily accessible main arterial roads to make daily commuting a breezeWhat's it worth to you? Call Sangita Forrest on 0424 088 058.THE FOLLOWING ARE THE SCHEDULED DATES & TIMES WHEN ALL OFFERS WILL BE RANKED. THIS WILL PROVIDE YOU WITH CLARITY ON WHERE YOUR OFFER SITS ON THE LADDER.***PLEASE NOTE THESE ARE NOT HOME OPEN TIMES***Monday 04th November at 2pmFriday 8th November at 2pmMonday 11th November at 2pmOnline offers close Monday 11th November at 4pm**The seller reserves the right to accept an offer prior to the closing date**
Property History for 12 Awhina Pl, Kallaroo, WA 6025
- 13 Nov 2024Sold for $1,475,000
- 31 Oct 2024Listed for Sale UNDER OFFER
- 26 Apr 2015Listed for Sale OFFERS ABOVE $475,000

Recent sales nearby
See more recent sales nearby/assets/perm/j5smuohl5mi6zdlrtgertrjdum?signature=4cb16f1350943b05abac60bd30b9a2e8dccd66a068ae635e8b2e08c48f964515) 0
0
/assets/perm/l72dc7f6bui6ngj4v5klqyn4xq?signature=4d96f3219d36194cfb751a1c48d92643269cf50b53ca13df6bce4f945ff481fe) 0
0
Similar properties For Sale nearby
See more properties for sale nearby
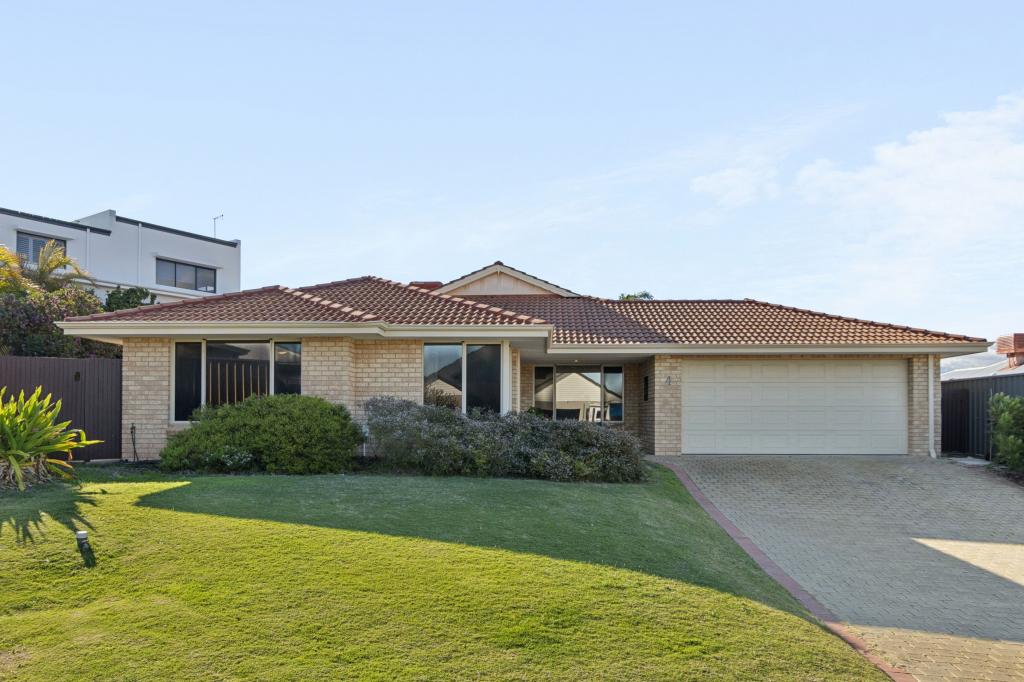 0
0
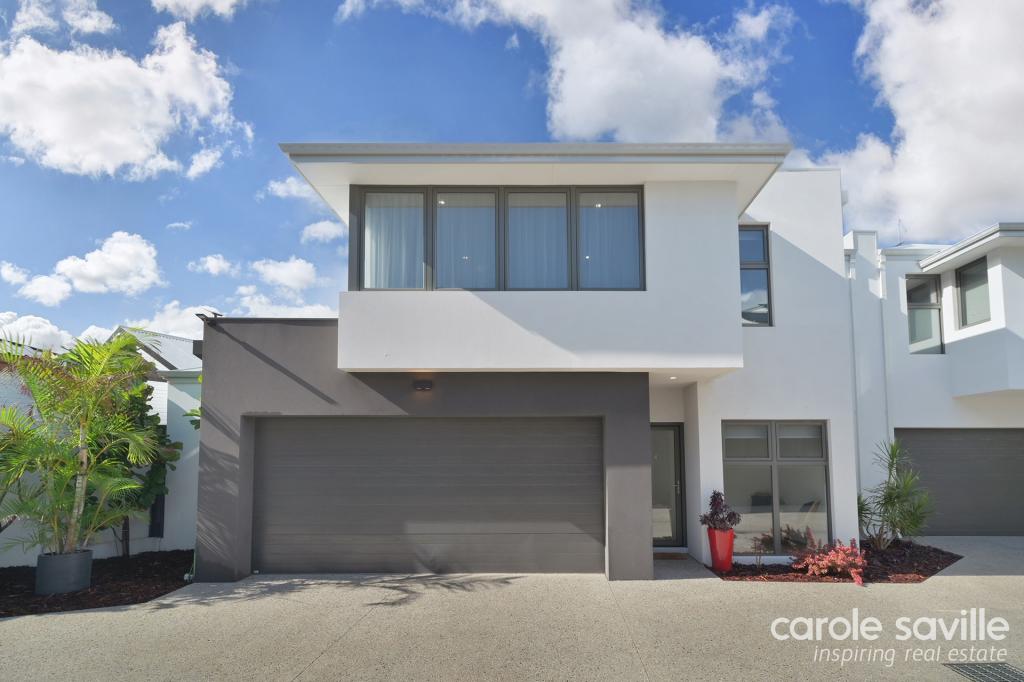 0
0
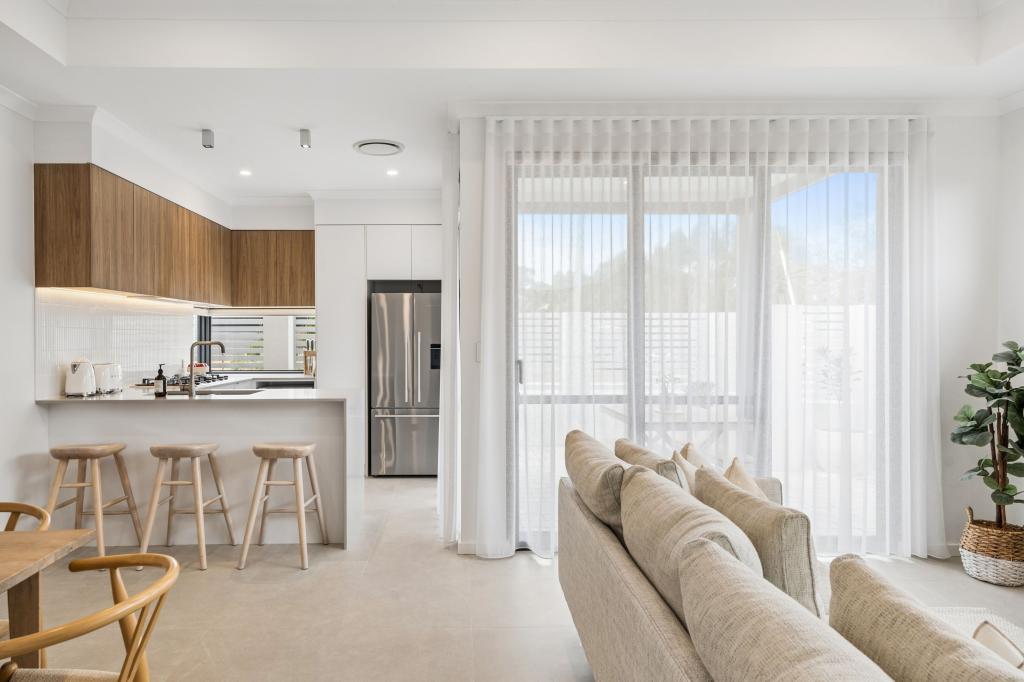 0
0Similar properties For Rent nearby
See more properties for rent nearby 0
0
 0
0 0
0
About Kallaroo 6025
The size of Kallaroo is approximately 2.9 square kilometres. There are 16 parks, covering nearly 21.5% of the total area. The population of Kallaroo in 2016 was 5177 people. By 2021 the population was 5305 showing a population growth of 2.5% in the area during that time. The predominant age group in Kallaroo is 50-59 years. Households in Kallaroo are primarily couples with children and are likely to be repaying $1800 - $2399 per month on mortgage repayments. In general, people in Kallaroo work in a professional occupation.In 2021, 85.10% of the homes in Kallaroo were owner-occupied compared with 84.10% in 2016.
Kallaroo has 2,437 properties. Over the last 5 years, Houses in Kallaroo have seen a 86.71% increase in median value, while Units have seen a 153.70% increase. As at 31 August 2026:
- The median value for Houses in Kallaroo is $1,546,477 while the median value for Units is $838,301.
- Houses have a median rent of $900.
Suburb Insights for Kallaroo 6025
Market Insights
Kallaroo Trends for Houses
N/A
N/A
View TrendN/A
N/A
Kallaroo Trends for Units
N/A
N/A
View TrendN/A
N/A
Neighbourhood Insights
© Copyright 2026. RP Data Pty Ltd trading as Cotality (Cotality). All rights reserved. No reproduction, distribution, or transmission of the copyrighted materials is permitted. The information is deemed reliable but not guaranteed.
While Cotality uses commercially reasonable efforts to ensure the Cotality Data is current, Cotality does not warrant the accuracy, currency or completeness of the Cotality Data and to the full extent permitted by law excludes all loss or damage howsoever arising (including through negligence) in connection with the Cotality Data.
This product uses cookies and other similar technologies to improve and customise your browsing experience, to tailor content and adverts, and for analytics and metrics regarding visitor usage on this product and other media. We may share cookie and analytics information with third parties for the purposes of advertising. By continuing to use our website, you consent to cookies being used. View our Privacy Policy here.
X
