
10 Kirribilli CourtKallaroo WA 6025
Property Details for 10 Kirribilli Ct, Kallaroo
10 Kirribilli Ct, Kallaroo is a 4 bedroom, 2 bathroom House with 2 parking spaces and was built in 1993. The property has a land size of 851m2 and floor size of 330m2. While the property is not currently for sale or for rent, it was last sold in November 2020.
Last Listing description (December 2020)
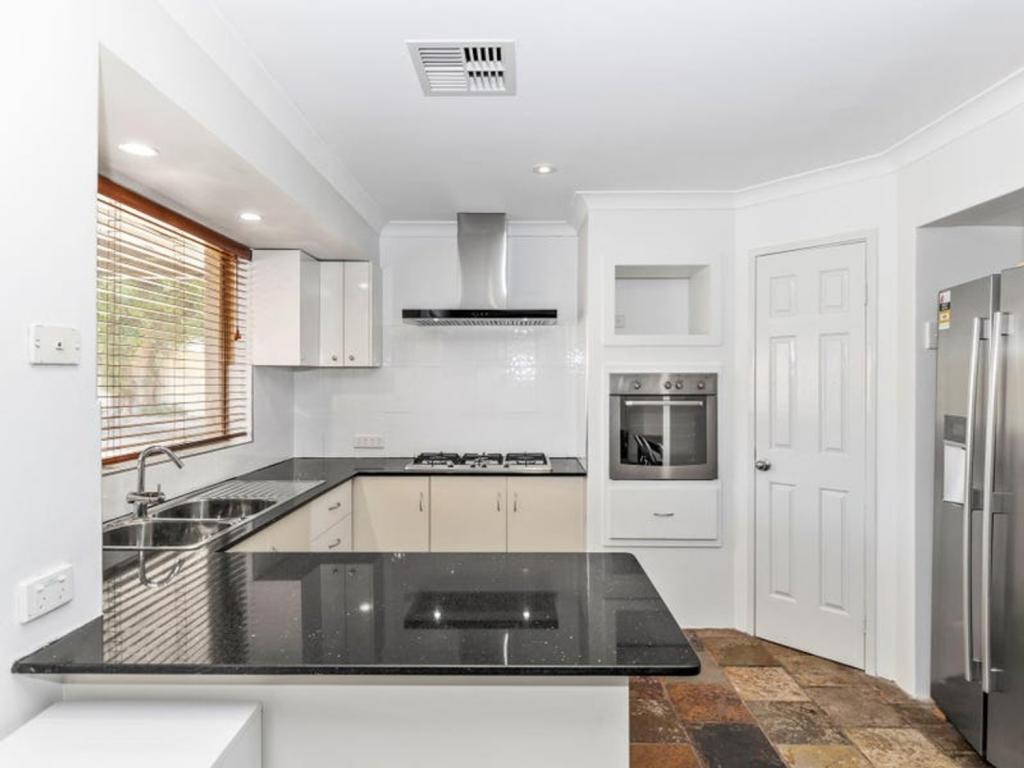
Nestled in one of Northshore Estate's most prestigious and tranquil cul-de-sac settings, this majestic 4 bedroom 2 bathroom family home offers a multitude of living and entertainment options for absolutely everybody. Its functional and versatile floor plan, including a versatile "granny flat" at the rear, defines contemporary coastal comfort in more ways than one.Beyond lush front lawns and lovingly manicured gardens, lies a grand and spacious entry hall with a trickling garden water feature that helps set the mood almost immediately. The study at the front of the house can easily be converted into a fifth bedroom if need be, whilst the sunken formal lounge and dining room nearby are reserved for those special occasions.A carpeted master-bedroom suite, epic in proportion, boasts a custom-fitted walk-in wardrobe behind the privacy of double mirrored doors and allows its occupants to indulge in the luxury of a deluxe ensuite bathroom with a shower, bubbling double spa, twin "his and hers" vanities and digital temperature-controlled hot water. Adjacent to the family sleeping quarters, the games room has its own bar area and sink, whilst a playroom for the kids could also be utilised as a gym, depending on your personal needs.Soaring six-metre-high (approx.) cathedral-style ceilings add a palatial feel to the heart and soul of the home. A crisply tiled open-plan meals area, complete with stylish modern light fittings, separates the carpeted family room from a stunning granite-top kitchen. The latter also features matching granite splashbacks, a plumbed fridge space, a brand-new stovetop, quality range-hood and oven appliances, a dishwasher, large corner pantry, double sinks and a water-filter tap for good measure.An enclosed sunroom encourages seamless indoor-outdoor entertaining, whilst a Balinese-inspired gazebo headlines the serene backyard setting and leaves space for either a spa or external dining, alongside mature fruit trees, a golf putting green, built-in giant chess and another flowing water feature. The "granny flat" or studio at the rear is brilliant in its flexibility and makes for the perfect sixth or guest bedroom, teenager's retreat or even a simple relaxation space for when quiet time is required.Close to Mullaloo Beach, footsteps away from a plethora of picturesque local parklands and very handy to the North Shore Country Club, Springfield Primary School, fantastic beachside cafes and restaurants, St Mark's Anglican Community School, Westfield Whitford City Shopping Centre, the magnificent Hillarys Boat Harbour, Whitfords Train Station, the freeway and other public-transport options, this awesome family haven is right in the thick of where the action is. Make it yours, now!PROPERTY FEATURES;andbull; 4 bedrooms, 2 bathrooms and a study/5th bedroomandbull; Grand entrance with garden, water feature and guest toiletandbull; Open-plan family/meals area with security-door access to the yardandbull; Massive rear sunroom/extra living room with hardwood Bamboo floors, sliders and bi-folding doors opening out to the backyardandbull; Additional games room and kids' gym/play roomandbull; Formal lounge and dining roomsandbull; Huge master suite with an impeccably-appointed ensuite bathroomandbull; Large 2nd/3rd/4th bedrooms with built-in robesandbull; Separate bath and shower to the main family bathroomandbull; Separate children's toiletandbull; Generous laundry with a built-in ironing board and plenty of counter top space, exiting to backyard via a security doorandbull; Private outdoor "Bali" gazebo entertaining areaandbull; Double lock-up garage with a large storage/utility room, a remote-controlled roller door, power and a ceiling fanandbull; Ducted reverse-cycle air-conditioning system - with multiple zonesandbull; Security-alarm systemandbull; A/V intercom systemandbull; Gas bayonetsandbull; Feature down lightsandbull; Skirting boardsandbull; Gas hot-water systemandbull; 5KW Solar panelsandbull; Security screensandbull; Automatic reticulation systemandbull; Large garden shedandbull; Two washing linesandbull; Ceiling/roof insulation and solar-powered roof-mounted exhaust fans on Colorbond roofandbull; Large 851sqm (approx.) blockandbull; Built in 1993 (approx.)LOCATION FEATURES;andbull; Walking distance to Mullaloo Beach, Tom Simpson Park, St Ives deli, the Mullaloo Beach Hotel and fantastic seaside cafes and restaurantsandbull; Close to more food, shopping and entertainment at Hillarys Marinaandbull; Easy access to St Mark's Anglican Community School and the vibrant Westfield Whitford City complexandbull; Minutes away from Springfield Primary Schoolandbull; Short commute to both Whitfords Train Station and the freewayandbull; Close to bus stops
Property History for 10 Kirribilli Ct, Kallaroo, WA 6025
- 20 Nov 2020Sold for $850,000
- 21 Oct 2020Listed for Sale UNDER OFFER!! OPEN CANCELLED!!
- 11 Sep 2000Sold for $420,000

Recent sales nearby
See more recent sales nearby/assets/perm/l72dc7f6bui6ngj4v5klqyn4xq?signature=4d96f3219d36194cfb751a1c48d92643269cf50b53ca13df6bce4f945ff481fe) 0
0

/assets/perm/xul4abv6kai6nlta6ebpwoke4u?signature=bee5782218e8d06d8cc14b6c07e2c1b819d17e8acd76a1f8aeb9c2711d75809b) 0
0Similar properties For Sale nearby
See more properties for sale nearby 0
0
 0
0

 0
0
Similar properties For Rent nearby
See more properties for rent nearby 0
0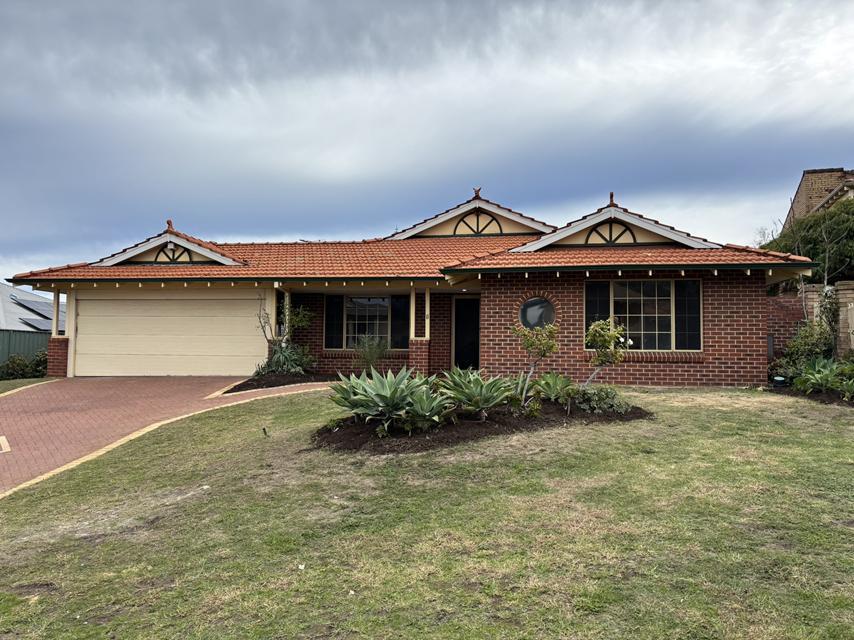 0
0
 0
0About Kallaroo 6025
The size of Kallaroo is approximately 2.9 square kilometres. There are 16 parks, covering nearly 21.5% of the total area. The population of Kallaroo in 2016 was 5177 people. By 2021 the population was 5305 showing a population growth of 2.5% in the area during that time. The predominant age group in Kallaroo is 50-59 years. Households in Kallaroo are primarily couples with children and are likely to be repaying $1800 - $2399 per month on mortgage repayments. In general, people in Kallaroo work in a professional occupation.In 2021, 85.10% of the homes in Kallaroo were owner-occupied compared with 84.10% in 2016.
Kallaroo has 2,437 properties. Over the last 5 years, Houses in Kallaroo have seen a 95.57% increase in median value, while Units have seen a 130.82% increase. As at 30 June 2026:
- The median value for Houses in Kallaroo is $1,588,438 while the median value for Units is $714,657.
- Houses have a median rent of $850.
Suburb Insights for Kallaroo 6025
Market Insights
Kallaroo Trends for Houses
N/A
N/A
View TrendN/A
N/A
Kallaroo Trends for Units
N/A
N/A
View TrendN/A
N/A
Neighbourhood Insights
© Copyright 2026. RP Data Pty Ltd trading as Cotality (Cotality). All rights reserved. No reproduction, distribution, or transmission of the copyrighted materials is permitted. The information is deemed reliable but not guaranteed.
While Cotality uses commercially reasonable efforts to ensure the Cotality Data is current, Cotality does not warrant the accuracy, currency or completeness of the Cotality Data and to the full extent permitted by law excludes all loss or damage howsoever arising (including through negligence) in connection with the Cotality Data.
This product uses cookies and other similar technologies to improve and customise your browsing experience, to tailor content and adverts, and for analytics and metrics regarding visitor usage on this product and other media. We may share cookie and analytics information with third parties for the purposes of advertising. By continuing to use our website, you consent to cookies being used. View our Privacy Policy here.
X
