
117 Swan Point RoadKalgan WA 6330
Property Details for 117 Swan Point Rd, Kalgan
117 Swan Point Rd, Kalgan is a 2 bedroom, 1 bathroom House with 2 parking spaces and was built in 1995. The property has a land size of 50815m2 and floor size of 114m2. While the property is not currently for sale or for rent, it was last sold in March 2015.
Last Listing description (June 2015)
Proving that no home should ever be overlooked for potential, this beautiful swan is the perfect example of how a once plain and unloved cottage can turn into something that is truly breathtaking and very much worthy of the incredible scenic location in which it sits. Having lovingly improved and tended to the house and grounds over the past two decades, the owners of the home are off on their next, more mobile adventure, and so the one in a million opportunity exists for the next couple to fall in love with it all over again.
And fall in love you will! Right from the entrance and the long drive that tours you past native bush, you are captivated by the privacy and tranquillity of the property. Tall timber and a botany book of other plant species make for a clever divider, meaning that not another roof or soul is in sight, and so in your secluded feeling hideaway, you can focus solely on the millionaires view over Oyster Harbour, the town lights and beyond.
It's a view that changes with the seasons, from glittering blue that is a backdrop to summer days in your outdoor entertaining area, to sultry greys as the storm clouds drift in on cosy winter nights sipping red in front of the fire.
If these situations sound idyllic, it's because they are- in every sense of the word this home and the land that surrounds it is about as close to perfection as you can get!
While incredible, the home is without pretentiousness- its casual double carport entrance way revealing a grand set of double doors that whisk you inside.
The home is configured on a simple premise, one simply beautiful open plan kitchen, dining and lounge area that is
undoubtedly the heart and soul of the home, and is the access point to each of the homes other rooms. Homely by nature, the space is generous and embraces the tones and textures of the country side around it, with rustic wood, modern grey tiles, down lit ceilings and extensive glazing to frame the view.
The kitchen is also simple but gorgeous, with solid jarrah benchtops, hard wood cabinets and wall shelving and a gas oven and stove. A wood fire keeps the entire space beautifully cosy, and a reverse cycle air conditioner keeping it cool. Crystal clear, chemical free water comes from the taps courtesy of the generous rain water tanks, while solar panels help to power the home.
Leading off the living areas, the master bedroom is a place that would be a pleasure to wake up in each morning, its private veranda access looking out over the water view, and its queen sized proportion allowing beautiful statement furniture to compliment the full wall jarrah robes, coffee carpet and red wine feature wall.
Next door, the second bedroom is also a queen size, with a character window shelf overlooking the garden views and tone of navy and soft blue on the walls. It adjoins a separate activity room which has its own front entrance access, wood look flooring and chunky awning windows, perfect for casual guest accommodation or a studio.
Across the other side of the living area, a character wooden door introduces the immaculately renovated bathroom with unique frosted glass and tile part divider wall to the wet area and waterfall shower head, skylight, a new toilet and a pedestal vanity with large mirror all in crisp white tones. To the naked eye, it also appears that the bathroom features a full wall of linen storage, but opening up the middle two doors, hey presto you have yourself a convenient and unobtrusive laundry as well.
Stepping outside, and the alfresco areas can entertain a cast of thousands with ease, with a huge undercover patio with gabled centre, and a lower decking section which has to be seen to believed, of course, all overlooking the multi faceted gardens and beyond to the harbour.
The property itself is like an adventure, with trails running through a lower bush section, veggie patches tucked away in well protected rabbit proof fenced areas, fruit trees of every conceivable variety and a freshly laid and retained drive. Water is no problem with three quarters of the boundary being irrigated by the several soaks for hobby stock, lush blankets of lawn and can easily be added onto which will then irrigate the entire property.
A well kitted out garden shed and a huge garage workshop with drive through doors, bench space and enough room to swing a cat.
Experience the incomparable magic of this property for yourself, and you will never want to leave.
What you should know:
- 5.08 Ha lifestyle property
- Incredible harbour views- secluded location
- Renovated character home with rabbit proof fencing
- Extensive outdoor living
- Huge 9m x 11m shed, orchard, veggies, 4 soaks/dams
- 2 x 12 thousand gallon (54,550 litres) rain water tanks
Jeremy Stewart : 0439940976
Property History for 117 Swan Point Rd, Kalgan, WA 6330
- 20 Mar 2015Sold for $675,000
- 09 Mar 2015Listed for Sale $695,000
- 23 May 1998Sold for $245,000

Recent sales nearby
See more recent sales nearby/assets/perm/skceo5x7ayi6tbhwg7z33xlezm?signature=f2b0389670302b9746f6487a4c96adf0936a43f47cf3a4c2c273b33a84011363) 0
0


Similar properties For Sale nearby
See more properties for sale nearby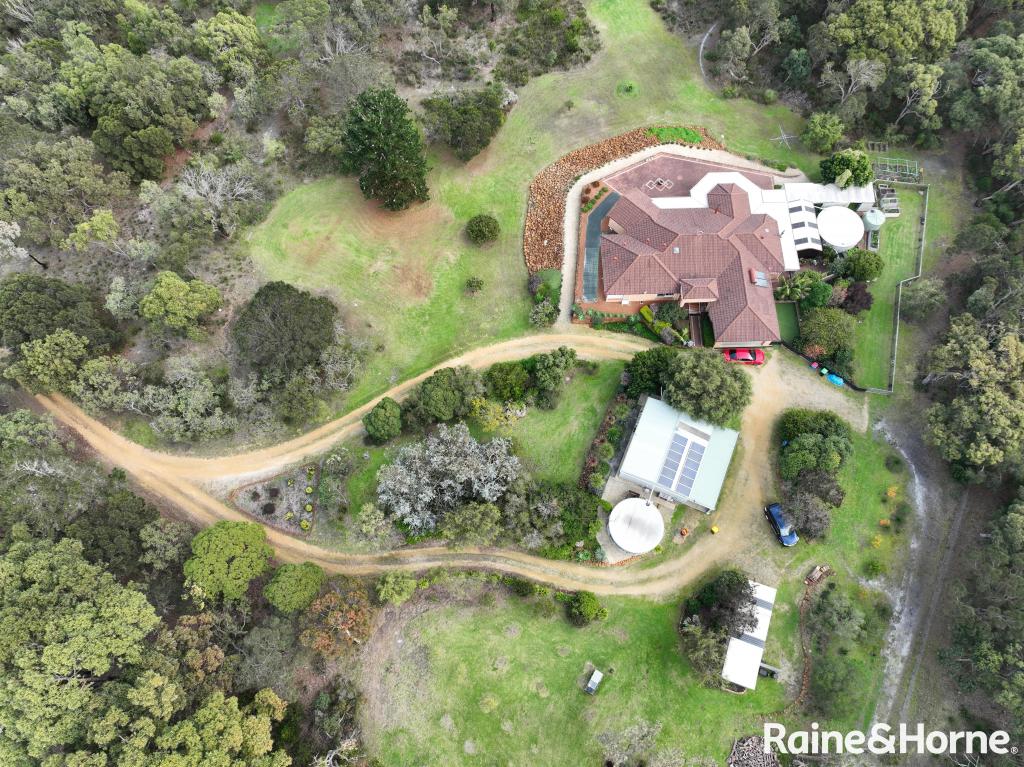 0
0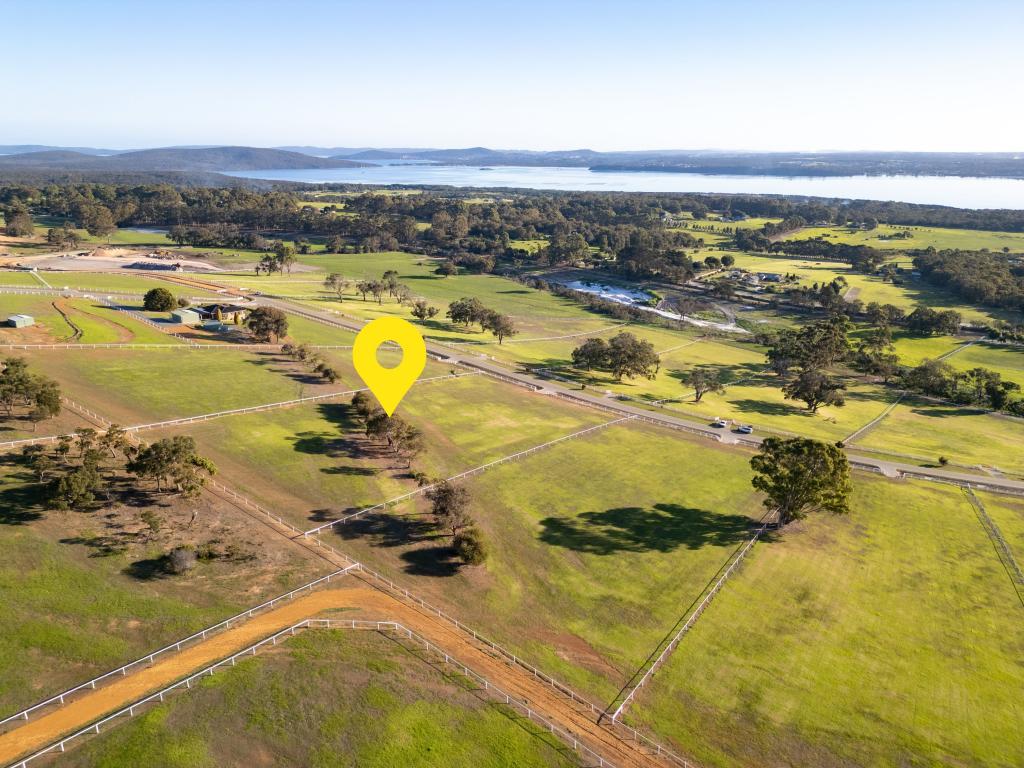 0
0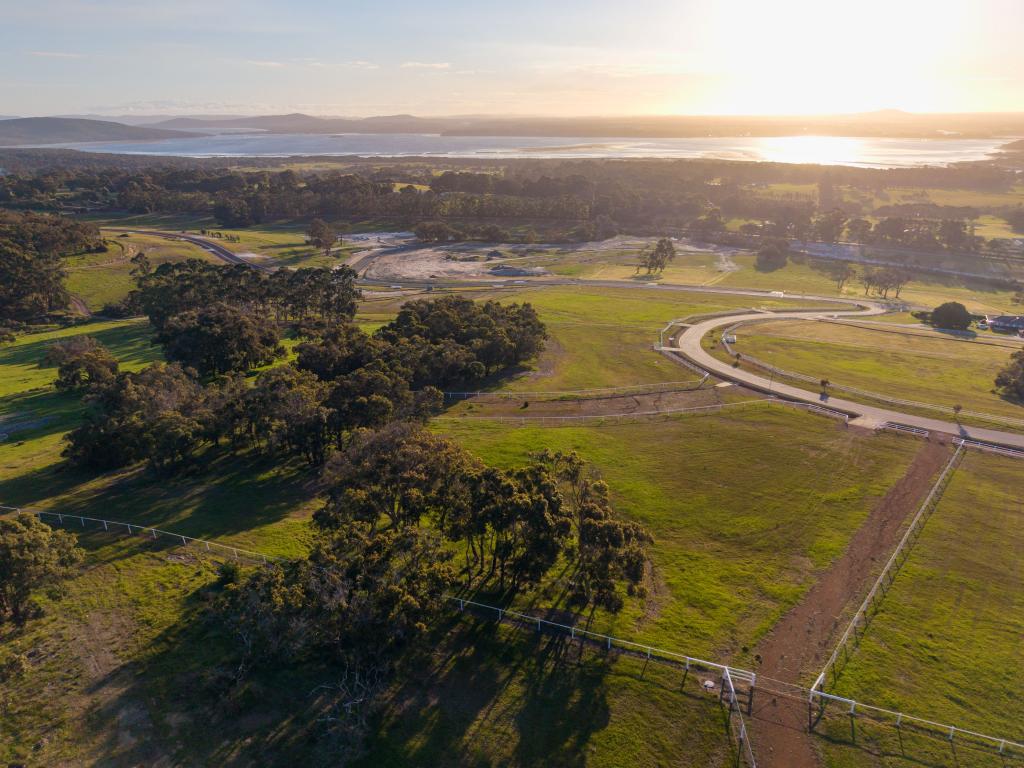 0
0About Kalgan 6330
The size of Kalgan is approximately 245.7 square kilometres. There are 10 parks, covering nearly 16.7% of the total area. The population of Kalgan in 2016 was 806 people. By 2021 the population was 840 showing a population growth of 4.2% in the area during that time. The predominant age group in Kalgan is 10-19 years. Households in Kalgan are primarily childless couples and are likely to be repaying $3000 - $3999 per month on mortgage repayments. In general, people in Kalgan work in a professional occupation.In 2021, 80.00% of the homes in Kalgan were owner-occupied compared with 82.70% in 2016.
Kalgan has 622 properties. Over the last 5 years, Houses in Kalgan have seen a 85.24% increase in median value, while Units have seen a -77.99% decrease. As at 31 August 2026:
- The median value for Houses in Kalgan is $1,171,315 while the median value for Units is $357,141.
Suburb Insights for Kalgan 6330
Market Insights
Kalgan Trends for Houses
N/A
N/A
View TrendN/A
N/A
Kalgan Trends for Units
N/A
N/A
View TrendN/A
N/A
Neighbourhood Insights
© Copyright 2026. RP Data Pty Ltd trading as Cotality (Cotality). All rights reserved. No reproduction, distribution, or transmission of the copyrighted materials is permitted. The information is deemed reliable but not guaranteed.
While Cotality uses commercially reasonable efforts to ensure the Cotality Data is current, Cotality does not warrant the accuracy, currency or completeness of the Cotality Data and to the full extent permitted by law excludes all loss or damage howsoever arising (including through negligence) in connection with the Cotality Data.
This product uses cookies and other similar technologies to improve and customise your browsing experience, to tailor content and adverts, and for analytics and metrics regarding visitor usage on this product and other media. We may share cookie and analytics information with third parties for the purposes of advertising. By continuing to use our website, you consent to cookies being used. View our Privacy Policy here.
X
