
36B Central RoadKalamunda WA 6076


Property Details for 36b Central Rd, Kalamunda
36b Central Rd, Kalamunda is a 1 bedroom, 1 bathroom House with 2 parking spaces. The property has a land size of 351m2. While the property is not currently for sale or for rent, it was last sold in July 2026. There are other 1 bedroom House sold in Kalamunda in the last 12 months.
Last Listing description (July 2026)
ALL CLASS - SO CENTRAL - SO SURPRISING - SUPER SPACIOUS
Heart of Kalamunda Location
7 years young
221m2 Under Roof
High Spec Luxury throughout
No Strata Fees & No Pet Restrictions
Survey Strata 351m2 block
Complex of 4 homes only
-By Appointment-
Yes, I know what you're thinking it's one bedroom, but here's the kicker it's the size of a three bedroom, 2 bathroom home. Yes that's right boasting 221m2 under roof this is no ordinary 1 bedroom home, it's a custom designed high spec residence situated in the heart of the Kalamunda township.
Ideally suited to retirees, empty nesters or those who yearn for the finer things in life, this is the ultimate downsizer with sprawling space in all the right places. Its adorable contemporary country Hampton style character, combined with timeless high quality fittings throughout will have you falling in love at first sight. From its endearing and classy street frontage to its warm solid wood flooring, high decorative ceilings and architraves, this is a home that sets the bar so high for central village living.
Boasting a super sized living area of 157m2 comparable to some family homes this floor plan oozes space, sophistication and a corner to corner finish with no compromises. The open plan living area is just jaw dropping featuring a high end custom kitchen with Miele appliances, huge family and dining area that opens directly out to a stunning courtyard.
The master bedroom is gigantic featuring a bay window with retreat area, huge walk-in robe and deluxe ensuite with separate bath and shower. In addition to the Master bedroom there is a very generous laundry with floor to ceiling custom cabinetry. Other bonus features include study nook off the entrance, a separate powder room providing guests their own separate amenities, a drying courtyard, walk-in external storage room and an extra height double carport ideal for 4WD's and caravans.
There is so much more I could go on about here so please see below for further detailed features. Inspections are a must as the high standard of quality and sophistication can only be appreciated in person.
Contact Ben Ciocca on 0411 113 117 to arrange a private inspection.
INTERNAL FEATURES
Ducted reverse cycle air-conditioning
Sydney Blue Gum solid wood flooring
External and internal doors all custom made with solid wood
Subiaco restoration internal doors and architraves
Leadlight features by Maylands Art Glass
Chelsea Decor and Luxaflex window treatments
Decorative cornices and ceiling roses
Light fittings by Alti Lighting
Miele Appliances
Brodware Tapware
EXTERNAL FEATURES
21 Solar panels 6.6kw with 5kw inverter (North Facing)
Instant gas hot water system
Automatic reticulation back and front gardens
Cafe blind on Eastern side of alfresco
Verandah Tiles made in France
Walk-in storage room
CONSTRUCTION FEATURES:
Timber frame construction with Sycon Linea Weatherboard cladding
Plywood lining behind cladding for extra strength, sound proofing and insulation qualities
External and internal wall insulation
Anticon and roof batts insulation
Colorbond roof
Please note that while we take great care in preparing and collating the information contained in our advertisements, we cannot warrant the accuracy or completeness of this information. We recommend prospective buyers make their own independent enquiries to verify the information contained in this advertisement, as it cannot be relied upon and does not form part of any contract for sale.
Property History for 36b Central Rd, Kalamunda, WA 6076
- 18 Jun 2026Sold for $1,130,000
- 12 Feb 2026Listed for Sale From $1.1m
- 01 Sep 2021Listed for Sale $749,000 +

Recent sales nearby
See more recent sales nearby/assets/perm/fnaeb2v6tyi6nkdafgwy7rsyha?signature=3e711d127b009e82aa289b18c7c081ee5310c7bd03a0cafd24c0dbab89dab721) 0
0/assets/perm/4w4xcng3ymi6npcnp4tw5jqwji?signature=d595d6938734ef0b74d6a75d18795fdc91e10a51599fdee1e6f28d9d85e8f925) 0
0

/assets/perm/gi23mld2hqi6zekyhetya6k254?signature=32c7c8cea1f4d0343e9f1549ab2983658d6d0de1d006a68edaebda5bfdf227fc) 0
0
Similar properties For Sale nearby
See more properties for sale nearby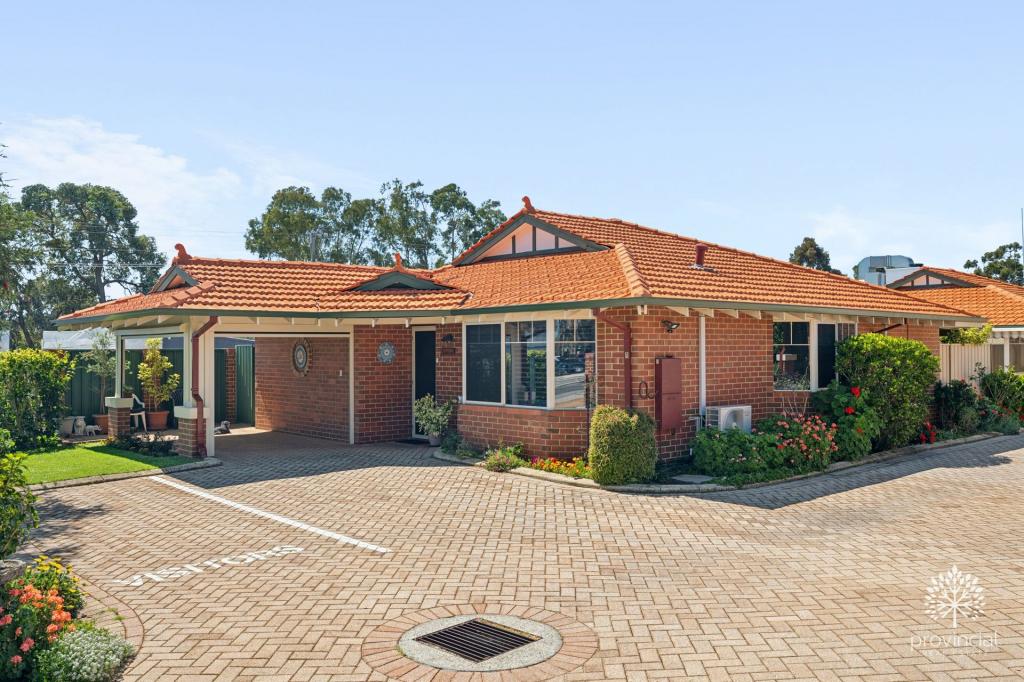 0
0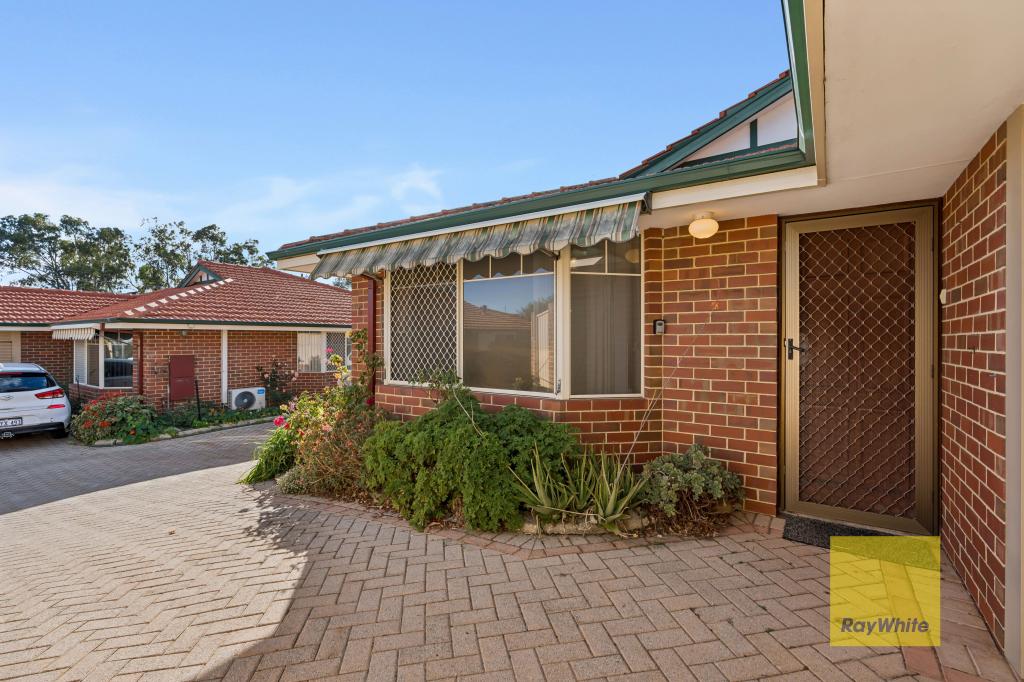 0
0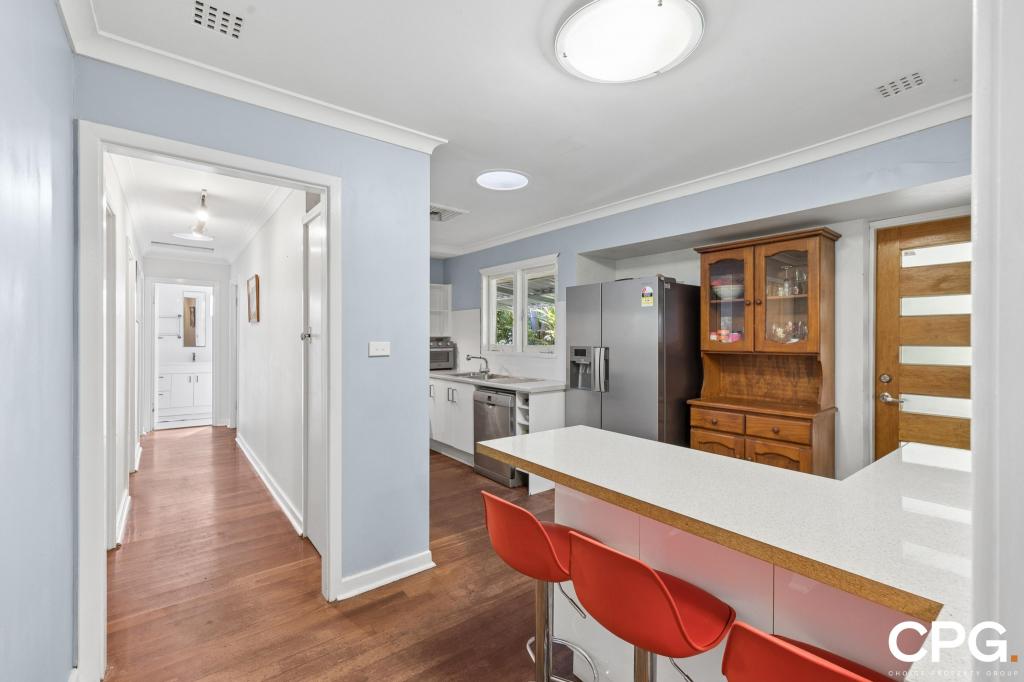 0
0
Similar properties For Rent nearby
See more properties for rent nearby 0
0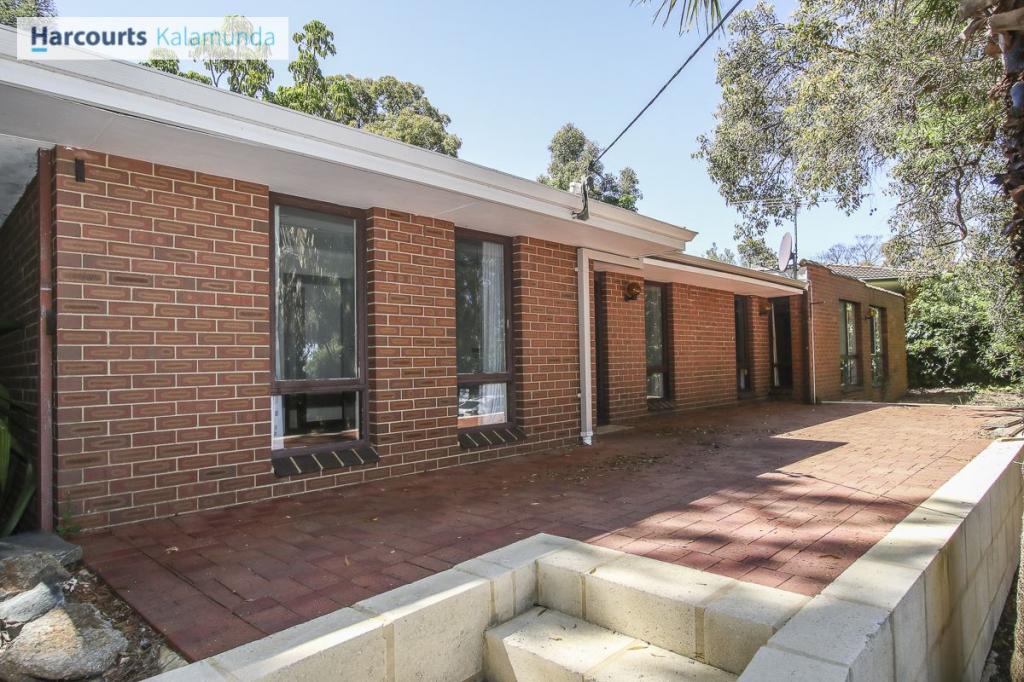 0
0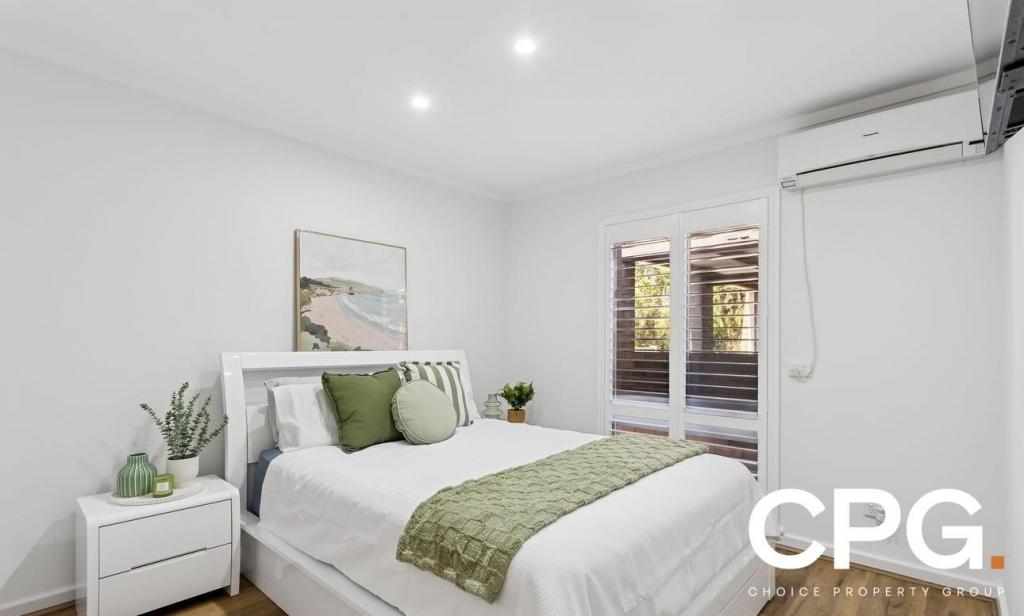 0
0About Kalamunda 6076
The size of Kalamunda is approximately 10.6 square kilometres. There are 13 parks, covering nearly 23.9% of the total area. The population of Kalamunda in 2016 was 6970 people. By 2021 the population was 7163 showing a population growth of 2.8% in the area during that time. The predominant age group in Kalamunda is 50-59 years. Households in Kalamunda are primarily childless couples and are likely to be repaying $1800 - $2399 per month on mortgage repayments. In general, people in Kalamunda work in a professional occupation.In 2021, 83.00% of the homes in Kalamunda were owner-occupied compared with 82.30% in 2016.
Kalamunda has 3,705 properties. Over the last 5 years, Houses in Kalamunda have seen a 88.06% increase in median value, while Units have seen a 121.68% increase. As at 31 August 2026:
- The median value for Houses in Kalamunda is $1,277,144 while the median value for Units is $691,355.
- Houses have a median rent of $730 while Units have a median rent of $565.
Suburb Insights for Kalamunda 6076
Market Insights
Kalamunda Trends for Houses
N/A
N/A
View TrendN/A
N/A
Kalamunda Trends for Units
N/A
N/A
View TrendN/A
N/A
Neighbourhood Insights
© Copyright 2026. RP Data Pty Ltd trading as Cotality (Cotality). All rights reserved. No reproduction, distribution, or transmission of the copyrighted materials is permitted. The information is deemed reliable but not guaranteed.
While Cotality uses commercially reasonable efforts to ensure the Cotality Data is current, Cotality does not warrant the accuracy, currency or completeness of the Cotality Data and to the full extent permitted by law excludes all loss or damage howsoever arising (including through negligence) in connection with the Cotality Data.
This product uses cookies and other similar technologies to improve and customise your browsing experience, to tailor content and adverts, and for analytics and metrics regarding visitor usage on this product and other media. We may share cookie and analytics information with third parties for the purposes of advertising. By continuing to use our website, you consent to cookies being used. View our Privacy Policy here.
X
