
32 Persimmon PlaceKalamunda WA 6076

Property Details for 32 Persimmon Pl, Kalamunda
32 Persimmon Pl, Kalamunda is a 3 bedroom, 2 bathroom House with 1 parking spaces and was built in 2016. The property has a land size of 2442m2 and floor size of 148m2. While the property is not currently for sale or for rent, it was last sold in April 2026. There are other 3 bedroom House sold in Kalamunda in the last 12 months.
Last Listing description (August 2026)
Situated in a private enclave within a few minutes drive from the Kalamunda town centre, this stunning property is truly something special. Nestled amongst exquisitely landscaped gardens which overlook Poison Gully Creek, it is sophisticated, yet simple and has been cleverly designed to embrace the beauty of the setting. Boasting a single level, accessible home which is finished to the highest of standards, a separate studio and a fully enclosed, insulated carport with storeroom which doubles as a second art studio, it would be perfect for those who seek inspiration from their surrounds and have discerning taste.
Spacious 3 bedroom and 2 bathroom residence
Studio with separate entrance on lower level
Superb quality kitchen with stacks of storage
Separate formal dining room or theatre room
Master suite with walk in robe and ensuite
Generous minor bedrooms both with BIRs
Large decked al fresco outdoor entertaining
Fully secured premises with intercom access
Stunningly landscaped with garden rooms
Ducted a/c, solar PV system, fully reticulated
Enclosed carport with built in work benches
Fully insulated store room and garden shed
2442sqm block in private Kalamunda locale
Not a cent has been spared by the current owner, whose attention to detail and design experience have created this beautiful Hills escape. Lush and green, courtesy of an extensive 16 station smart reticulation system, the gardens are simply enthralling, and the sound of birdsong and the gentle babbling of the Poison Gully Creek are music to one's ears.
Fully secured with an elaborate intercom and security system, this residence would make the perfect lock and leave retreat in the hills, but would also suit a family who are seeking respite from suburbia. From the soaring gabled ceilings, large windows which fill the house with light, gleaming floorboards and expansive outdoor decked areas which beckon one outside, this is a home which promises a lifestyle to be envied. With host of extras including solar PV system, two studio spaces (with insulated storeroom), you will need to be quick to be the next lucky owner of 32 Persimmon Place Kalamunda!
For more information or to arrange to view by appointment only, please contact
LINDA SMITH -0402 641 022
Disclaimer:
This information is provided for general information purposes only and is based on information provided by the Seller and may be subject to change. No warranty or representation is made as to its accuracy and interested parties should place no reliance on it and should make their own independent enquiries.
Property History for 32 Persimmon Pl, Kalamunda, WA 6076
- 30 Apr 2026Sold for $1,400,000
- 15 Apr 2026Listed for Sale UNDER CONTRACT
- 11 Nov 2025Listed for Sale Offers from 1.5 million

Recent sales nearby
See more recent sales nearby/assets/perm/jekwiiyqzyi65afduwakdq267q?signature=c9e0f95aafc20f7e2300ad1c703de09548f62206ad0d2fb4d80f1e7192a46365) 0
0

Similar properties For Sale nearby
See more properties for sale nearby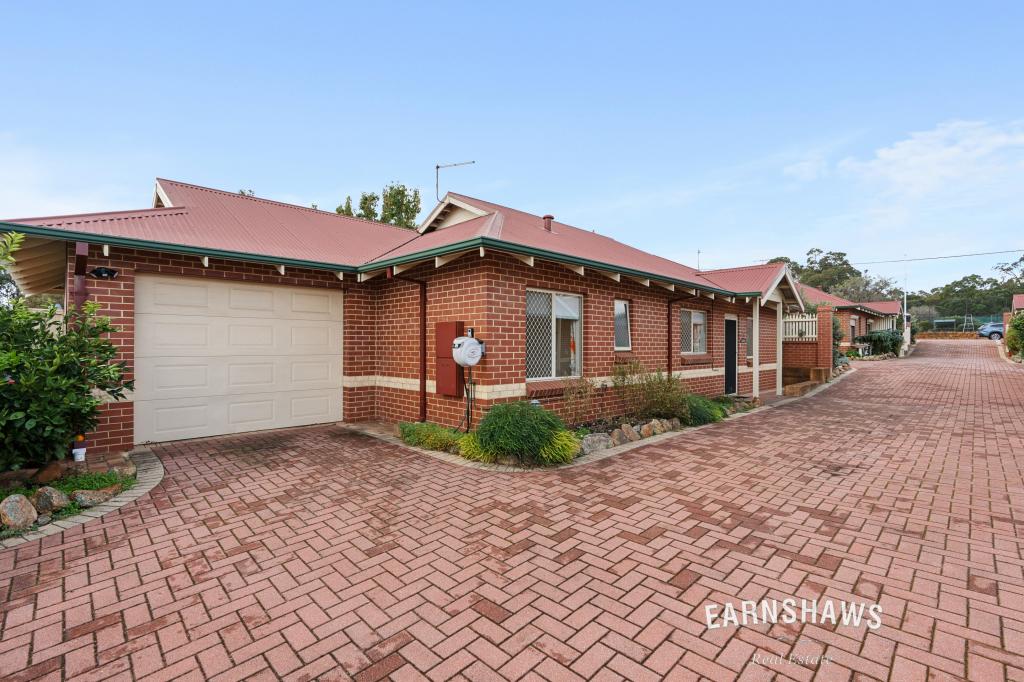 0
0
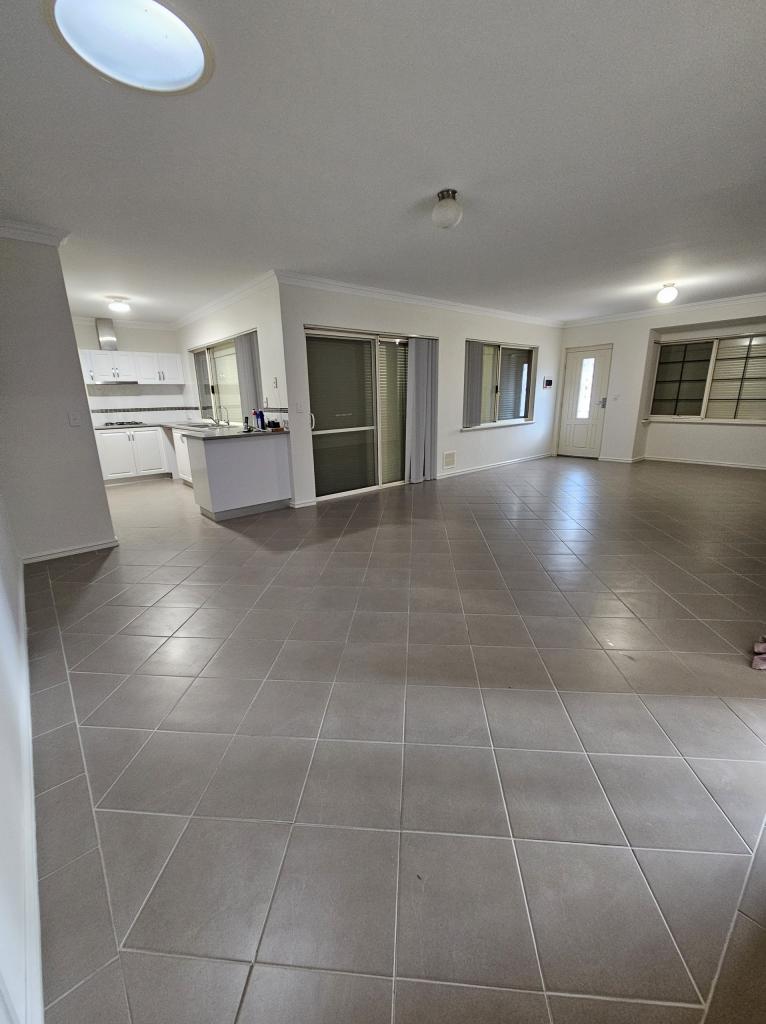 0
0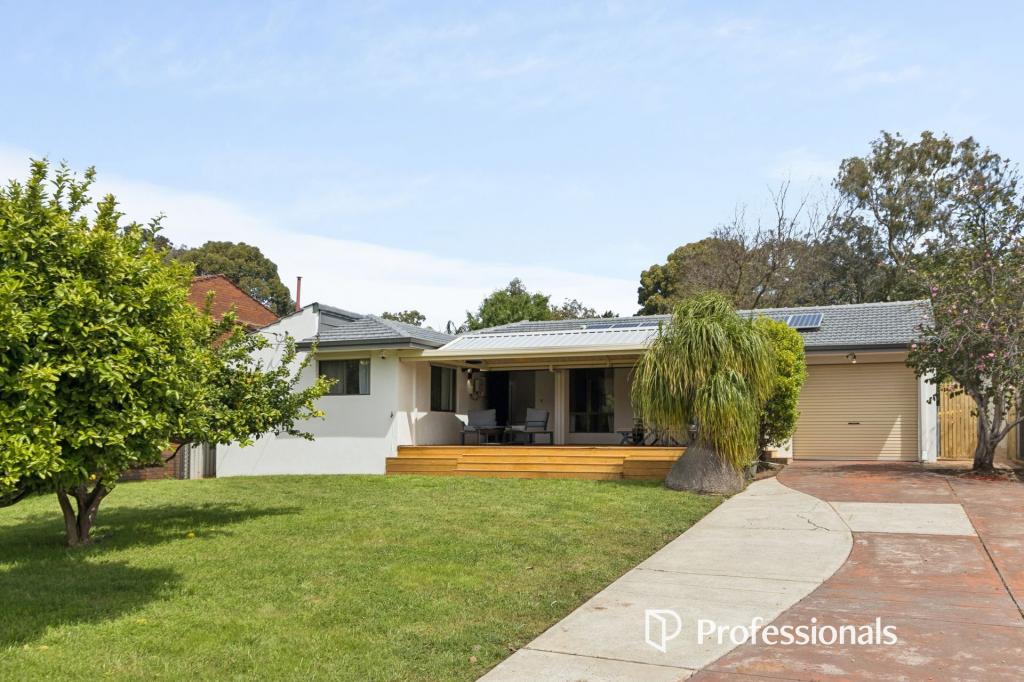 0
0
Similar properties For Rent nearby
See more properties for rent nearby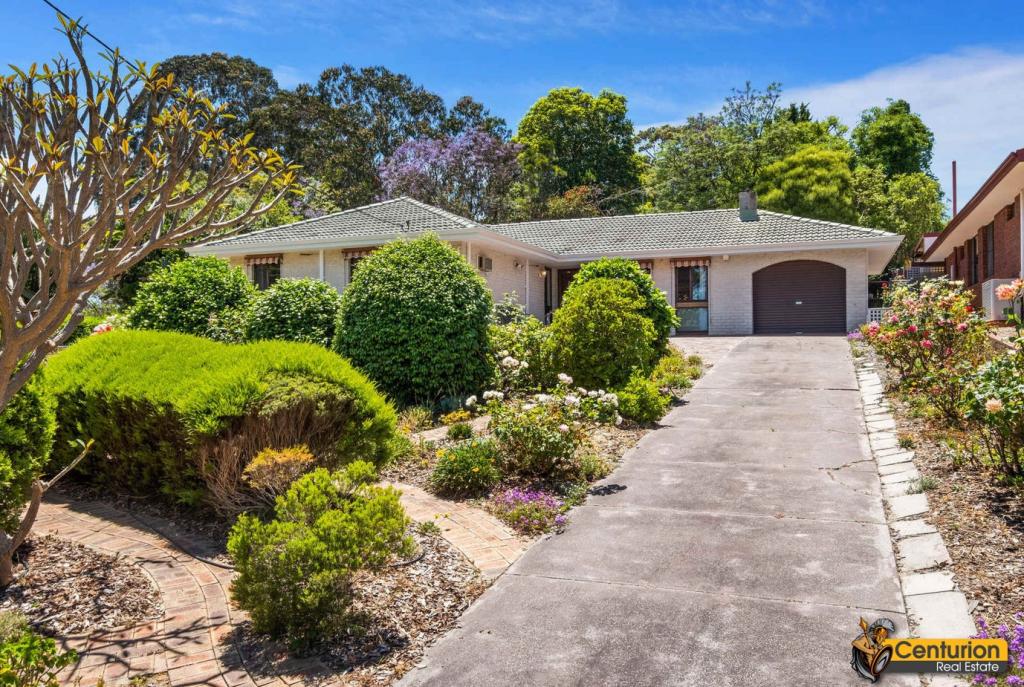 0
0 0
0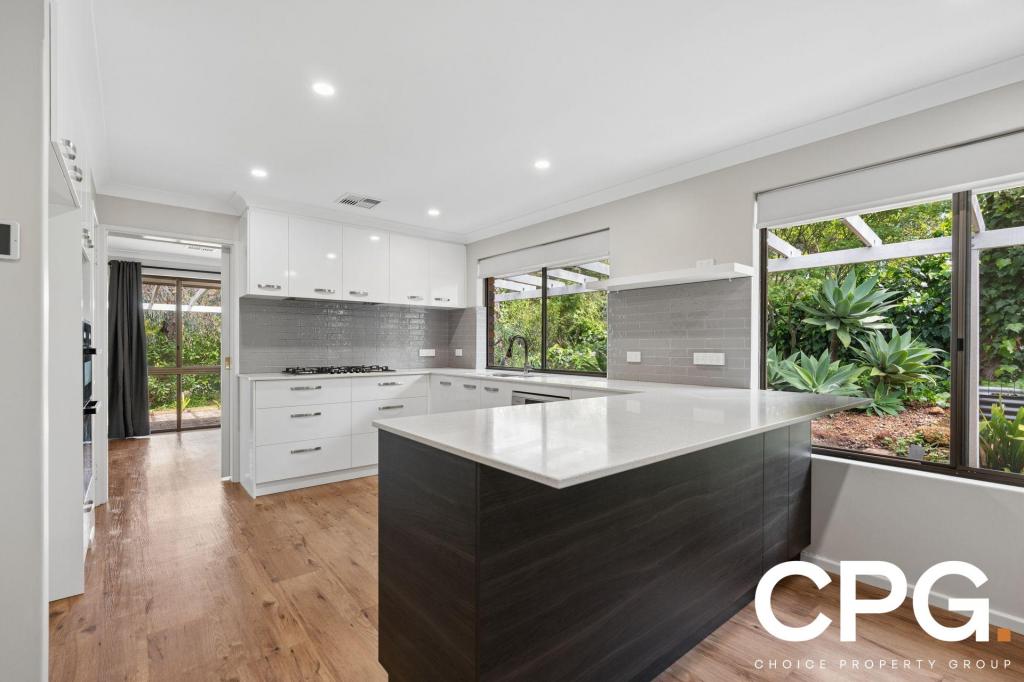 0
0About Kalamunda 6076
The size of Kalamunda is approximately 10.6 square kilometres. There are 13 parks, covering nearly 23.9% of the total area. The population of Kalamunda in 2016 was 6970 people. By 2021 the population was 7163 showing a population growth of 2.8% in the area during that time. The predominant age group in Kalamunda is 50-59 years. Households in Kalamunda are primarily childless couples and are likely to be repaying $1800 - $2399 per month on mortgage repayments. In general, people in Kalamunda work in a professional occupation.In 2021, 83.00% of the homes in Kalamunda were owner-occupied compared with 82.30% in 2016.
Kalamunda has 3,710 properties. Over the last 5 years, Houses in Kalamunda have seen a 83.26% increase in median value, while Units have seen a 81.59% increase. As at 30 September 2026:
- The median value for Houses in Kalamunda is $1,266,602 while the median value for Units is $668,039.
- Houses have a median rent of $730 while Units have a median rent of $600.
Suburb Insights for Kalamunda 6076
Market Insights
Kalamunda Trends for Houses
N/A
N/A
View TrendN/A
N/A
Kalamunda Trends for Units
N/A
N/A
View TrendN/A
N/A
Neighbourhood Insights
© Copyright 2026. RP Data Pty Ltd trading as Cotality (Cotality). All rights reserved. No reproduction, distribution, or transmission of the copyrighted materials is permitted. The information is deemed reliable but not guaranteed.
While Cotality uses commercially reasonable efforts to ensure the Cotality Data is current, Cotality does not warrant the accuracy, currency or completeness of the Cotality Data and to the full extent permitted by law excludes all loss or damage howsoever arising (including through negligence) in connection with the Cotality Data.
This product uses cookies and other similar technologies to improve and customise your browsing experience, to tailor content and adverts, and for analytics and metrics regarding visitor usage on this product and other media. We may share cookie and analytics information with third parties for the purposes of advertising. By continuing to use our website, you consent to cookies being used. View our Privacy Policy here.
X
