
26 Andrew StreetKalamunda WA 6076
Property Details for 26 Andrew St, Kalamunda
26 Andrew St, Kalamunda is a 4 bedroom, 2 bathroom House with 1 parking spaces and was built in 1972. The property has a land size of 1224m2 and floor size of 115m2. While the property is not currently for sale or for rent, it was last sold in August 2005.
Last Listing description (May 2026)
This beautifully presented home offers effortless single-level living on an expansive 1,224sqm level block, within a family-friendly and established community. Delivering an exceptional lifestyle opportunity, it is within walking distance to the Kalamunda town centre, where quality schools, public transport, boutique shops, restaurants and cafes are all close at hand. This highly desirable setting blends everyday convenience with a relaxed Hills atmosphere, just 30 minutes from the Perth CBD and 15 minutes from the airport.- Solid brick and tile residence - Split system air conditioning - Mains gas connected & Gas hot water system- Mature, manicured gardens & Space to create an expansive garden retreatSet in a quiet and convenient Kalamunda location, this beautifully presented home offers effortless single-level living on an expansive 1,224sqm level block, within a family-friendly and established community. Delivering an exceptional lifestyle opportunity, it is within walking distance to the Kalamunda town centre, where quality schools, public transport, boutique shops, restaurants and cafes are all close at hand. This highly desirable setting blends everyday convenience with a relaxed Hills atmosphere, just 30 minutes from the Perth CBD and 15 minutes from the airport.Property Features: - Level 1224sqm block offering ample space to add a pool, large shed/workshop or granny flat (subject to relevant approvals), plus convenient side access to the rear yard- Solid brick and tile residence featuring multiple living areas, including a spacious lounge and family/games room- Four bedrooms and two bathrooms- Open plan kitchen and dining with sliding door access to the outdoors- King sized main bedroom with generous built in robes and an updated bathroom featuring a bath with shower and W/C- King sized second bedroom with built in robes- Well sized third and fourth bedrooms- Family bathroom featuring a bath with shower, plus a separate W/C- Laundry with direct outside access- Custom made curtains, sheers and tracks, and block-out roman blinds - Split system air conditioning- Gas hot water system- Mains gas connected- 7.5m x 3.5m garage/shed with additional storage area- Mature, manicured gardens framing the home with space to create an expansive garden retreatThoughtfully designed for comfort and functionality, the home unfolds across one spacious level, with well-defined living zones that enhance both privacy and flow. Upon entry, you are welcomed by a sense of warmth and understated elegance, with a generous formal lounge setting the tone. Original glass and timber light fittings create a distinctive feature, complemented by a timber-framed glass door that allows natural light to filter throughout, while adding character and timeless appeal.At the heart of the home, the open-plan kitchen and dining area provides a relaxed yet refined space for everyday living and entertaining. This area overlooks the family/games room, the layout encourages connection during busy family life or casual gatherings. Sliding glass doors open seamlessly to the paved outdoor entertaining area, where manicured gardens create a peaceful and inviting backdrop. Privately positioned at the rear, the master suite offers a tranquil retreat, complete with a generous built-in robe and a beautifully updated bathroom featuring floor-to-ceiling tiling and a bath with shower.Located in a separate wing of the home, three additional well-proportioned bedrooms are finished in soft neutral tones and serviced by the family bathroom. This thoughtful configuration provides flexibility for families, guests or multigenerational living, all on one convenient level.The home is framed by established gardens, adding colour, vibrancy and beauty to the setting. To the rear, the expansive, level yard with convenient side access offers exceptional scope for future enhancements. Whether your vision includes a resort-style pool, a substantial workshop or shed, a granny flat, or an expansive garden retreat with space for a thriving vegetable patch, this impressive outdoor space provides a rare and versatile canvas.With its generous landholding, single-level layout and premium Kalamunda location, this home presents a standout opportunity to enjoy the space, comfort and lifestyle the Perth Hills are renowned for.For more information and to schedule a viewing, please call Susanne Broido on 0499 770 237 or Marcelle Clasen on 0408 751 218.Disclaimer:This information is provided for general information purposes only and is based on information provided by the Seller and may be subject to change. No warranty or representation is made as to its accuracy and interested parties should place no reliance on it and should make their own independent enquiries.
Property History for 26 Andrew St, Kalamunda, WA 6076
- 31 Jan 2026Listed for Sale Contact Agent for a Price Guide
- 04 Aug 2005Sold for $325,000
- 22 Jul 2005Listed for Sale $335000

Recent sales nearby
See more recent sales nearby/assets/perm/wv3iaaf6oii6nfbh76llsbfvmm?signature=e22907bbe6dc51b7cb25f72672f38590950a643e1f89703fecc49d340cb7f69a) 0
0

/assets/perm/kwuaj733mqi6pgnip7ckxoiyly?signature=7f43f2af91ab13533070a03b96becca7fafcb3a355b04b27fd86f42558e8dd97) 0
0
/assets/perm/jrmzzhaq74i65gclk66rslu6lu?signature=7619a24ad158037992a941a8d64165d704540a687abc1cb60fe8a809b5f2ea9d) 0
0
Similar properties For Sale nearby
See more properties for sale nearby 0
0 0
0
 0
0Similar properties For Rent nearby
See more properties for rent nearby 0
0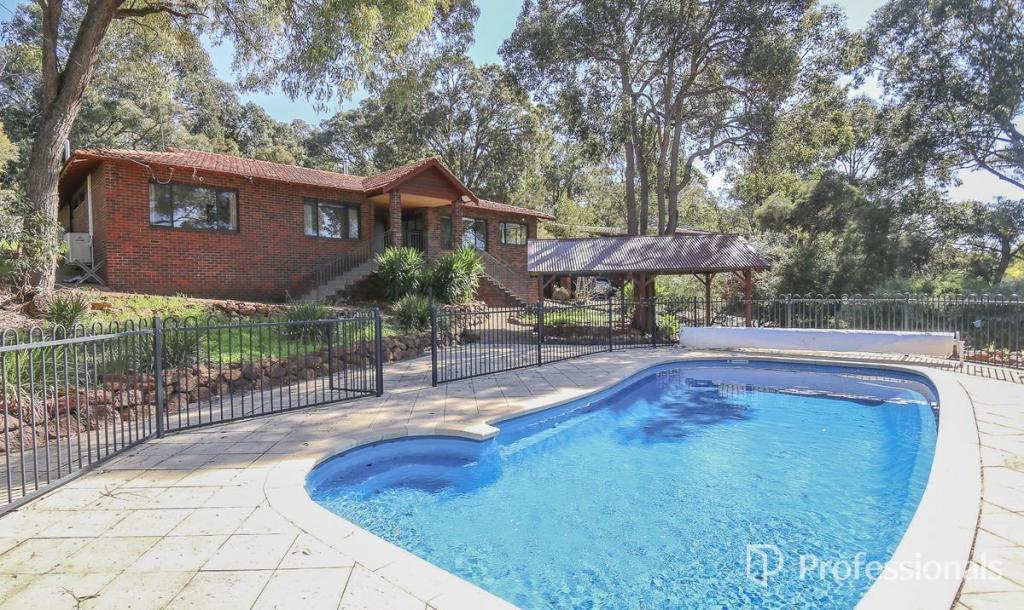 0
0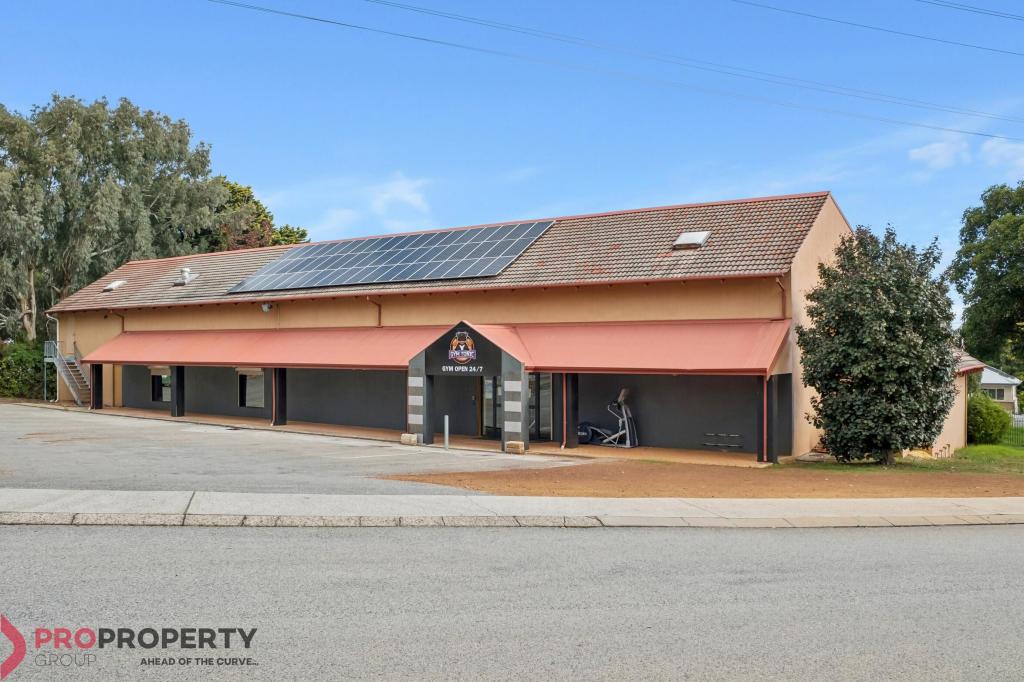 0
0About Kalamunda 6076
The size of Kalamunda is approximately 10.6 square kilometres. There are 13 parks, covering nearly 23.9% of the total area. The population of Kalamunda in 2016 was 6970 people. By 2021 the population was 7163 showing a population growth of 2.8% in the area during that time. The predominant age group in Kalamunda is 50-59 years. Households in Kalamunda are primarily childless couples and are likely to be repaying $1800 - $2399 per month on mortgage repayments. In general, people in Kalamunda work in a professional occupation.In 2021, 83.00% of the homes in Kalamunda were owner-occupied compared with 82.30% in 2016.
Kalamunda has 3,696 properties. Over the last 5 years, Houses in Kalamunda have seen a 86.33% increase in median value, while Units have seen a 116.77% increase. As at 30 April 2026:
- The median value for Houses in Kalamunda is $1,246,672 while the median value for Units is $715,611.
- Houses have a median rent of $725 while Units have a median rent of $565.
Suburb Insights for Kalamunda 6076
Market Insights
Kalamunda Trends for Houses
N/A
N/A
View TrendN/A
N/A
Kalamunda Trends for Units
N/A
N/A
View TrendN/A
N/A
Neighbourhood Insights
© Copyright 2026. RP Data Pty Ltd trading as Cotality (Cotality). All rights reserved. No reproduction, distribution, or transmission of the copyrighted materials is permitted. The information is deemed reliable but not guaranteed.
While Cotality uses commercially reasonable efforts to ensure the Cotality Data is current, Cotality does not warrant the accuracy, currency or completeness of the Cotality Data and to the full extent permitted by law excludes all loss or damage howsoever arising (including through negligence) in connection with the Cotality Data.
This product uses cookies and other similar technologies to improve and customise your browsing experience, to tailor content and adverts, and for analytics and metrics regarding visitor usage on this product and other media. We may share cookie and analytics information with third parties for the purposes of advertising. By continuing to use our website, you consent to cookies being used. View our Privacy Policy here.
X
