
24 Gunbar WayKalamunda WA 6076

Property Details for 24 Gunbar Way, Kalamunda
24 Gunbar Way, Kalamunda is a 4 bedroom, 2 bathroom House with 2 parking spaces and was built in 1970. The property has a land size of 891m2 and floor size of 116m2. While the property is not currently for sale or for rent, it was last sold in February 2026. There are other 4 bedroom House sold in Kalamunda in the last 12 months.
Last Listing description (April 2026)
Positioned approximately 1 kilometre from the heart of Kalamunda, this beautifully renovated residence delivers the perfect blend of modern comfort, energy efficiency and timeless appeal. Originally built in the 1970s, the home has been completely transformed over the past four to five years, resulting in a contemporary property that will suit a wide range of buyers - from families and professionals to downsizers seeking quality and location.From the street, the home immediately impresses with its full double garage, attractive faade and fenced, landscaped front courtyard. This private, paved space is ideal for creating a welcoming sitting area and offers a secure, low-maintenance introduction to the home. The garage provides two points of access - one directly into the home and the other via the front porch for added convenience.Inside, the renovation is comprehensive. Engineered spotted gum flooring flows through the main living areas, setting a warm yet modern tone. The king-sized master suite is a true retreat, featuring a stunning ensuite with double vanities, full floor-to-ceiling tiling, separate WC, shower, and a very large fitted robe to accommodate all storage needs.The accommodation wing offers excellent flexibility, with three additional bedrooms, including one particularly spacious room that could easily double as a second living area if required. A family bathroom with full bath and w/c services this wingAt the heart of the home sits a custom-designed kitchen by a local craftsman, showcasing quality finishes throughout. Caesarstone benchtops, an induction cooktop, Asko dishwasher, dual ovens, abundant storage and ample power make this kitchen as functional as it is stylish. The laundry mirrors the same high standard of finish and has a seperate (3rd) toilet servicing the outdoor area also The main living area forms part of a significant extension, effectively adding almost the size of the original home again. This expansive space features a recessed ceiling and enjoys a beautiful outlook over the landscaped rear gardens. Large stacker doors open seamlessly to the generous alfresco and paved entertaining area, creating an ideal indoor-outdoor connection. The gardens are reticulated, private and low maintenance, all enclosed by Colorbond fencing.Comfort and efficiency are assured with Daikin reverse-cycle ducted air conditioning throughout, along with a substantial solar power system with 26 panels delivering 12.4 kw, a 10kw Inverter and a 22kw battery plus blackout protection to lighting and 80% of power points, keeping energy costs to a minimum.With colonial shutters to the front elevations, quality finishes throughout and an unbeatable location close to shops, cafs, schools and parklands, this is a home that truly ticks every box.A beautifully finished property in a highly desirable Kalamunda location - ready to impress on many levels and appeal to many buyers.Contact Nigel Aldridge or Chelsea Owen for more information
Property History for 24 Gunbar Way, Kalamunda, WA 6076
- 16 Feb 2026Sold for $1,385,000
- 22 Jan 2026Listed for Sale From $1.39m
- 02 Dec 2020Sold for $500,000

Recent sales nearby
See more recent sales nearby/assets/perm/uqreixp2kai63p4oi7crnvzpty?signature=9ad7b78b2ae12b41ee038075754d3cfac0f9ccb45ac367d19ada9e6d607cf157) 0
0
/assets/perm/mpnbwvaceai6zdk6u5zllrondy?signature=864929071f9abfb895faa477f67ff76b5f9f69f9289945616052acff8fb66f03) 0
0
/assets/perm/bpxg2ov6tai6ngkv36p4asirle?signature=51ba0554f24507547680c03ba957fd5f0f3ec1250454dbc17ca24ef7783ffb9d) 0
0Similar properties For Sale nearby
See more properties for sale nearby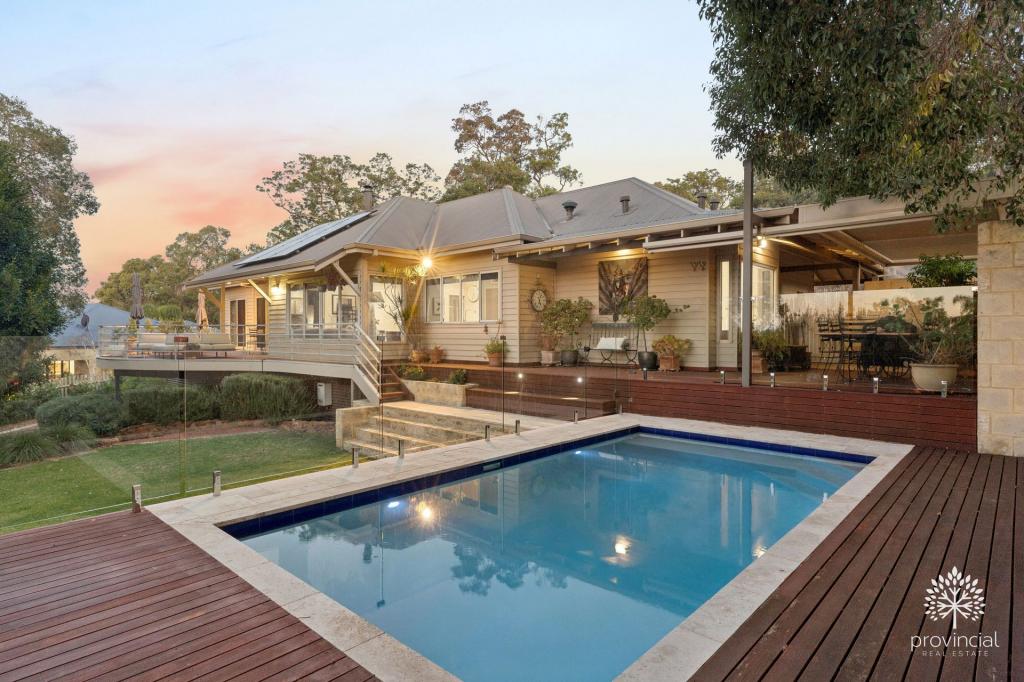 0
0


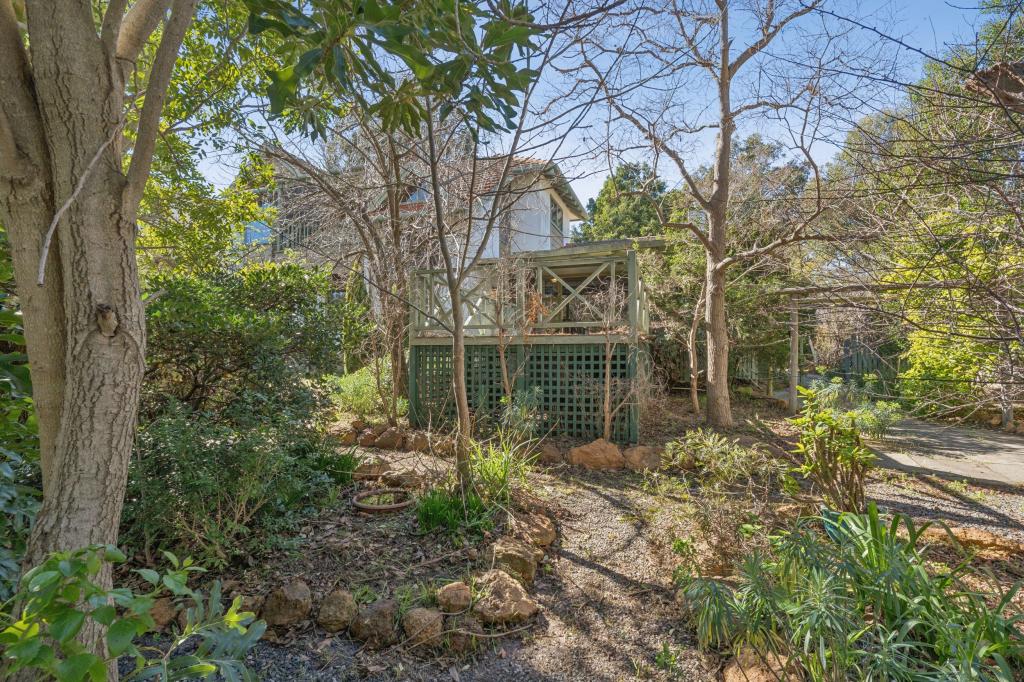 0
0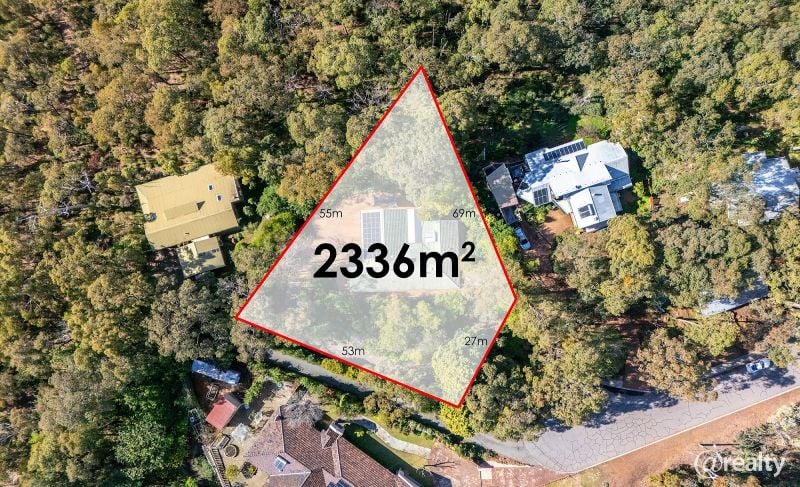 0
0
Similar properties For Rent nearby
See more properties for rent nearby 0
0
 0
0
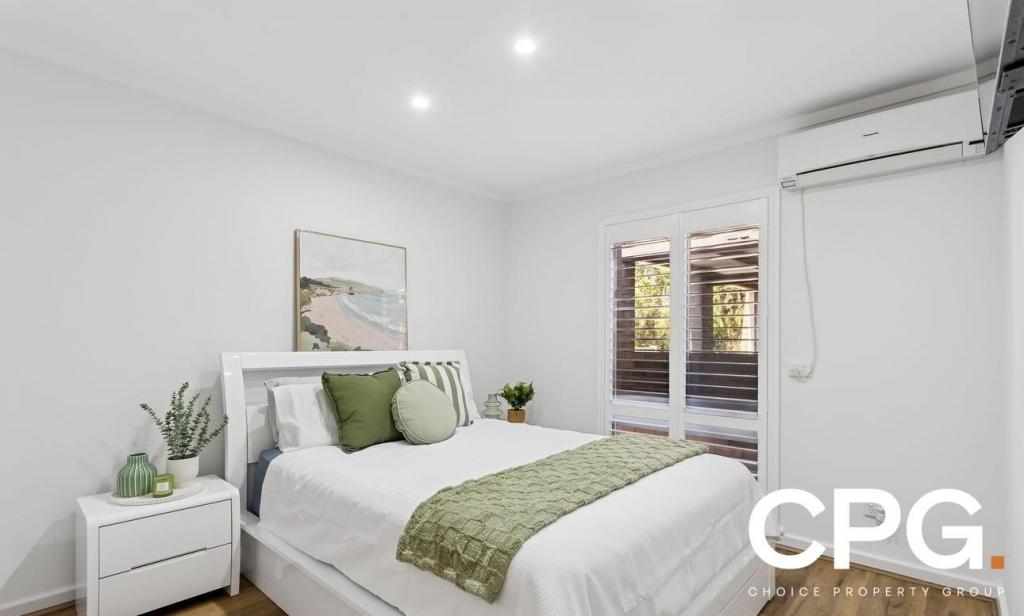 0
0About Kalamunda 6076
The size of Kalamunda is approximately 10.6 square kilometres. There are 13 parks, covering nearly 23.9% of the total area. The population of Kalamunda in 2016 was 6970 people. By 2021 the population was 7163 showing a population growth of 2.8% in the area during that time. The predominant age group in Kalamunda is 50-59 years. Households in Kalamunda are primarily childless couples and are likely to be repaying $1800 - $2399 per month on mortgage repayments. In general, people in Kalamunda work in a professional occupation.In 2021, 83.00% of the homes in Kalamunda were owner-occupied compared with 82.30% in 2016.
Kalamunda has 3,704 properties. Over the last 5 years, Houses in Kalamunda have seen a 90.12% increase in median value, while Units have seen a 121.78% increase. As at 31 July 2026:
- The median value for Houses in Kalamunda is $1,289,926 while the median value for Units is $724,731.
- Houses have a median rent of $730 while Units have a median rent of $570.
Suburb Insights for Kalamunda 6076
Market Insights
Kalamunda Trends for Houses
N/A
N/A
View TrendN/A
N/A
Kalamunda Trends for Units
N/A
N/A
View TrendN/A
N/A
Neighbourhood Insights
© Copyright 2026. RP Data Pty Ltd trading as Cotality (Cotality). All rights reserved. No reproduction, distribution, or transmission of the copyrighted materials is permitted. The information is deemed reliable but not guaranteed.
While Cotality uses commercially reasonable efforts to ensure the Cotality Data is current, Cotality does not warrant the accuracy, currency or completeness of the Cotality Data and to the full extent permitted by law excludes all loss or damage howsoever arising (including through negligence) in connection with the Cotality Data.
This product uses cookies and other similar technologies to improve and customise your browsing experience, to tailor content and adverts, and for analytics and metrics regarding visitor usage on this product and other media. We may share cookie and analytics information with third parties for the purposes of advertising. By continuing to use our website, you consent to cookies being used. View our Privacy Policy here.
X
