
13 Recreation RoadKalamunda WA 6076
Property Details for 13 Recreation Rd, Kalamunda
13 Recreation Rd, Kalamunda is a 5 bedroom, 4 bathroom House with 4 parking spaces and was built in 2008. The property has a land size of 1046m2 and floor size of 424m2. While the property is not currently for sale or for rent, it was last sold in June 2019.
Last Listing description (August 2019)
FUTURE | your forever home
LIFESTYLE | resort style easy care living
ENTERTAINING | when family and friends are the key
LOCATION | within 500m of Kalamunda Village
Escape Ordinary! With over 550sqm of residence (under main roof) offering a wonderful ZONED floor plan for all the family; a fabulous ENTERTAINER with an ULTRA DREAM KITCHEN (with a COOL ROOM!!) spilling to the CEDAR lined ALFRESCO and cascading POOL capable of hosting wonderful PARTIES; a large upstairs RETREAT for lucky guests or teenagers; TWO double auto garages and a veritable feast of EXTRAS adds tremendous desirability and value!
This property could be equally at home in City Beach and is located within WALKING distance (500m) to Kalamunda Central for the convenience of all the family on a immaculately structured 1046sqm easy-care corner block. Great for wandering to our markets or enjoy some WINES over dinner at one of our desirable eateries and be able to walk home. This is the LIFE!
Built in 2008, this large YOUNG home offers an impressive floor plan offering 4 LIVING zones (including a HOME THEATRE, kids ACTIVITY and upstairs RETREAT), 5 bedrooms plus HOME OFFICE, 4 bathrooms and 5 toilets, that should cover everyone!
GENEROUS in size and inclusions where the beautiful COFFERED and high ceilings create lovely proportions and the solid timber BLACKBUTT flooring add TIMELESS appeal.
Whether it be just you and the family or one of the huge EVENTS that shape our lives from children's birthday PARTIES to Christmas FEASTS and 21st Parties or impressive WORK functions, this property is an ENTERTAINMENT STEP ABOVE and those precious MEMORIES are in the making!
The VAST DREAM stone Kitchen with a 3 metre island bench, 37 soft-closing drawers, a SCULLERY (back kitchen), PANTRY and COOL ROOM is quite astonishing. Complimented by quality MIELE appliances that includes an integrated COFFEE MACHINE, MICROWAVE, DISHWASHER plus a PYROLYTIC oven and STEAM oven, you are ready to go Master CHEF!
With the convenience of a DOWNSTAIRS Master Suite, there are OPTIONS to take yourselves upstairs and claim the huge RETREAT or this would be great for AT HOME teenagers/adults or very lucky guests.
The minor bedroom wing is zoned and private and provides a KIDS ACTIVITY room which also spills to the ALFRESCO area. All three KING sized bedrooms in this zone have huge BIRs.
A further DELIGHT is the SECRET GARDEN where your chookies can run under the CITRUS trees and you can plant your veggies for fresh kitchen PRODUCE.
HAPPINESS is in abundance for the men, the women, the children and the party guests who never want to leave!
What a WINNER!
We welcome your enquiry.
Come and be delighted and EXCITED!
Please contact Pamela Abraham on 0409 581 008 to arrange your private viewing.
RESIDENCE (overview)
rendered brick & colorbond residence (c2008)
two storey (over 550sqm umr)
double auto garage 1
-- shoppers access to kitchen
-- oversize (approx 6.4m x 6.3m)
-- store room
double auto garage 2
-- off McRae Street
-- internal access
-- optional uses ie gym, workshop
-- or vehicles 3 & 4
-- roller door at rear provides access to pool area
-- 2 open car bays in front
5 bedroom plus home office
4 living zones
-- kitchen/meals/family
-- theatre
-- activity
-- upstairs retreat
4 bathrooms, 5 toilets
DOWNSTAIRS (the detail)
double door entry foyer
home office at entry
blackbutt solid timber flooring
coffered, high ceilings
DREAM vast stone kitchen, meals, family
-- huge island bench (3m)
-- ALL MIELE integrated appliances
-- -- coffee machine
-- -- dishwasher
-- -- steam oven
-- -- pyrolytic oven
-- -- microwave oven
-- 37 soft close drawers
-- plus cabinets
-- glass splashbacks
-- scullery (back kitchen)
-- COOL ROOM !!!
-- plus pantry
home theatre
powder room (toilet & vanity)
master suite
-- ensuite with doored toilet
-- his n hers WIRs plus BIRs
minor bedroom wing
-- activity
-- 3 king sized bedrooms (all BIRs)
-- spa bathroom
-- doored toilet, linen
well appointed laundry
UPSTAIRS:
activity or bedroom 5
built in bar with sink
bathroom
roof storage
SERVICES:
ducted r/c A/C (Daikin)
split r/c A/C (upstairs)
Rinnai instant HWU (3 units)
security system
security screen doors
roller shutters (6)
ALFRESCO ENTERTAINING:
stacker doors from kitchen/meals flow to
large cedar lined alfresco
pool cabana
stunning kiddies swim pool cascades to
below ground salt pool
-- pool blanket
-- robot auto cleaner
pool shower & toilet (4th bathroom)
ECO and $$ FRIENDLY:
6kW (approx) solar panels
secret garden (produce)
-- self-sufficiency zone
-- chook run
-- citrus trees
-- veggie patch
-- drying court
GROUNDS:
1046sqm CORNER block
fully structured and private
auto-reticulated gardens
... .. this is PLATINUM! Talk soon
Property History for 13 Recreation Rd, Kalamunda, WA 6076
- 25 Jun 2019Sold for $1,225,000
- 15 May 2019Listed for Sale $1,295,000
- 26 Jan 2008Sold for $487,500

Recent sales nearby
See more recent sales nearby

/assets/perm/2p2dexn544i6nmthaoycinebki?signature=38f7dfae7c8ad38cd7e3734dc0ca18df388422bf4050e1df14ddefa9ff9c739b) 0
0
Similar properties For Sale nearby
See more properties for sale nearby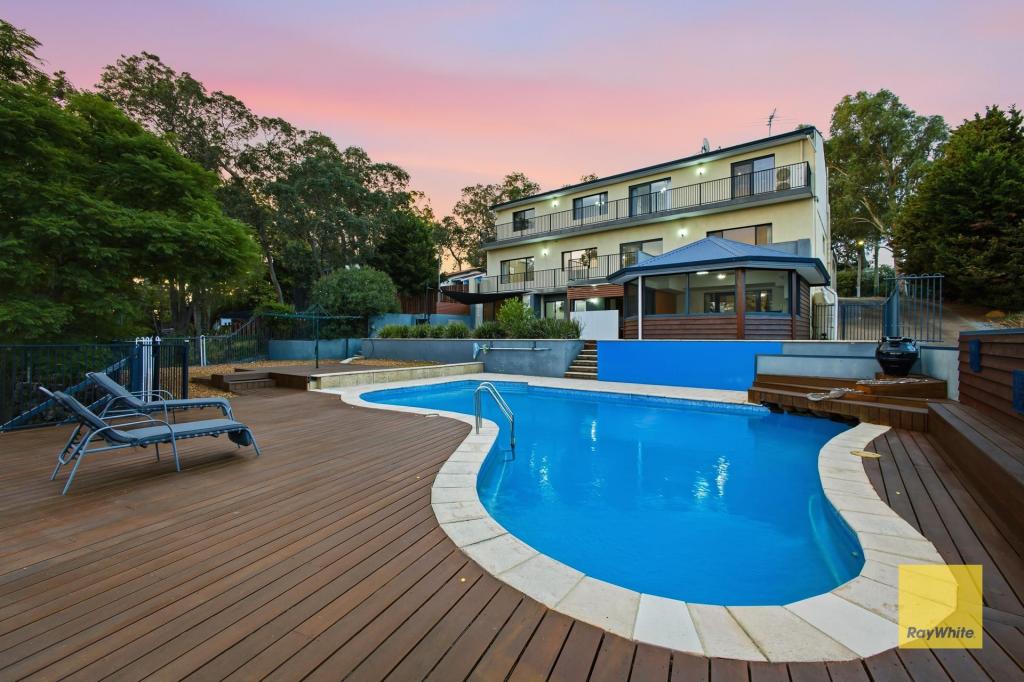 0
0
 0
0

 0
0Similar properties For Rent nearby
See more properties for rent nearby 0
0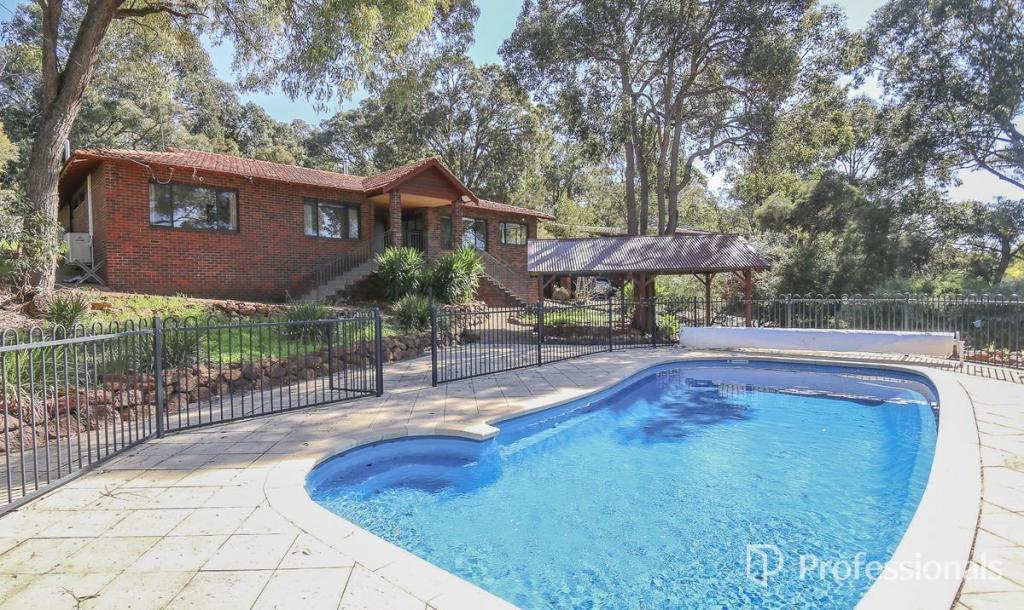 0
0 0
0About Kalamunda 6076
The size of Kalamunda is approximately 10.6 square kilometres. It has 13 parks covering nearly 23.9% of total area. The population of Kalamunda in 2016 was 6970 people. By 2021 the population was 7163 showing a population growth of 2.8% in the area during that time. The predominant age group in Kalamunda is 50-59 years. Households in Kalamunda are primarily childless couples and are likely to be repaying $1800 - $2399 per month on mortgage repayments. In general, people in Kalamunda work in a professional occupation.In 2021, 83.00% of the homes in Kalamunda were owner-occupied compared with 82.30% in 2016.
Kalamunda has 3,698 properties. Over the last 5 years, Houses in Kalamunda have seen a 86.33% increase in median value, while Units have seen a 116.77% increase. As at 30 April 2026:
- The median value for Houses in Kalamunda is $1,246,672 while the median value for Units is $715,611.
- Houses have a median rent of $725 while Units have a median rent of $565.
Suburb Insights for Kalamunda 6076
Market Insights
Kalamunda Trends for Houses
N/A
N/A
View TrendN/A
N/A
Kalamunda Trends for Units
N/A
N/A
View TrendN/A
N/A
Neighbourhood Insights
© Copyright 2026. RP Data Pty Ltd trading as Cotality (Cotality). All rights reserved. No reproduction, distribution, or transmission of the copyrighted materials is permitted. The information is deemed reliable but not guaranteed.
While Cotality uses commercially reasonable efforts to ensure the Cotality Data is current, Cotality does not warrant the accuracy, currency or completeness of the Cotality Data and to the full extent permitted by law excludes all loss or damage howsoever arising (including through negligence) in connection with the Cotality Data.
This product uses cookies and other similar technologies to improve and customise your browsing experience, to tailor content and adverts, and for analytics and metrics regarding visitor usage on this product and other media. We may share cookie and analytics information with third parties for the purposes of advertising. By continuing to use our website, you consent to cookies being used. View our Privacy Policy here.
X
