
1 Cabarita RoadKalamunda WA 6076
Property Details for 1 Cabarita Rd, Kalamunda
1 Cabarita Rd, Kalamunda is a 2 bedroom, 2 bathroom House with 3 parking spaces and was built in 1977. The property has a land size of 2580m2 and floor size of 188m2. While the property is not currently for sale or for rent, it was last sold in August 2020.
Last Listing description (September 2020)
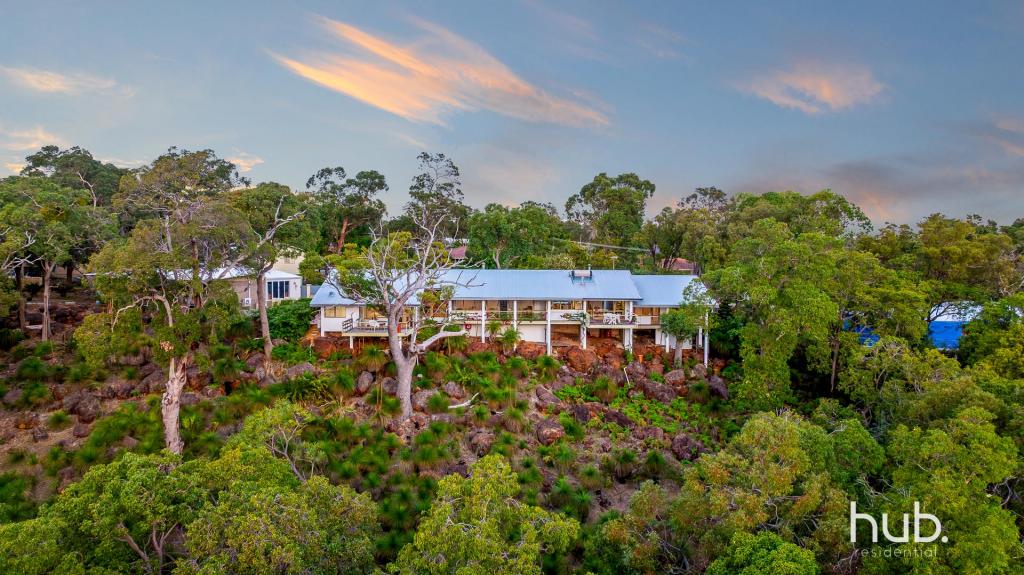
THE TREETOPS PENTHOUSE'Secluded', 'Swanky' and 'Out of the Box' are the words that best describe this woodland penthouse nestled away in the heart of the leafy 'Orange Valley'. Perfectly suited to couples, small families and those that want a lux lifestyle in the treetops this is one captivating and very unique property package. Custom built in the late 1970's its groovy split level architecture hugs the valley ridge seamlessly to become one with the land and truly capitalise on the misty woodland vistas below from the towering floor to ceiling picture windows. In recent years the current owners invested heavily in renovations and improvements totally transforming this 70's split level sensation and taking it to a whole new level. Working with the timeless architecture of the home a contemporary rebirth was made mostly from a cosmetic point of view with a restructured new central kitchen, new ceilings and feature bulkheads, ducted gas heating, industrial touches of steel balustrades and stairs, new bathrooms, fixtures and fittings, total pool revamp, decking plus additional carports, landscaping and so on....The open living floor plan is perfect for entertainers as it flows effortlessly with the outdoors and although only two bedrooms both are a great size and the additional study zone in the downstairs living area makes this home such a comfortable and spacious place to reside in. If you've been longing to find that extra special home with that extra Wow factor that won't break the bank then you have just reached the end of the rainbow my friend providing you the best of both at the 'Treetop Penthouse'. Contact Ben Ciocca or David Farrant to arrange your inspection.Property Features:Surreal location in the heart of the Orange Valley Elevated vistas overlooking the tall woodlands belowNative styled 2580m2 block (well over half acre)Split level architectural styled home with so much personalitySprawling downstairs open plan living room with towering floor to ceiling windows (kitchen, family, dining and separate study wing)High end custom designed kitchen with bulkhead, black stone benchtops and integrated appliancesMaster bedroom with deluxe new en-suite and walk-in robeSecond bedroom double size with gorgeous outlook over the pool and bushland belowSecond main renovated bathroom and separate laundryBeautiful below ground pool with elevated alfresco / BBQ areaExtensive timber deckingUnder croft work shop / large storage areaMain Improvements:New ceilings and electrical wiringFront gabled patio and two carportsNew kitchen and appliances installed including bulkheadBoth bathrooms renovated3 Reverse cycle split system air-conditionersDucted gas heating installedNew rear decking and railing installedTotal revamp to pool including fibreglass, new pavers and converted to salt poolPainting of exterior and interior walls and ceilingsRoof restoration and underfloor insulation installedLandscaping including retaining and front steps
Property History for 1 Cabarita Rd, Kalamunda, WA 6076
- 12 Aug 2020Sold for $605,000
- 03 Aug 2020Listed for Sale High $500's - Low $600's
- 14 Nov 2011Listed for Sale EXPRESSIONS OF INTEREST

Recent sales nearby
See more recent sales nearby/assets/perm/3x5crjf6bui6nkky5vuvohzlpq?signature=6d71609f86e6ffad12a2f71d5e13dbc1ff3aef2753ce4566d3ca52b3d815adeb) 0
0

/assets/perm/3jwfix56cii6nfm5kupkx2t77e?signature=bd1e83a6cd2de5112025cba4fa0f628df862903e59bf3954725ca322dc27666c) 0
0
Similar properties For Sale nearby
See more properties for sale nearby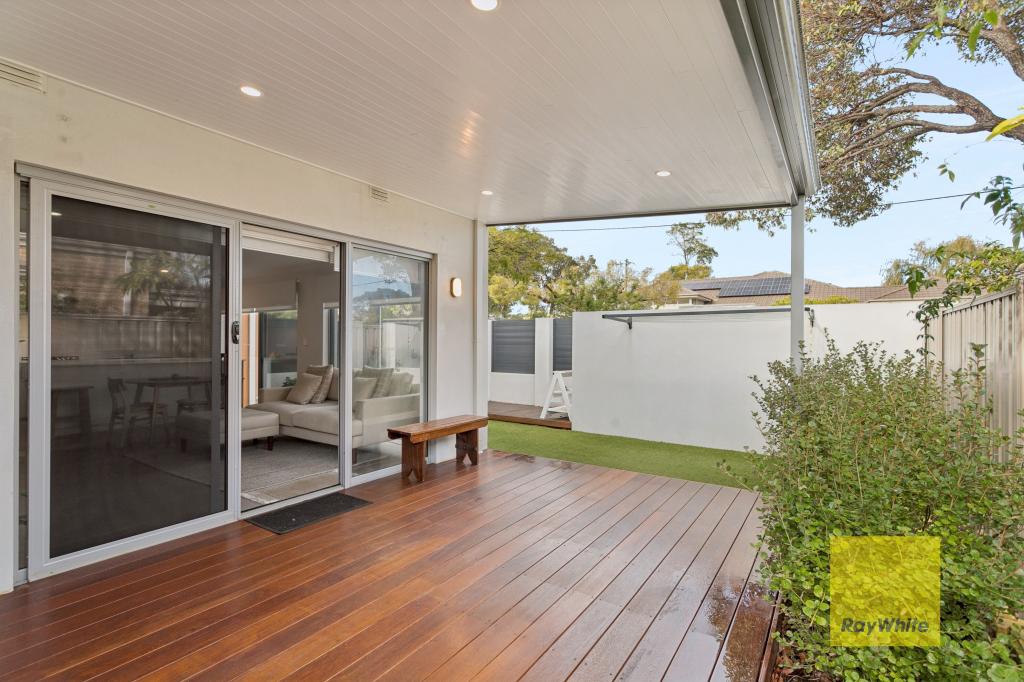 0
0
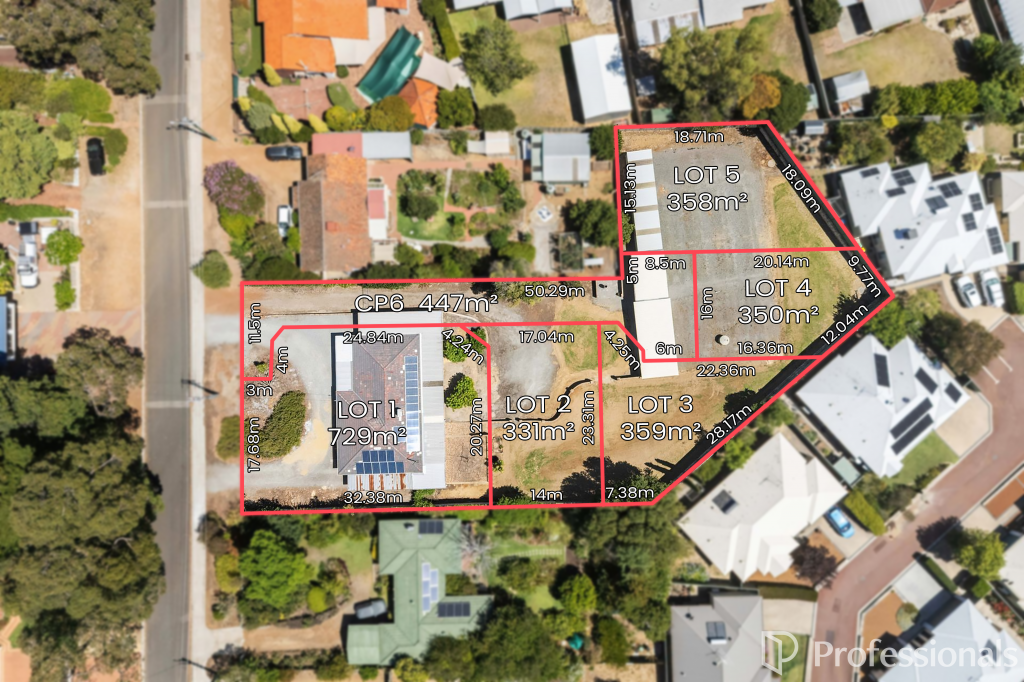
 0
0

 0
0
Similar properties For Rent nearby
See more properties for rent nearby 0
0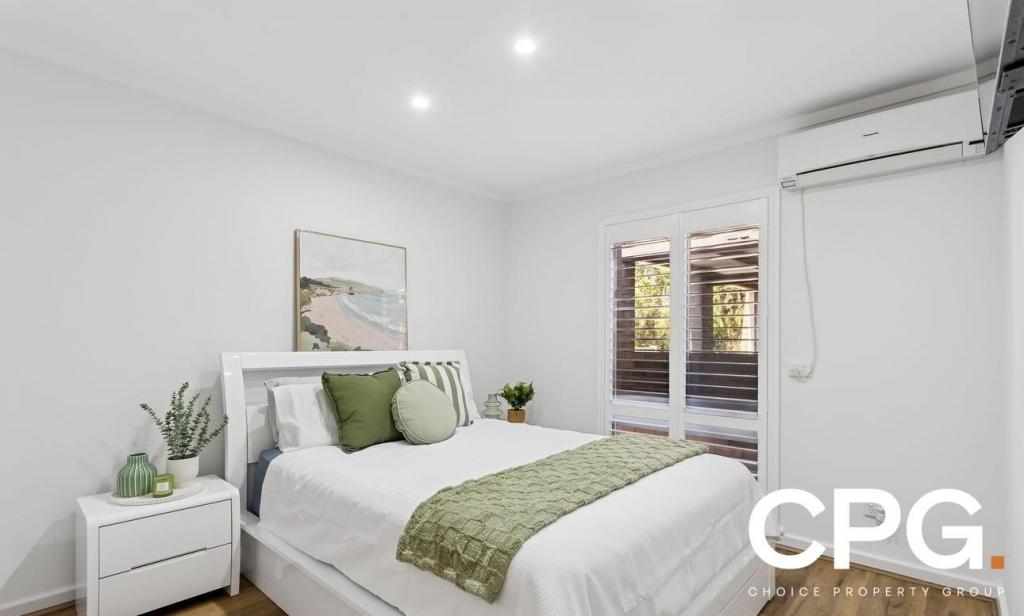 0
0
 0
0About Kalamunda 6076
The size of Kalamunda is approximately 10.6 square kilometres. There are 13 parks, covering nearly 23.9% of the total area. The population of Kalamunda in 2016 was 6970 people. By 2021 the population was 7163 showing a population growth of 2.8% in the area during that time. The predominant age group in Kalamunda is 50-59 years. Households in Kalamunda are primarily childless couples and are likely to be repaying $1800 - $2399 per month on mortgage repayments. In general, people in Kalamunda work in a professional occupation.In 2021, 83.00% of the homes in Kalamunda were owner-occupied compared with 82.30% in 2016.
Kalamunda has 3,702 properties. Over the last 5 years, Houses in Kalamunda have seen a 95.42% increase in median value, while Units have seen a 121.29% increase. As at 30 June 2026:
- The median value for Houses in Kalamunda is $1,320,973 while the median value for Units is $722,798.
- Houses have a median rent of $720 while Units have a median rent of $575.
Suburb Insights for Kalamunda 6076
Market Insights
Kalamunda Trends for Houses
N/A
N/A
View TrendN/A
N/A
Kalamunda Trends for Units
N/A
N/A
View TrendN/A
N/A
Neighbourhood Insights
© Copyright 2026. RP Data Pty Ltd trading as Cotality (Cotality). All rights reserved. No reproduction, distribution, or transmission of the copyrighted materials is permitted. The information is deemed reliable but not guaranteed.
While Cotality uses commercially reasonable efforts to ensure the Cotality Data is current, Cotality does not warrant the accuracy, currency or completeness of the Cotality Data and to the full extent permitted by law excludes all loss or damage howsoever arising (including through negligence) in connection with the Cotality Data.
This product uses cookies and other similar technologies to improve and customise your browsing experience, to tailor content and adverts, and for analytics and metrics regarding visitor usage on this product and other media. We may share cookie and analytics information with third parties for the purposes of advertising. By continuing to use our website, you consent to cookies being used. View our Privacy Policy here.
X
