
Ridge WayJurien Bay WA 6516
Property Details for Lot 80 Ridge Way, Jurien Bay
Lot 80 Ridge Way, Jurien Bay is a 4 bedroom, 2 bathroom House with 3 parking spaces. The property has a land size of 10m2 and floor size of 227m2.
Last Listing description (November 2020)
Phone Enquiry ID: 62028
Beautiful, modern, 3yr old home on 10 acre block in beautiful Jurien Bay Heights.
Dream kitchen with ceaserstone benchtops, quality stainless steel appliances,freestanding gas oven and stovetop with recessed range hood, and window splash back overlooking the backyard and outdoor fire pit. Island bench with inset stainless steel sink dishwasher and beautiful adjoining butlers pantry with 2nd stainless steel sink, perfect for hiding away appliances and showcasing your homemade jams and preserves.
Large living area with recessed wall and feature downlights. Large glass sliders open onto the deck and outdoor living area.
Plenty of large windows allow for sweeping views, bringing the outdoors in.
4m high raked ceilings with timber feature beam adds space and airiness.
Reverse cycle air-con and Wood Heater.
Seperate formal sitting room.
Entrance to the Master Bedroom/Parents Retreat overlooks a deck with sunken fishpond and views of the garden. Master has double glass doors opening to beautiful sweeping views that catch a glimpse of Mt Leseur, Reverse cycle air-con,
Large double door walk-in robe, fully equipped with built in cabinetry.
The luxury Ensuite is open to the bedroom with a beautiful quality stone bath, separate toilet, and full length glass window to the shower looking onto private, secluded courtyard.
2 queensize carpeted bedrooms with large, mirrored built in robes.
4th queensize bedroom/office/guest with timber shelving and built in cabinetry, large glass slider opening into the kitchen courtyard.
The main bathroom has a large tiled shower with recess, beautiful quality stone basin, full length bath and beautiful wall inset.
Beautiful polished concrete floors are throughout this home, flowing seamlessly into wet areas.
The laundry off the kitchen is bright and fresh, has built in cupboards, inset stainless steel tub, long working bench and exits onto a large walled kitchen courtyard with access to the double carport.
This home has been finished to a high standard, including modern finishes, quality tapware, heated towel racks, designer lighting, squareset finish to walls, and 3m ceilings.
The undercover deck is perfect for entertaining in all weather, with sliding blinds to shut out winds, rain and heat, with inset speakers.
Solar Hot Water
Large 17.5 x 7m concreted colourbond shed with 5 bays....3 open bays perfect for the boat and caravan, 1 closed bay used as a workshop, the 5th bay ready to be turned into a granny flat, office or gym with french doors and plumbing in place.
Outdoor area with fire pit set along the rock garden and olive trees.
160,000ltr quality Heritage rainwater tank with UV water filtration system supply the house with quality rainwater to all wet areas.
Bore, pump and tank provide never ending supply of water and reticulation to the property.
Private separate 1 bed granny flat with bathroom and kitchen, workshop, beautiful private gardens, serviced by own rainwater tank and septic system.
Within 10 minute drive to local Jurien Bay shops, school, pristine beaches, and national parks such as Sandy Cape.
A truly beautiful home in a stunning location, offering the perfect lifestyle for those searching for something special.
Property History for Lot 80 Ridge Way, Jurien Bay, WA 6516
- 19 Jul 2018Listed for Sale $695,000
- 23 May 2007Listed for Sale Contact Agent

Recent sales nearby
See more recent sales nearby
/assets/perm/7gsp74aabai6viqe7wsv4wsz4e?signature=fa929deed3ae48eed91ffdeea3aa85eb7030382943420a46df8161c95cc2bee4) 0
0
/assets/perm/n6ztufpzzii63h6xyhjikplo2q?signature=4b115cb0813c144a9caef158e29510827911ba2988b2ae0ee1dc0680020a1414) 0
0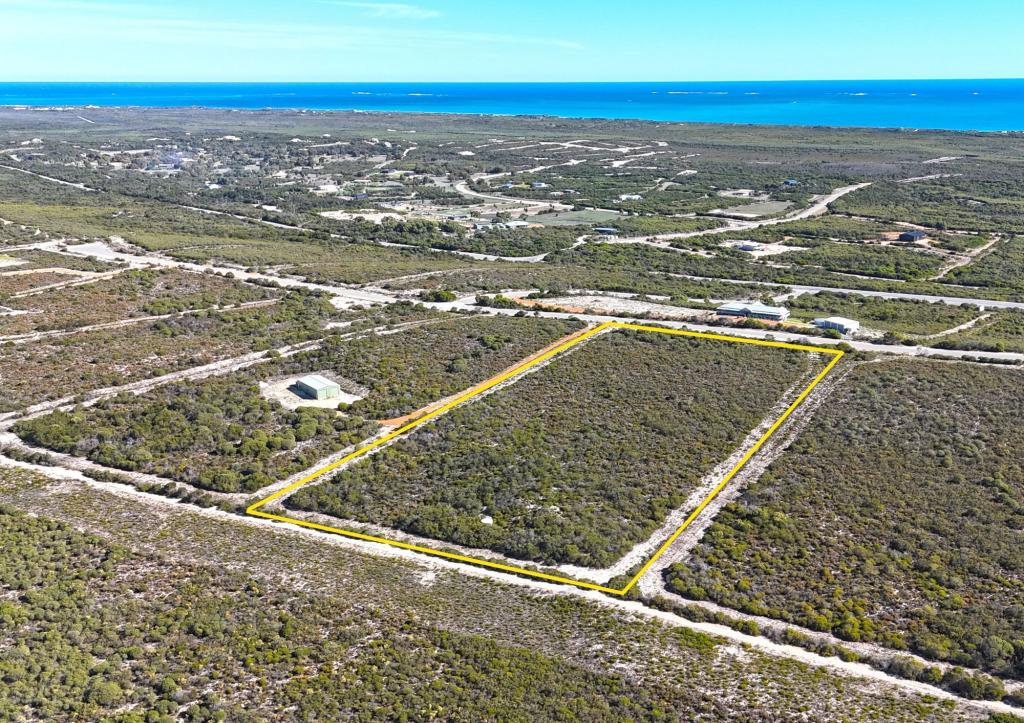 0
0About Jurien Bay 6516
The size of Jurien Bay is approximately 525.3 square kilometres. There are 24 parks, covering nearly 36.4% of the total area. The population of Jurien Bay in 2016 was 1761 people. By 2021 the population was 1985 showing a population growth of 12.7% in the area during that time. The predominant age group in Jurien Bay is 60-69 years. Households in Jurien Bay are primarily childless couples and are likely to be repaying $1800 - $2399 per month on mortgage repayments. In general, people in Jurien Bay work in a trades occupation.In 2021, 71.10% of the homes in Jurien Bay were owner-occupied compared with 68.30% in 2016.
Jurien Bay has 2,922 properties. Over the last 5 years, Houses in Jurien Bay have seen a 98.88% increase in median value, while Units have seen a 39.05% increase. As at 31 August 2026:
- The median value for Houses in Jurien Bay is $791,592 while the median value for Units is $498,445.
- Houses have a median rent of $490.
Suburb Insights for Jurien Bay 6516
Market Insights
Jurien Bay Trends for Houses
N/A
N/A
View TrendN/A
N/A
Jurien Bay Trends for Units
N/A
N/A
View TrendN/A
N/A
Neighbourhood Insights
© Copyright 2026. RP Data Pty Ltd trading as Cotality (Cotality). All rights reserved. No reproduction, distribution, or transmission of the copyrighted materials is permitted. The information is deemed reliable but not guaranteed.
While Cotality uses commercially reasonable efforts to ensure the Cotality Data is current, Cotality does not warrant the accuracy, currency or completeness of the Cotality Data and to the full extent permitted by law excludes all loss or damage howsoever arising (including through negligence) in connection with the Cotality Data.