
13 Figtree WayJurien Bay WA 6516
Property Details for 13 Figtree Way, Jurien Bay
13 Figtree Way, Jurien Bay is a 7 bedroom, 3 bathroom House and was built in 2025. The property has a land size of 707m2 and floor size of 120m2. While the property is not currently for sale or for rent, it was last sold in March 2025.
Last Listing description (April 2025)
Experience genius design with two homes on one block, maximizing space and offering unbeatable versatility. This unique property boasts a total of 7 bedrooms, 3 bathrooms, 4 toilets, and 2 kitchens.
Here's the breakdown of what makes this an exceptional opportunity:
Property Highlights
Spacious 707m Corner Block: Located in the family-friendly Beachridge Estate with dual access.
Two Brand New Separate Homes: A main dwelling and a granny flat, each with private, fenced outdoor spaces.
Modern and Neutral Design: Tastefully finished with the option to add your personal touches.
Outdoor Living: Thoughtfully designed outdoor areas on opposite sides for ultimate privacy and enjoyment.
Quality New Build: Currently at lock-up stage, allowing you to choose your floor coverings and landscaping.
Landscaping Potential: A blank canvas to create the garden of your dreams.
Main Dwelling
4 Bedrooms: Master suite with WIR, and guest rooms with BIRs.
2 Bathrooms: Includes an ensuite and a well-laid-out guest bathroom with a separate WC.
Open Plan Living: A seamless flow between kitchen, dining, and living areas.
Alfresco Dining: Enjoy outdoor living with a space perfectly oriented to protect from southerly winds.
Double Carport: Plenty of parking and room for a shed with rear access.
Climate Control: R/C air conditioning in the living area for year-round comfort.
Granny Flat
Deluxe 3-Bedroom Flat: All bedrooms feature BIRs, plus a modern bathroom.
Open Plan Living: A combined kitchen, dining, and living space.
Enclosed Alfresco: A front alfresco area with a laundry and a second toilet, perfect for entertaining.
Comfortable Living: R/C air conditioning in the living area.
Endless Opportunities
Dual Living Options: Live in one home and rent the other or use it as a holiday rental.
Investment Potential: Double the income with two rental properties.
Perfect for Families: Ideal for extended families or those caring for elderly parents, with close but separate living spaces.
Shared Ownership: Partner with a friend for shared holidays with your own private spaces.
This brand-new property is ready for your personal touch and offers limitless possibilities. Don't miss out on this first-of-its-kind opportunity. Contact Samantha today at 0409 104 724 for more information!
Disclaimer: This information is provided for general information and marketing purposes only and is based on information provided by the Seller and may be subject to change. No warranty or representation is made as to its accuracy and interested parties should place no reliance on it and should make their own independent enquiries.
Property History for 13 Figtree Way, Jurien Bay, WA 6516
- 13 Mar 2025Sold for $875,000
- 15 Jan 2025Listed for Sale Buyers Mid $900k
- 02 Nov 2023Sold for $95,000

Recent sales nearby
See more recent sales nearby

/assets/perm/by5dclmwkmi63gghee54it3boy?signature=fa47b22c133259c0adf9ea3838433d28af5f119d81c2f1b4e1cdedac29aed010) 0
0Similar properties For Sale nearby
See more properties for sale nearby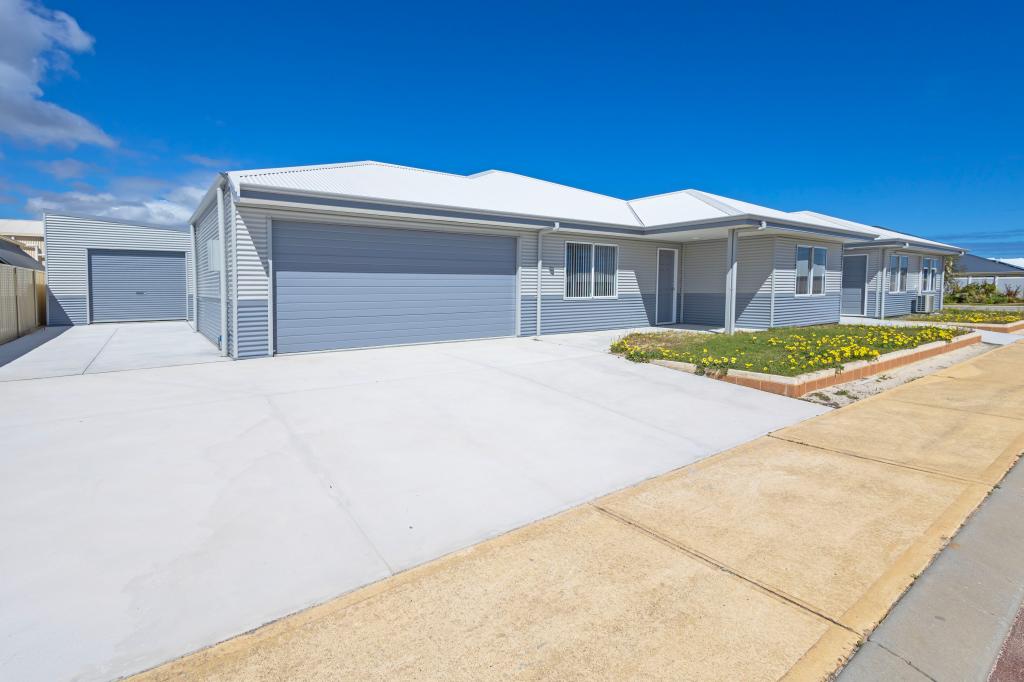 0
0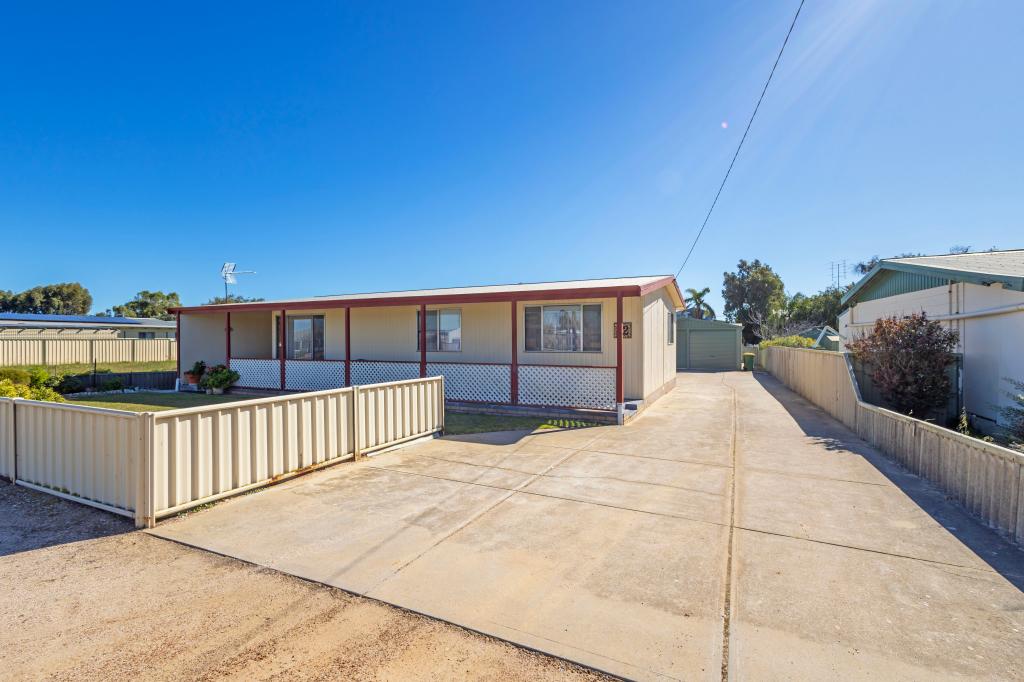 0
0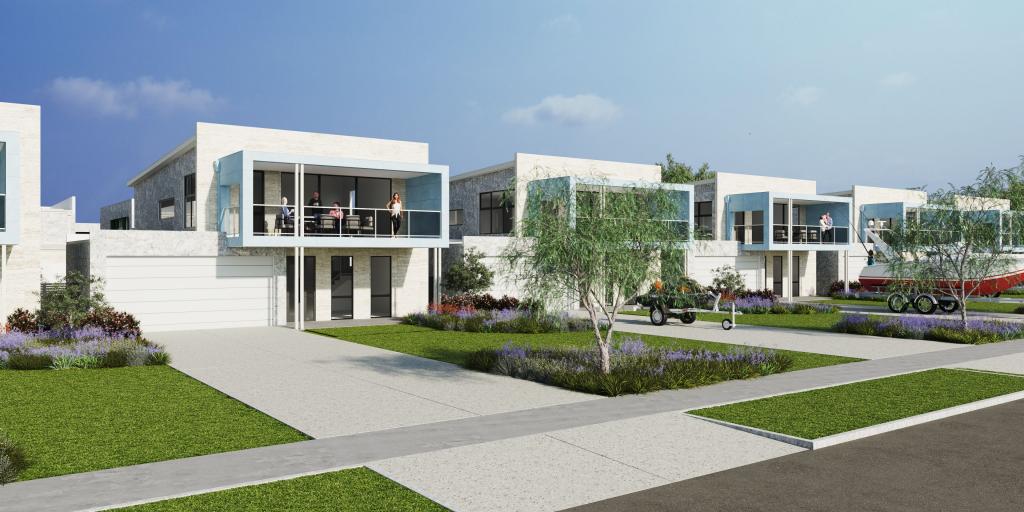 0
0Similar properties For Rent nearby
See more properties for rent nearby 0
0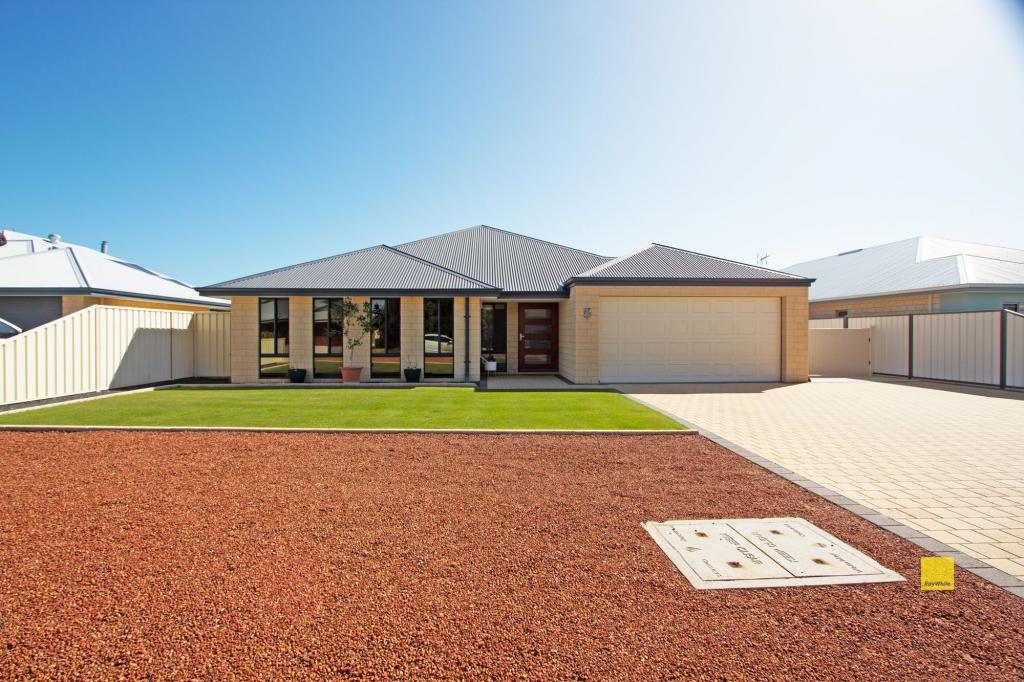 0
0About Jurien Bay 6516
The size of Jurien Bay is approximately 525.3 square kilometres. There are 24 parks, covering nearly 36.4% of the total area. The population of Jurien Bay in 2016 was 1761 people. By 2021 the population was 1985 showing a population growth of 12.7% in the area during that time. The predominant age group in Jurien Bay is 60-69 years. Households in Jurien Bay are primarily childless couples and are likely to be repaying $1800 - $2399 per month on mortgage repayments. In general, people in Jurien Bay work in a trades occupation.In 2021, 71.10% of the homes in Jurien Bay were owner-occupied compared with 68.30% in 2016.
Jurien Bay has 2,910 properties. Over the last 5 years, Houses in Jurien Bay have seen a 98.88% increase in median value, while Units have seen a 39.05% increase. As at 31 August 2026:
- The median value for Houses in Jurien Bay is $791,592 while the median value for Units is $498,445.
- Houses have a median rent of $490.
Suburb Insights for Jurien Bay 6516
Market Insights
Jurien Bay Trends for Houses
N/A
N/A
View TrendN/A
N/A
Jurien Bay Trends for Units
N/A
N/A
View TrendN/A
N/A
Neighbourhood Insights
© Copyright 2026. RP Data Pty Ltd trading as Cotality (Cotality). All rights reserved. No reproduction, distribution, or transmission of the copyrighted materials is permitted. The information is deemed reliable but not guaranteed.
While Cotality uses commercially reasonable efforts to ensure the Cotality Data is current, Cotality does not warrant the accuracy, currency or completeness of the Cotality Data and to the full extent permitted by law excludes all loss or damage howsoever arising (including through negligence) in connection with the Cotality Data.
This product uses cookies and other similar technologies to improve and customise your browsing experience, to tailor content and adverts, and for analytics and metrics regarding visitor usage on this product and other media. We may share cookie and analytics information with third parties for the purposes of advertising. By continuing to use our website, you consent to cookies being used. View our Privacy Policy here.
X
