
9 Banksia StreetJoondanna WA 6060
Property Details for 9 Banksia St, Joondanna
9 Banksia St, Joondanna is a 3 bedroom, 2 bathroom Unit with 2 parking spaces and was built in 2006. The property has a land size of 232m2 and floor size of 204m2. While the property is not currently for sale or for rent, it was last sold in December 2022.
Last Listing description (February 2023)
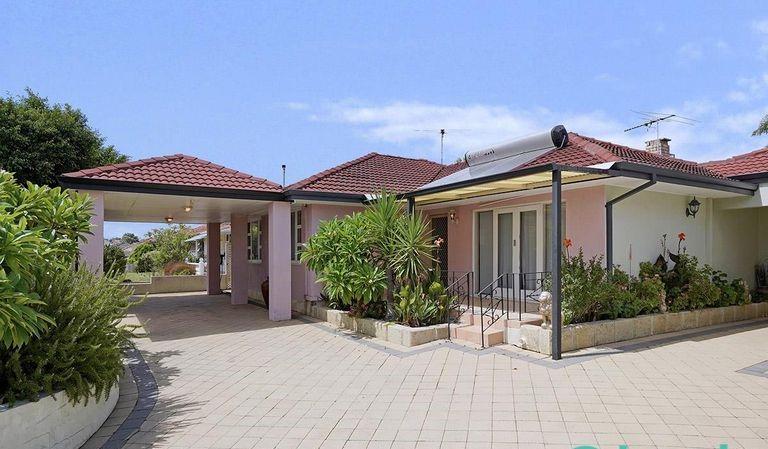
Boasting street frontage and beautifully presented throughout, this gem of a 3 bedroom 2 bathroom tri-level residence offers impressive contemporary living in a convenient and central inner-city location.Lush green lawns, a stunning lemon tree and leafy established gardens only add to the fantastic street appeal, here - whilst a gated front yard is also neat and tidy. Inside, gorgeous wooden Blackbutt floorboards grace most of the main spaces, including a welcoming front lounge room with a lovely bay window.Double French doors off the entrance reveal a spacious open-plan family, dining and kitchen area with a high-angled ceiling, a fan (in the dining space), stylish light fittings and more. The kitchen itself has been impeccably-renovated to include sparkling engineered stone bench tops, built-in storage cupboards on both sides of the bench, a range hood, gas cooktop, separate oven, a dishwasher, a pantry and more.Off the main living zone, you will also find a delightful entertaining alfresco - with a ceiling fan - next to a bonus awning that adds further protection to the rear garden and courtyard. Upstairs, huge carpeted second and third bedrooms have ceiling fans and built-in double wardrobes. The pick of the first-floor sleeping quarters is an expansive and carpeted master suite with a fan, large walk-in robe, a light, bright and commodious ensuite bathroom (with a bubbling corner spa, a bidet, toilet and shower) and French-door access out to a terrific sitting balcony. The second room also enjoys access out onto the balcony, for good measure.On the top floor, a generous loft is also carpeted for comfort and can easily be converted into a third living room, home theatre, music room or even an office, depending on your personal needs. Plenty of natural light filters into this part of the home - whilst a striking timber beam highlights the cathedral-style ceiling, here.Absolutely everything is within arm's reach as far as this property's sublime position is concerned, with public transport, sprawling local parklands, excellent schools, shopping centres, the coast, the city, the vibrant Mount Hawthorn and Main Street cafe and restaurant strips and the surrounding entertainment hubs and hotspots of North Perth, Leederville, West Leederville, Subiaco, Mount Lawley and Northbridge all either within easy walking distance or just a few minutes away from your front doorstep. What a spot!Other features include, but are not limited to:- 3 well-sized bedrooms & 2.5 bathrooms- Security-door entrance- Fully-tiled main first-floor bathroom with a shower, toilet and vanity- Separate laundry with over-head and under-bench storage options, plus access out to a private drying courtyard- Downstairs powder room- Linen press on the first floor- Two under-stair storerooms- Ducted air-conditioning- Security-alarm system- Ducted-vacuum system- Decorative ceiling cornices- Feature skirting boards- Instantaneous gas hot water system - with temperature-control panels- Garden Reticulation- Double lock-up garage with a large storeroom and handy roller-door access to the rear alfresco courtyard- Built-in 2006Location - 10m Wanslea Early learning centre - 400m Albert James Park - 800m Les Lilleyman Reserve - 800m St Denis Catholic Primary School - 850m Mount Hawthorn Primary School- 950m Dog Swamp Shopping Centre - 2.8km Loftus Recreational Centre - 2.9km Yokine Regional Open Space - 3.3km Beatty Park Leisure Centre- 5.8km Perth CBDContact Cina Ghiassi TODAY for more information:P: 0411 809 708E: cina.ghiassi@harcourts.com.auDisclaimer:This information is provided for general information purposes only and is based on information provided by the Seller and may be subject to change. No warranty or representation is made as to its accuracy and interested parties should place no reliance on it and should make their own independent inquiries.
Property History for 9 Banksia St, Joondanna, WA 6060
- 23 Dec 2022Sold for $840,000
- 02 Dec 2022Listed for Sale Under Offer With Cina Ghiassi
- 02 Jun 2021Listed for Rent $380 / week

Recent sales nearby
See more recent sales nearby/assets/perm/obchvidrpui63o6utggfbcorti?signature=e857d2dfb34dfd7a795f5497b72352e4644b510d5484e32124d9d15889366ce0) 0
0

/assets/perm/eln5jaidy4i6zi75ovlawu5pp4?signature=f99c48631846ab55db602208d6eba6fd30602204c8cb793c8cf47da7034fbefc) 0
0
Similar properties For Sale nearby
See more properties for sale nearby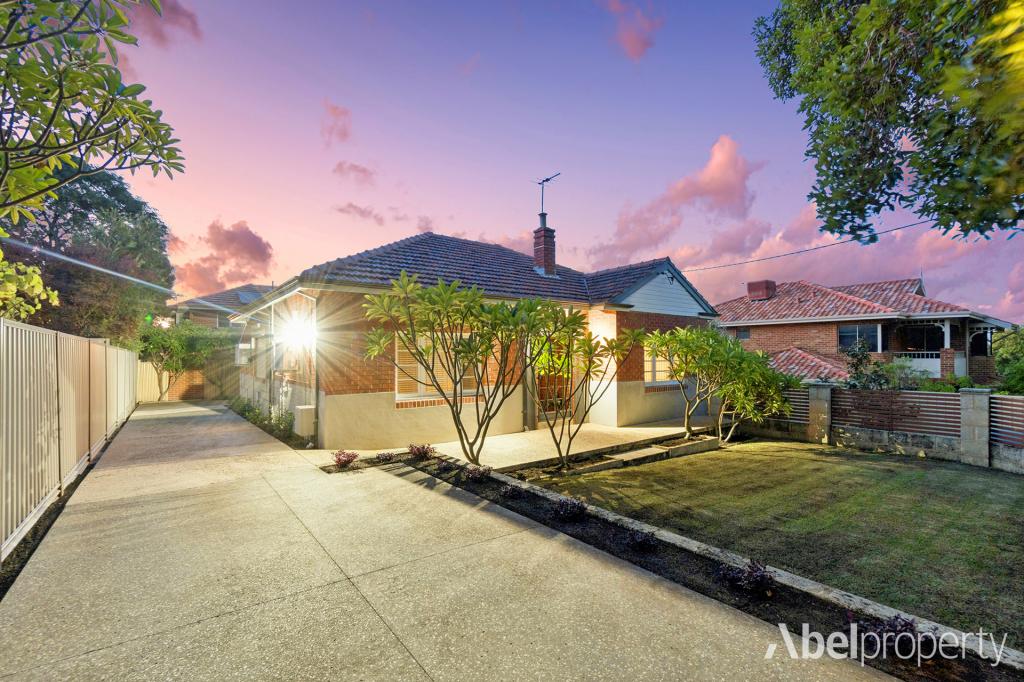 0
0
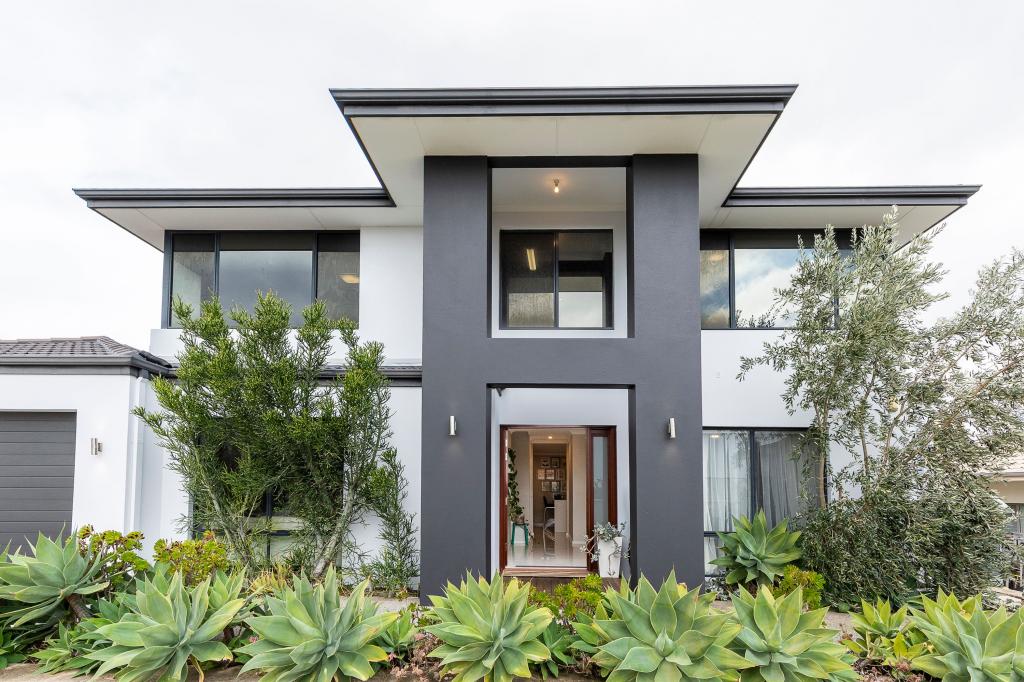 0
0
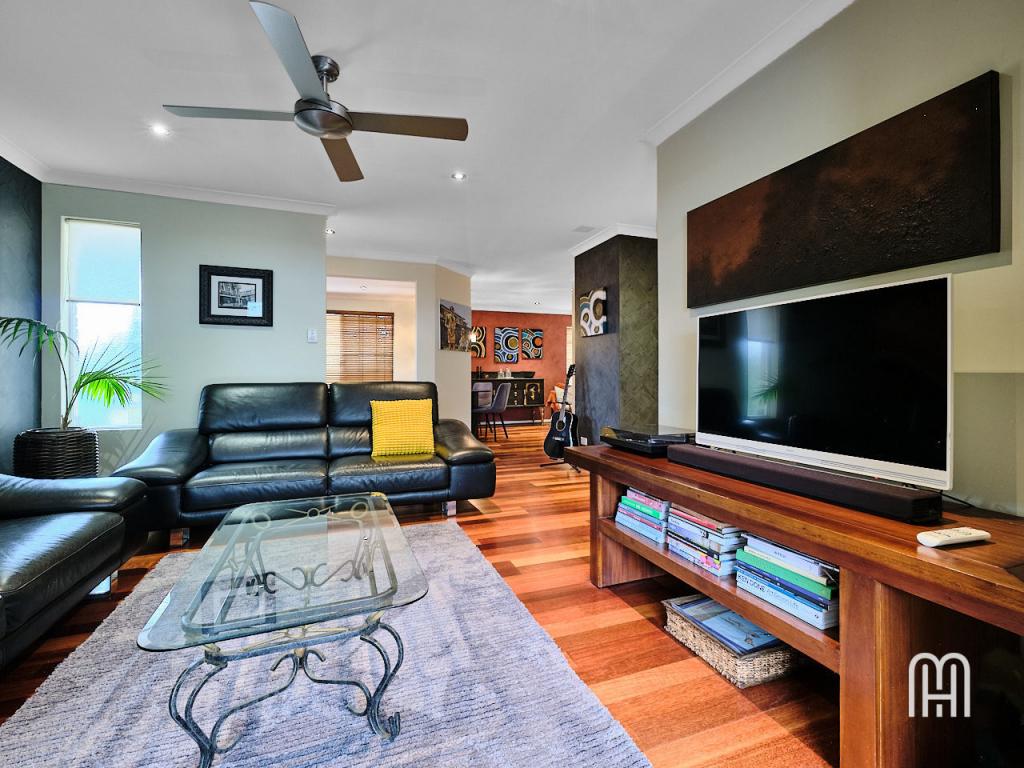 0
0
Similar properties For Rent nearby
See more properties for rent nearby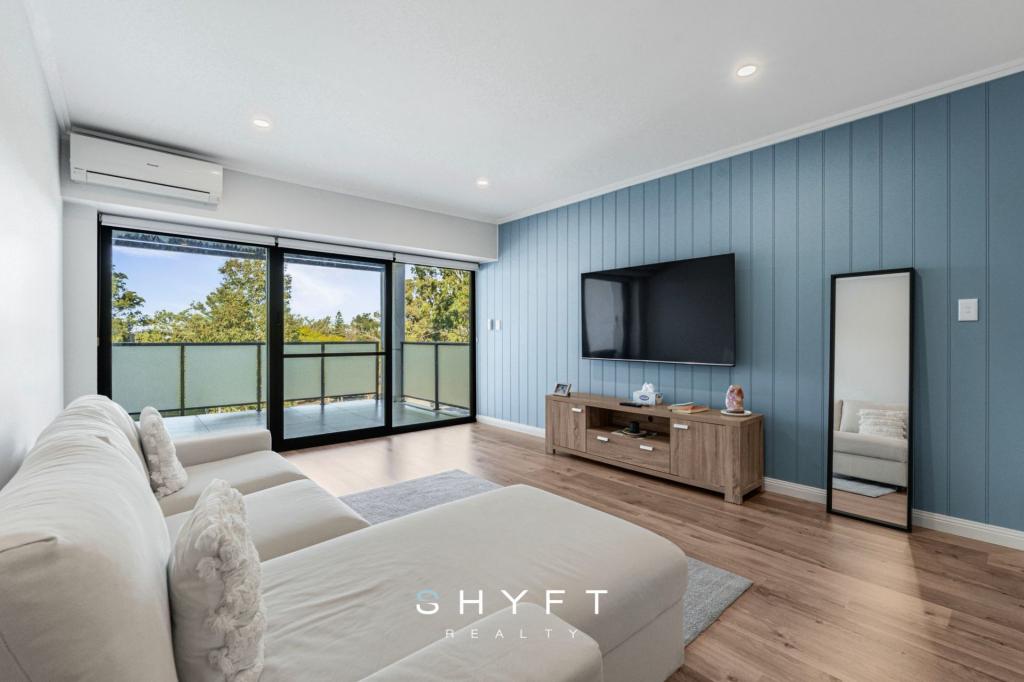 0
0 0
0
 0
0
About Joondanna 6060
The size of Joondanna is approximately 1.5 square kilometres. There are 5 parks, covering nearly 4.6% of the total area. The population of Joondanna in 2016 was 4836 people. By 2021 the population was 5283 showing a population growth of 9.2% in the area during that time. The predominant age group in Joondanna is 30-39 years. Households in Joondanna are primarily childless couples and are likely to be repaying $1800 - $2399 per month on mortgage repayments. In general, people in Joondanna work in a professional occupation.In 2021, 54.80% of the homes in Joondanna were owner-occupied compared with 54.00% in 2016.
Joondanna has 3,289 properties. Over the last 5 years, Houses in Joondanna have seen a 74.15% increase in median value, while Units have seen a 103.09% increase. As at 31 August 2026:
- The median value for Houses in Joondanna is $1,286,831 while the median value for Units is $736,929.
- Houses have a median rent of $900 while Units have a median rent of $700.
Suburb Insights for Joondanna 6060
Market Insights
Joondanna Trends for Houses
N/A
N/A
View TrendN/A
N/A
Joondanna Trends for Units
N/A
N/A
View TrendN/A
N/A
Neighbourhood Insights
© Copyright 2026. RP Data Pty Ltd trading as Cotality (Cotality). All rights reserved. No reproduction, distribution, or transmission of the copyrighted materials is permitted. The information is deemed reliable but not guaranteed.
While Cotality uses commercially reasonable efforts to ensure the Cotality Data is current, Cotality does not warrant the accuracy, currency or completeness of the Cotality Data and to the full extent permitted by law excludes all loss or damage howsoever arising (including through negligence) in connection with the Cotality Data.
This product uses cookies and other similar technologies to improve and customise your browsing experience, to tailor content and adverts, and for analytics and metrics regarding visitor usage on this product and other media. We may share cookie and analytics information with third parties for the purposes of advertising. By continuing to use our website, you consent to cookies being used. View our Privacy Policy here.
X
