
7/24 Kinsella StreetJoondanna WA 6060

Property Details for 7/24 Kinsella St, Joondanna
7/24 Kinsella St, Joondanna is a 2 bedroom, 1 bathroom Townhouse with 1 parking spaces and was built in 1977. The property has a land size of 74m2 and floor size of 74m2. While the property is not currently for sale or for rent, it was last sold in March 2026. There are other 2 bedroom Townhouse sold in Joondanna in the last 12 months.
Last Listing description (April 2026)
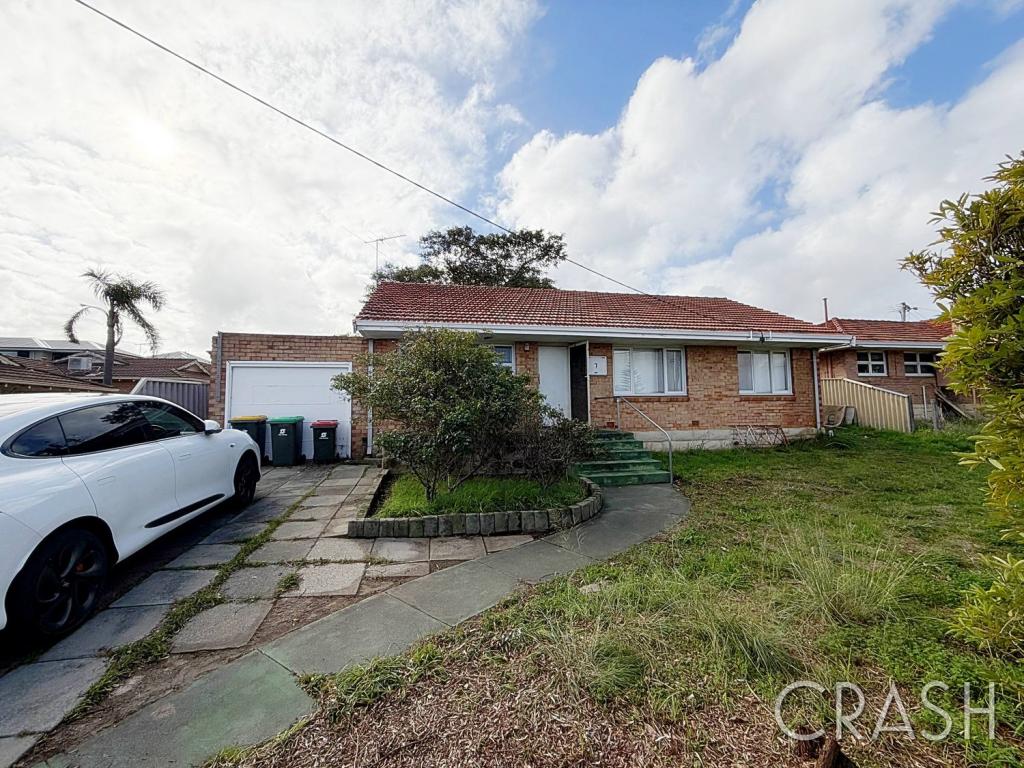
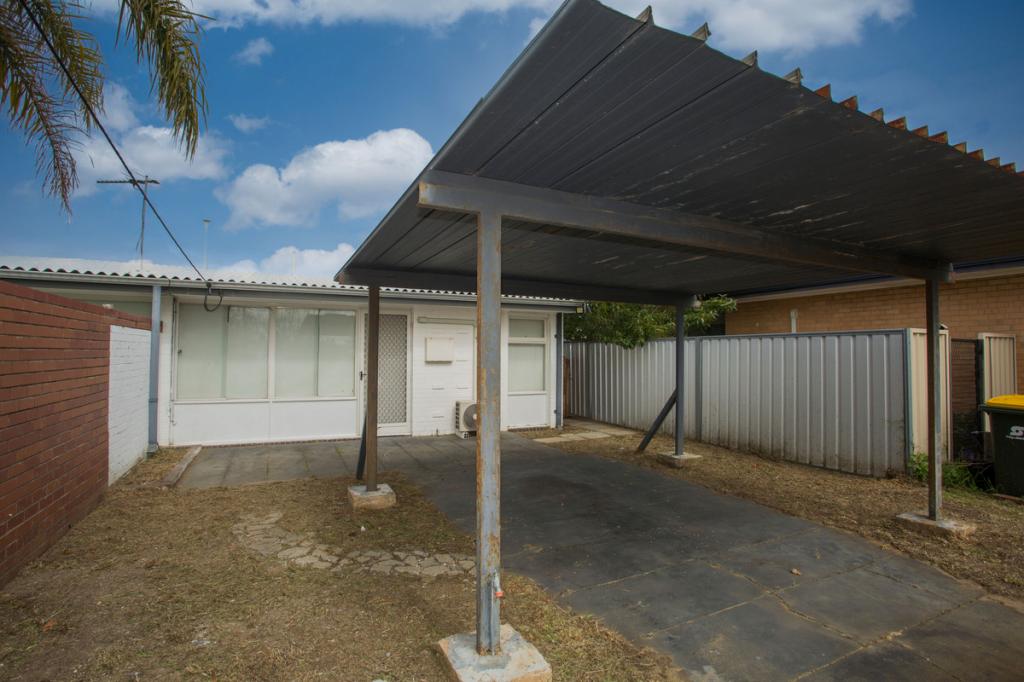
What looks neat and modest from the front opens up into a beautifully renovated haven where open plan living, modern flair and relaxed comfort all come together. A series of quality features and finishes throughout only enhances your low maintenance lock up and leave lifestyle even further. Entertaining courtyard areas at both the front and rear are ready for morning coffees, sunset drinks or weekend gatherings. Its vibrant, secure and full of personality. Step inside and youll quickly realise that this one offers far more than meets the eye.THE HOME 2 bedroom1 bathroomLiving / dining / kitchenLaundry1 wcBuilt approximately 1977 FEATURESVery quiet and well maintained complexSpacious open plan living, dining and kitchen area with split system air conditioning, a gas bayonet for heating, a floating media cabinetry, stylish light fittings, full height custom storage, a feature Velux skylight and a second skylight for further natural illuminationAn impeccably appointed kitchen with white plantation window shutters, a breakfast bar for quick bites, lots of drawers (including a bin drawer), multiple power points, subway tile splashbacks, double sinks, over head cupboards and excellent stainless steel range hood (Westinghouse), four burner gas cooktop, under bench oven (Westinghouse) and Westinghouse dishwasher appliancesHuge front main bedroom with its own Velux skylight (with a solar charged remote blind), a ceiling fan, split system air conditioning and custom fitted wardrobe/hanging spaceFully tiled and modernised bathroom with a shower, twin vanity basins, storage and heat lampsLarge second bedroom with split system air conditioning, a shoe cupboard and double mirrored built in robes with more shoe cupboard storageSeparate fully tiled wcWalk in linen press with a full height door and power pointsSeparate laundry off the kitchen, boasting a pull out pantry cupboard and extra storageEasy care timber look flooringHallway sensor lightQuality sheers and block out binds in the bedroomsFeature ceiling cornicesFeature skirting boardsCrimSafe security doorsSecurity screensNew window locksGas hot water systemAll water bills incorporated into strata levies OUTSIDE FEATURESGated access via the garage, to a delightful front alfresco/patio entertaining area with composite deckingPaved two tiered rear entertaining courtyard off the laundry, complete with a new easy care rosemary herb garden and a splendid leafy aspect to savourNew foldable rear clothesline, within the back courtyardNew rear Colorbond fencingPARKINGSingle remote controlled lock up garage with a matted floorSix visitor parking bays in total one at the front of the complex and five to the rearLOCATIONStroll to lush green parks from this super tranquil and leafy locale, along with bus stops, the local community garden on Stoneham Street, the popular Emmersons Caf and several public and private schools. Shopping at Flinders Square, Dog Swamp and The Mezz is only a short commute away, as are surrounding entertainment hotspots such as Mount Hawthorn, Leederville and Mount Lawley. With the city and coast also within arms reach, this terrific villa has living convenience written all over it.TITLE DETAILSLot 7 on Strata Plan 5677Volume 1492 Folio 351 STRATA INFORMATION74 sq. metres internallyExclusive use courtyards & car bay10 lots to the complexESTIMATED RENTAL RETURN$775 - $785 per weekOUTGOINGSCity of Stirling: $1,651.50 / annum 25/26 Water Corporation: $1,108.89 / annum 25/26Strata Levy: $875.00 / quarterReserve Levy: $25.00 / quarterTotal Strata Levies: $900 / quarterDisclaimer: Whilst every care has been taken in the preparation of the marketing for this property, accuracy cannot be guaranteed. Prospective buyers should make their own enquiries to satisfy themselves on all pertinent matters. Details herein do not constitute any representation by the Seller or the Sellers Agent and are expressly excluded from any contract.
Property History for 7/24 Kinsella St, Joondanna, WA 6060
- 09 Mar 2026Sold for $872,050
- 05 Mar 2026Listed for Sale SOLD WITH CLARE NATION
- 22 Apr 2022Sold for $375,000

Recent sales nearby
See more recent sales nearby/assets/perm/ypq6z2i65ei63o5yh7m2g3wm7m?signature=f369b1d3e121ae5149c50b8b466b8ac23f09bbb4a177c15d4f74fae13bf089ce) 0
0/assets/perm/5htleqf6oui6nenudhy5byywie?signature=d406bd373cba59eb05e126623a69e44c71e68971bf17a05fbad28c20bca6569d) 0
0/assets/perm/35afj3n6rui6nm6egoeoab2aim?signature=9337b093b434375fa0ec567d8ec9dc03a89cd40b3b238c2252b24025038f46d1) 0
0Similar properties For Sale nearby
See more properties for sale nearby
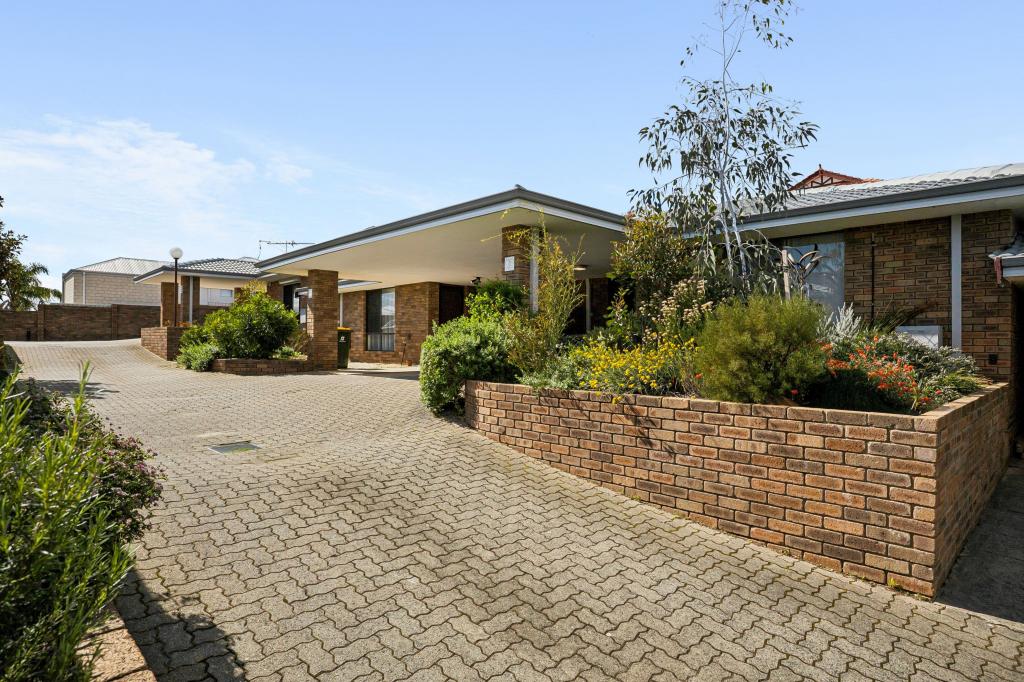 0
0
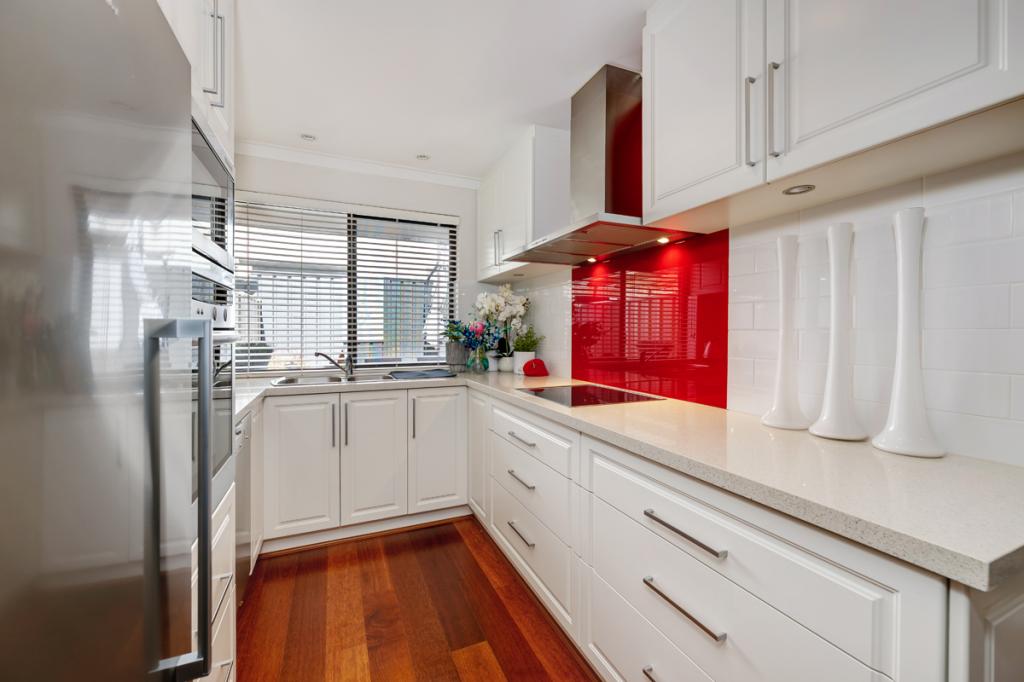 0
0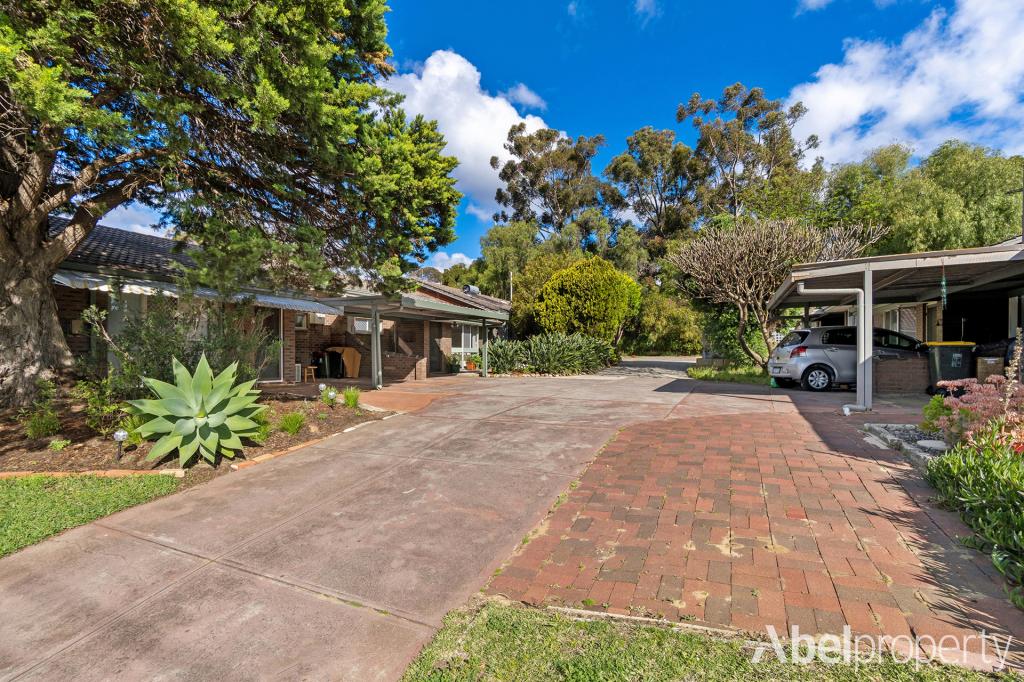 0
0
Similar properties For Rent nearby
See more properties for rent nearby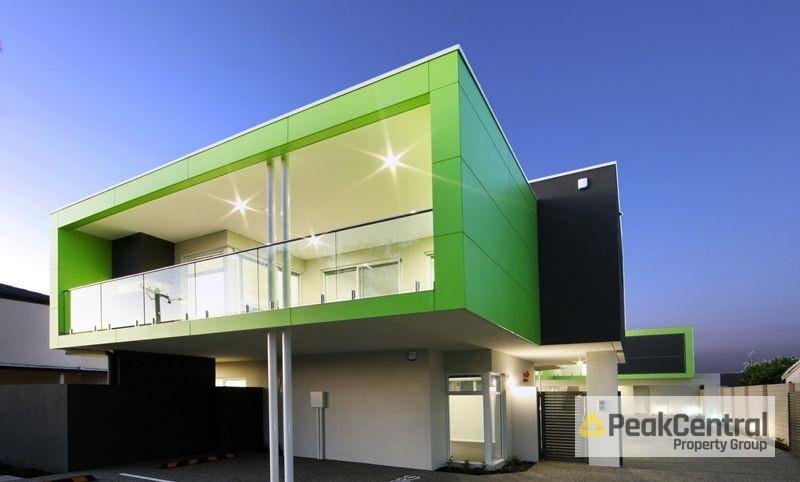 0
0
 0
0
 0
0About Joondanna 6060
The size of Joondanna is approximately 1.5 square kilometres. There are 5 parks, covering nearly 4.6% of the total area. The population of Joondanna in 2016 was 4836 people. By 2021 the population was 5283 showing a population growth of 9.2% in the area during that time. The predominant age group in Joondanna is 30-39 years. Households in Joondanna are primarily childless couples and are likely to be repaying $1800 - $2399 per month on mortgage repayments. In general, people in Joondanna work in a professional occupation.In 2021, 54.80% of the homes in Joondanna were owner-occupied compared with 54.00% in 2016.
Joondanna has 3,289 properties. Over the last 5 years, Houses in Joondanna have seen a 74.15% increase in median value, while Units have seen a 103.09% increase. As at 31 August 2026:
- The median value for Houses in Joondanna is $1,286,831 while the median value for Units is $736,929.
- Houses have a median rent of $900 while Units have a median rent of $700.
Suburb Insights for Joondanna 6060
Market Insights
Joondanna Trends for Houses
N/A
N/A
View TrendN/A
N/A
Joondanna Trends for Units
N/A
N/A
View TrendN/A
N/A
Neighbourhood Insights
© Copyright 2026. RP Data Pty Ltd trading as Cotality (Cotality). All rights reserved. No reproduction, distribution, or transmission of the copyrighted materials is permitted. The information is deemed reliable but not guaranteed.
While Cotality uses commercially reasonable efforts to ensure the Cotality Data is current, Cotality does not warrant the accuracy, currency or completeness of the Cotality Data and to the full extent permitted by law excludes all loss or damage howsoever arising (including through negligence) in connection with the Cotality Data.
This product uses cookies and other similar technologies to improve and customise your browsing experience, to tailor content and adverts, and for analytics and metrics regarding visitor usage on this product and other media. We may share cookie and analytics information with third parties for the purposes of advertising. By continuing to use our website, you consent to cookies being used. View our Privacy Policy here.
X
