
66A Baden StreetJoondanna WA 6060
Property Details for 66a Baden St, Joondanna
66a Baden St, Joondanna is a 4 bedroom, 2 bathroom House with 2 parking spaces and was built in 2016. The property has a land size of 326m2 and floor size of 268m2. While the property is not currently for sale or for rent, it was last sold in October 2024.
Last Listing description (January 2025)
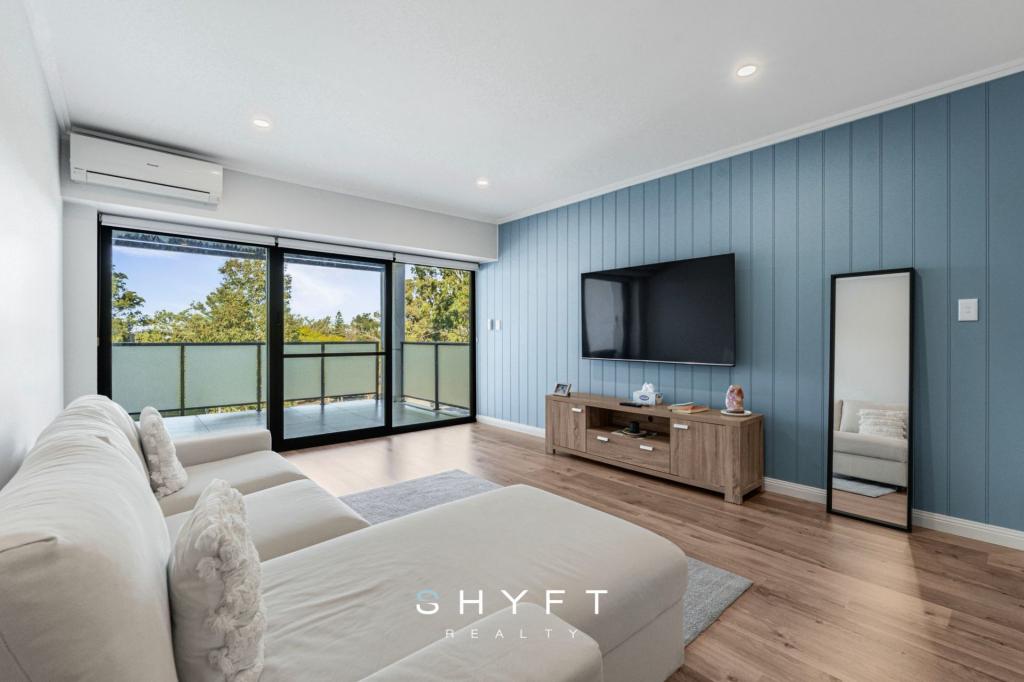
66A Baden Street, Joondanna, presents an exceptional opportunity with this elevated family home, architect-designed and spread over two main levels. The residence seamlessly combines expansive space, panoramic views, and quality design and building specifications all within a highly sought-after inner-north location. It is conveniently located just minutes from the vibrant strips of Mt Hawthorn and Leederville, with easy access to Scarborough and Perth's CBD.The home maximizes its height and northern aspect, providing sweeping views over the coastal plain and abundant natural light throughout. This clever design also invites natural breezes, offering excellent cross-ventilation. Over two central levels, there are ground-floor living areas with four bedrooms above. Repurposed jarrah from the site's previous home has been beautifully incorporated into the cladding, stairs, and flooring, creating striking elevated kerb appeal that complements the modern design. This home features four spacious bedrooms, two bathrooms, and ample space for an amazing ensuite in the master suite, complete with his and her wardrobes. Currently, this ensuite space is utilized as a stunning walk-in robe; the plumbing is all in place ready for the next owners to create their vision.With step-free floors throughout and a lift shaft ready for future installation, this home is perfect for young professional couples, families, and downsizers alike. The thoughtfully designed spaces cater to modern living, offering flexibility for years to come.The ground floor features multiple living spaces, including two open-plan lounges and a chef's kitchen with a scullery and utilities room. Built-in seats on both balconies provide the perfect space for morning coffees while taking in the stunning panoramic views. Upstairs, the luxurious master suite boasts its own balcony with commanding views, while the other three bedrooms share a lounge space at the rear. The top-level roof deck offers the future potential for a spectacular vantage point for sunbathing, sunsets, and stargazing.The outdoor entertaining zone to the rear is private and lush. Opening the oversized glass doors creates a wonderful indoor/outdoor zone perfect for entertaining all year round. Storage has been well designed throughout the home internally and externally providing more than enough space.The basement provides an oversized double lock up remote garage with an insulated door, an abundance of storage space, toilet, and enough room for a gym, games room or even a cellar. This home also boasts an impressive NatHERS energy rating of 8.5 star. This consumes considerably less energy for heating, cooling, lighting, and appliances compared to a standard 6-star home, providing both cost savings and sustainability for its residents.Additionally, this property falls within the catchment zone for Bob Hawke College providing excellent educational options for families. Home in Brief:- Green title home with four bedrooms, two bathrooms, and space for an ensuite (third bathroom)- Large kitchen with Euro fittings and a dedicated scullery.- Three living areas catering to the needs of a growing family- Gas fired in slab hydronic floor heating to ground and first floors- Stunning lush outdoor entertaining - Private balconies to both levels with stunning panoramic views- Secure intercom entrance- Two car bays in a basement garage, plus further off-street bays.- Basement zone big enough to fit games room, gym or cellar- Central lift shaft and 3-phase power for future lift installation.- NatHERS 8.5 energy efficiency rating: an 8-star home consumes considerably less energy for heating, cooling, lighting, and other appliances compared to a standard home.- Roof PV, 18 panel array- Future roof deck 65swm offering 360-degree panoramic views- Built in 2016, offering 268sqm of living space and 100sqm of balconies and courtyards on a 326sqm lot.- Within the catchment zone for Bob Hawke College This home is an absolute standout, offering unparalleled space, quality, and views, making it an ideal choice for those seeking a future-proof residence in a prime location. Call today to secure your viewing. PROPERTY PARTICULARS Shire Rates: $2,938.35 paWater Rates: $1,912.55 paCity of Stirling
Property History for 66a Baden St, Joondanna, WA 6060
- 23 Oct 2024Sold for $1,540,000
- 16 Oct 2024Listed for Sale UNDER CONTRACT

Recent sales nearby
See more recent sales nearby/assets/perm/24o2nrlcnmi6zjqzmm6p2pyahm?signature=a91d8d5ad1a32e4d9a405838d014a7b7aa844ff5d3c03330e819fcd191f1b2de) 0
0

/assets/perm/kax6vfn6tei6nhtlkefvqkailm?signature=88ffe7b7e8b4d3ddf8905adf3244b18a4eb0ed361bf89975a0e9e69f9ebcd76d) 0
0Similar properties For Sale nearby
See more properties for sale nearby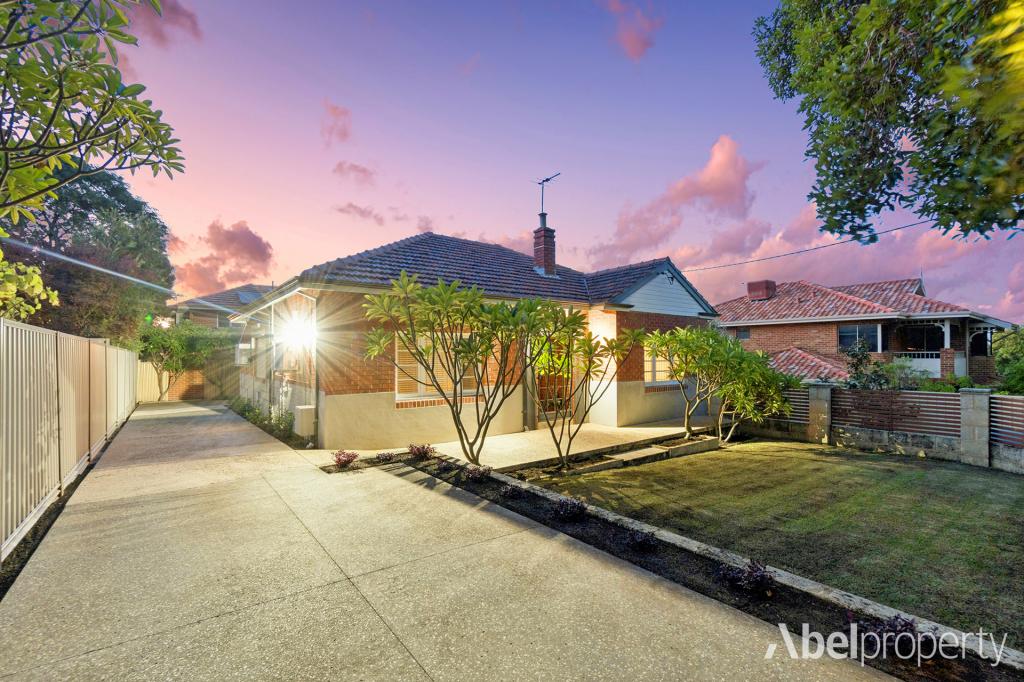 0
0
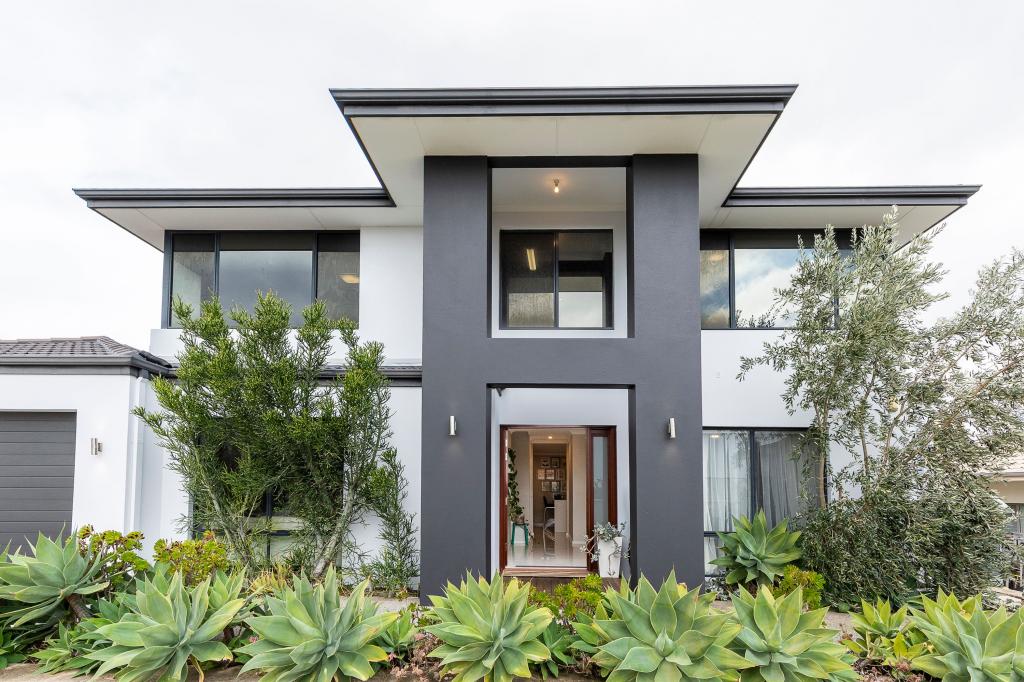 0
0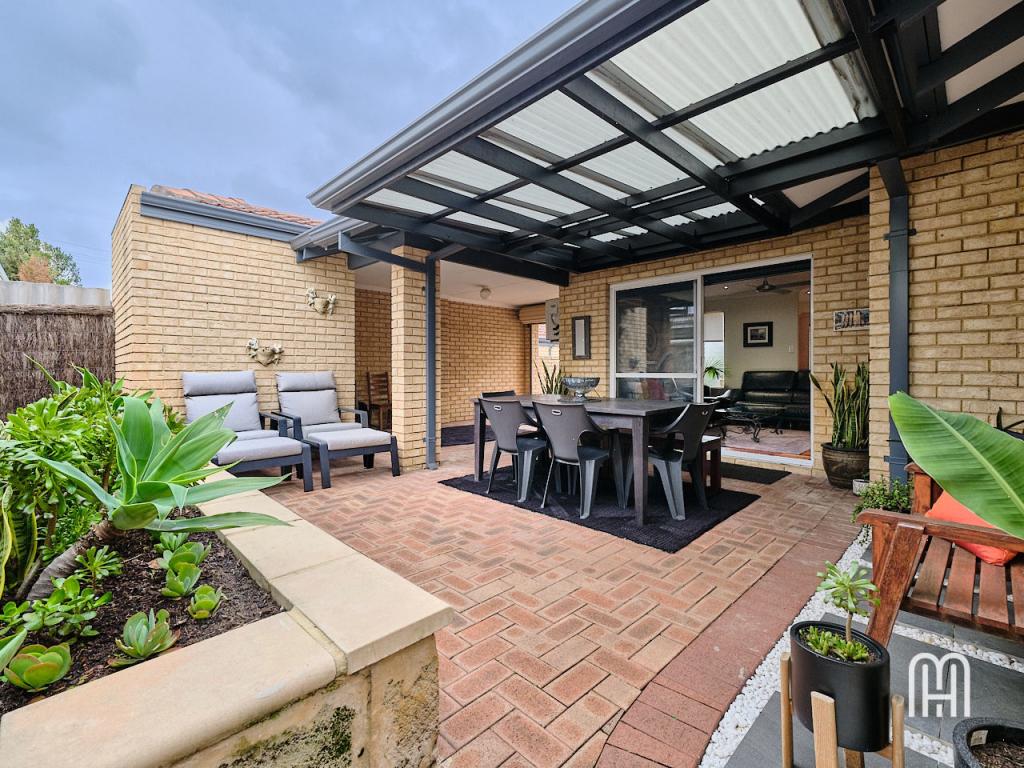 0
0
Similar properties For Rent nearby
See more properties for rent nearby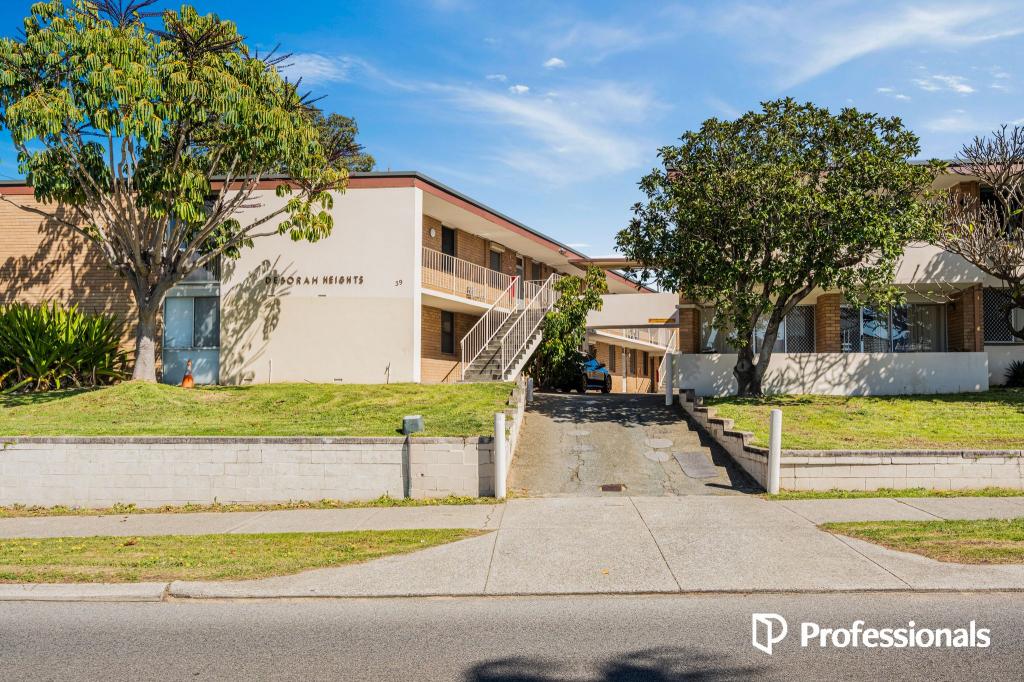 0
0
 0
0 0
0
About Joondanna 6060
The size of Joondanna is approximately 1.5 square kilometres. There are 5 parks, covering nearly 4.6% of the total area. The population of Joondanna in 2016 was 4836 people. By 2021 the population was 5283 showing a population growth of 9.2% in the area during that time. The predominant age group in Joondanna is 30-39 years. Households in Joondanna are primarily childless couples and are likely to be repaying $1800 - $2399 per month on mortgage repayments. In general, people in Joondanna work in a professional occupation.In 2021, 54.80% of the homes in Joondanna were owner-occupied compared with 54.00% in 2016.
Joondanna has 3,297 properties. Over the last 5 years, Houses in Joondanna have seen a 78.39% increase in median value, while Units have seen a 108.93% increase. As at 31 July 2026:
- The median value for Houses in Joondanna is $1,308,982 while the median value for Units is $763,673.
- Houses have a median rent of $895 while Units have a median rent of $680.
Suburb Insights for Joondanna 6060
Market Insights
Joondanna Trends for Houses
N/A
N/A
View TrendN/A
N/A
Joondanna Trends for Units
N/A
N/A
View TrendN/A
N/A
Neighbourhood Insights
© Copyright 2026. RP Data Pty Ltd trading as Cotality (Cotality). All rights reserved. No reproduction, distribution, or transmission of the copyrighted materials is permitted. The information is deemed reliable but not guaranteed.
While Cotality uses commercially reasonable efforts to ensure the Cotality Data is current, Cotality does not warrant the accuracy, currency or completeness of the Cotality Data and to the full extent permitted by law excludes all loss or damage howsoever arising (including through negligence) in connection with the Cotality Data.
This product uses cookies and other similar technologies to improve and customise your browsing experience, to tailor content and adverts, and for analytics and metrics regarding visitor usage on this product and other media. We may share cookie and analytics information with third parties for the purposes of advertising. By continuing to use our website, you consent to cookies being used. View our Privacy Policy here.
X
