
6 Joondanna DriveJoondanna WA 6060
Property Details for 6 Joondanna Dr, Joondanna
6 Joondanna Dr, Joondanna is a 4 bedroom, 3 bathroom House with 2 parking spaces and was built in 2009. The property has a land size of 430m2 and floor size of 313m2. While the property is not currently for sale or for rent, it was last sold in November 2022.
Last Listing description (February 2023)
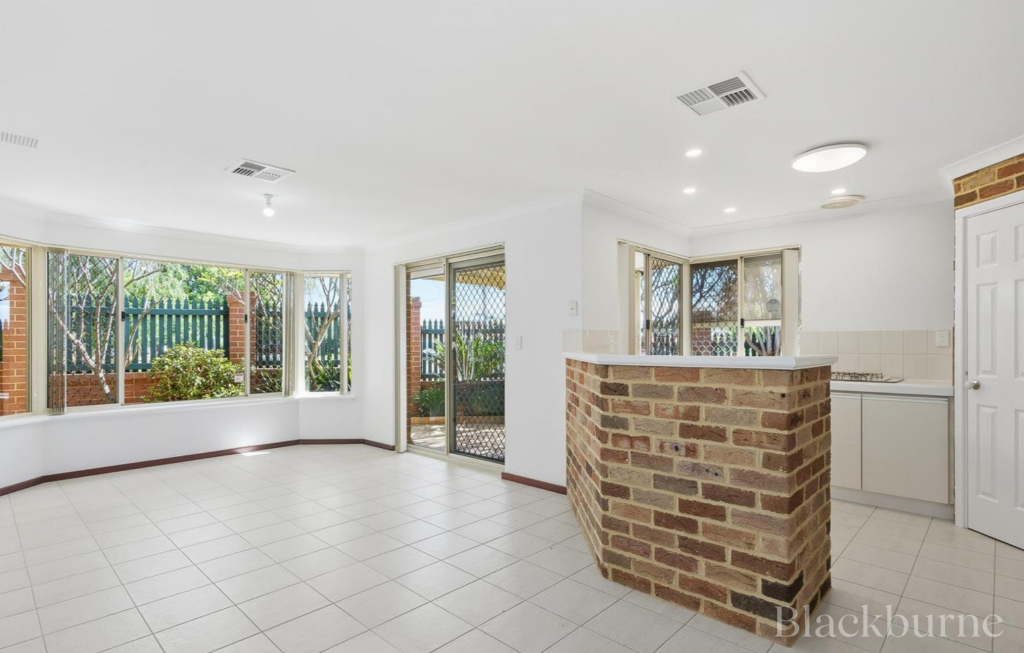
Discerning buyers with an eye for quality, design and style will appreciate the stunning finishes and clever use of space afforded by this amazing executive family home, perfectly nestled in one of Joondanna's finest elevated positions on the border of Mount Hawthorn, with lovely panoramic coastal views.Featuring absolutely class throughout, and complimented by outstanding luxury appointments, this architecturally designed 2 level home provides the perfect ambience, flawless layout, and idyllic lifestyle that will impress those seeking the perfect home in the perfect position! The envious location, set in a desirable and highly sought after precinct, is perfectly positioned only minutes from all local amenities and attractions, with immediate access to the popular cafe strips in Mt. Hawthorn and Leederville and is within the Bob Hawke College catchment zone.Offering easy access to public transport, parks, recreational facilities and shopping centres, the property is also within close proximity to the Perth CBD, major arterial routes, and freeway on ramps. PROPERTY HIGHLIGHTS- Bespoke architecturally designed executive residence- Elevated 430m2 green title block with coastal views- 384m2 of building area over two levels- 4 bedrooms plus separate study or 5th bedroom- 3 large designer bathrooms with full height tiling- Separate powder room and water closets- Quality stone benchtops throughout - Island kitchen bench with waterfall edges- Quality cabinetry with ample overhead cupboards- Soaring high ceilings with bulkheads and void- Italian vitrified tiling featured throughout - Quality Merbau timber flooring featured throughout - Ornate cornicing and skirting boards - Cat 5 data cabling throughout- Downlighting and feature lighting throughout - Ducted through home music system- Ducted reverse cycle air conditioning - Video intercom secure entry- Perimeter security alarm system- Designer chrome balustrading - Expansive foyer entry with massive void- Large portico with double door entry - Outdoor portico sitting area - Large double garage with store/workshop area- Low maintenance manicured gardens GROUND FLOOR FEATURES- Spacious open plan kitchen, living and dining area- Large chef's kitchen with Ilve European appliances - Separate theatre room- Large guest bedroom with ensuite- Spacious alfresco area with sink and cabinetry - Double stacker sliding alfresco doors plus blinds- Separate laundry with ample cupboard space- Large outdoor garden and entertaining area - Under stairs storage area FIRST FLOOR FEATURES- Spacious private lounge or sitting room - 3 bedrooms with built-in and walk-in robes- 2 spacious designer bathrooms with bathtubs- Massive main bedroom with huge ensuite - Oversized walk-in robe to main bedroom- 2 separate linen closets with 5 door capacityEXTERNAL FEATURES- Texture coated walls, alfresco and garage interior- Washed aggregate concrete driveway- Idyllic fenced and private rear gardens - Generous multiple rear entertaining areas- Stunning front garden entry statement - Easy care rear lawn with water featureTHE LOCATION- Elevated highly sought after Street- Immediate access to public transport- 500 metres to Mount Hawthorn Primary School- 900 metres to Mount Hawthorn IGA- 950 metres to Mount Hawthorn Cafe Strip- Short drive to Beatty Park- Easy access to Leederville Cafe and Restaurant Hub- Close to Albert James Park and Braithwaite Park- 1.1km to Glendalough train station- 1.2km to The Mezz Shopping Centre- 1.4km to Dog Swamp Shopping Centre- Located within Bob Hawke college catchment area- Approximately 10 minutes' drive to Perth CBDA superb example of modern and contemporary living, with an abundance of style elegance and charm... this property will please the most fastidious of buyers with the finest of tastes and is one that must be seen to fully appreciate... for a viewing appointment that will not disappoint, contact the exclusive selling agents today.
Property History for 6 Joondanna Dr, Joondanna, WA 6060
- 09 Nov 2022Sold for $1,515,000
- 27 Oct 2022Listed for Sale CONTACT AGENT
- 13 Feb 2006Sold for $320,000

Recent sales nearby
See more recent sales nearby/assets/perm/mkc5wqh7xmi63kljvpodmae6hu?signature=65ac44ce985133edf6f63852d0e362498ac3ce4a7252d38bb6e447fce751f67f) 0
0
/assets/perm/w7d35b55eei6nfzjhegxk5esqm?signature=6b71d1d5ccd613540c2e51691a4cf37b41f1ab3c2348919439c0c552356a168a) 0
0
Similar properties For Sale nearby
See more properties for sale nearby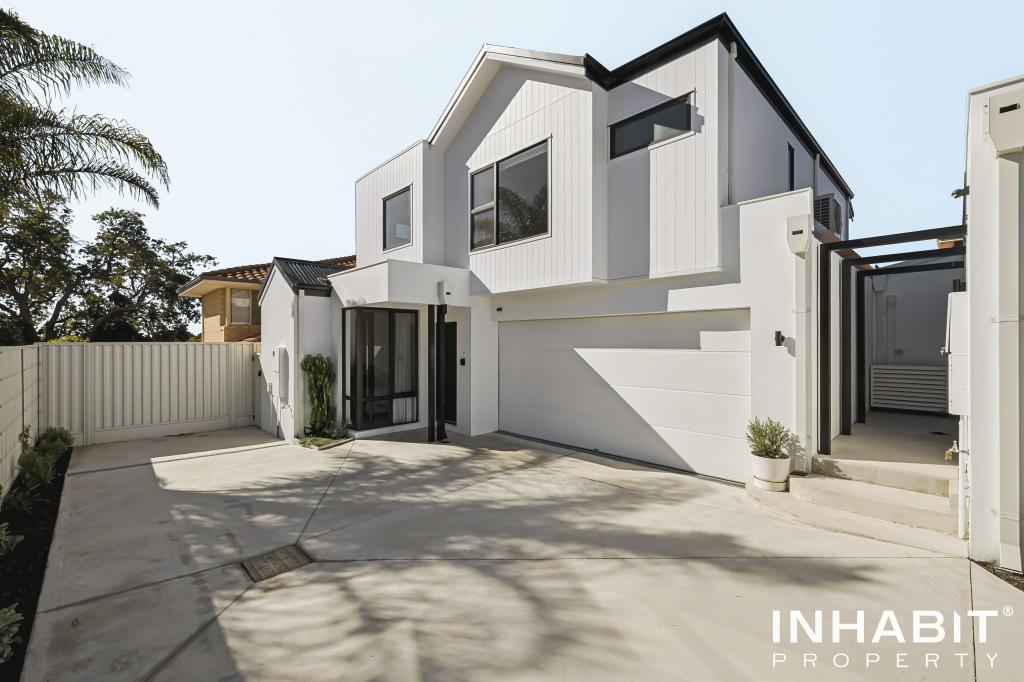 0
0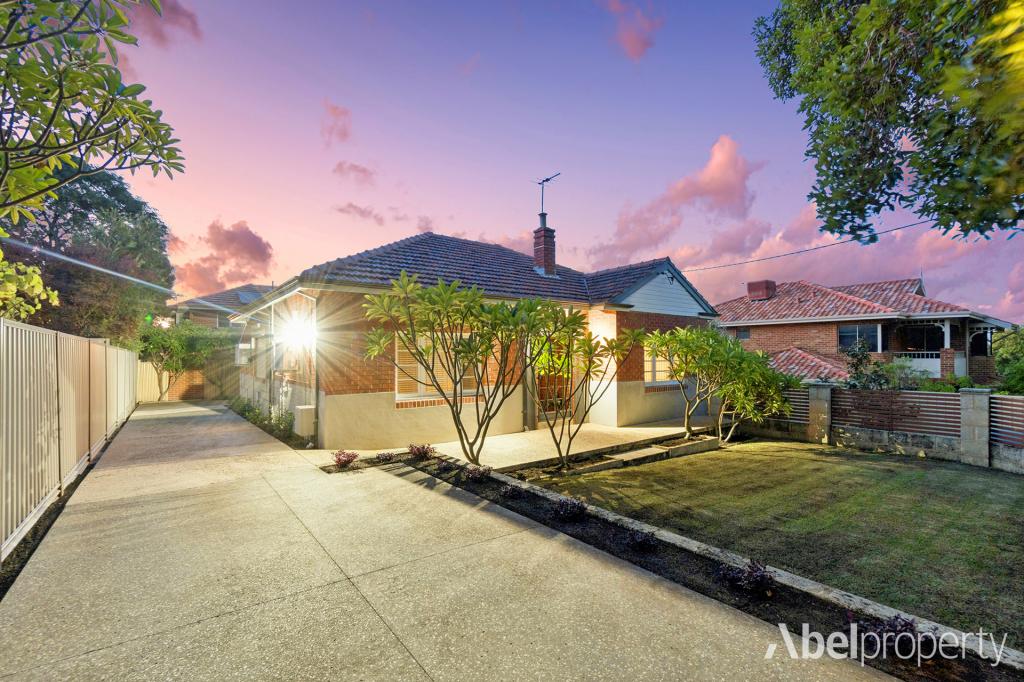 0
0
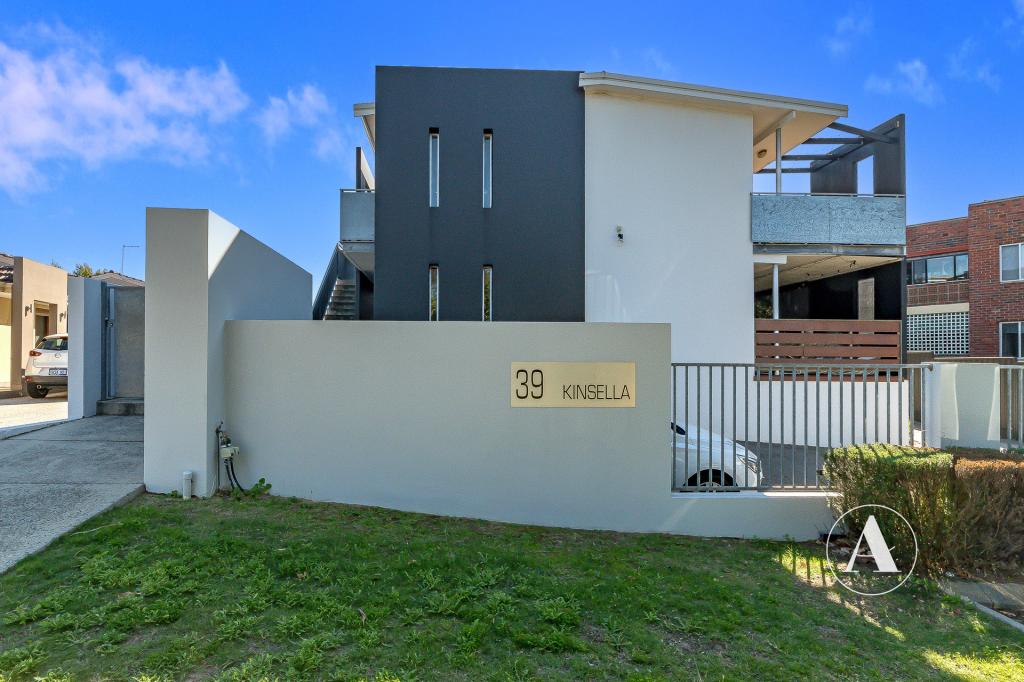 0
0
Similar properties For Rent nearby
See more properties for rent nearby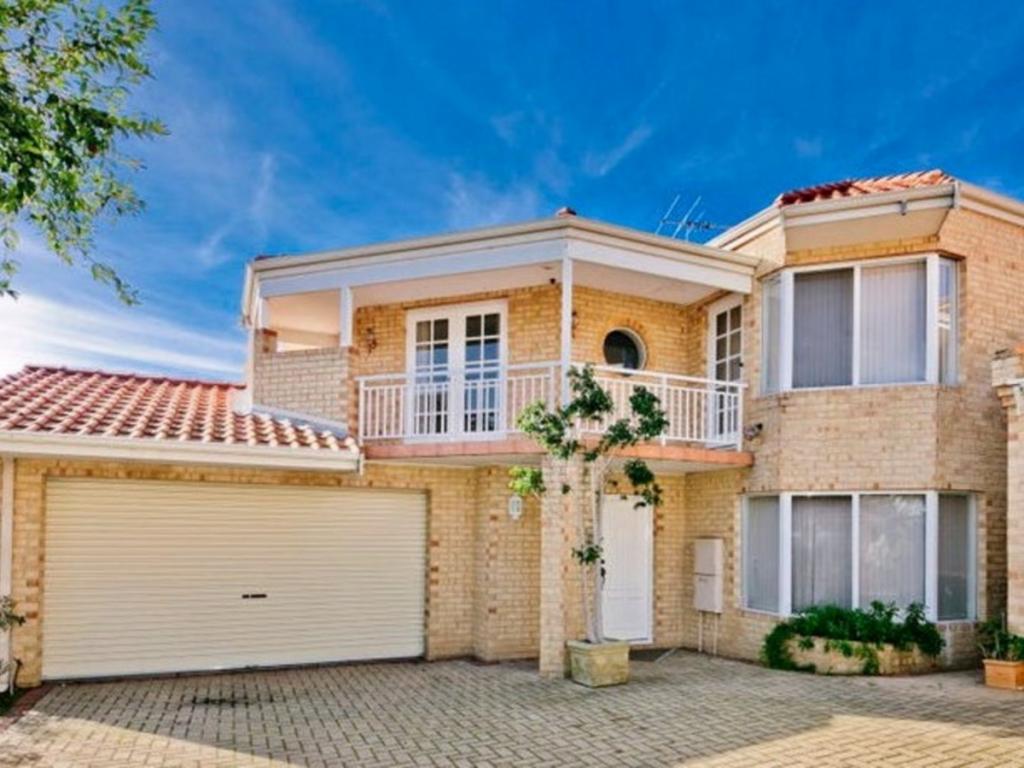 0
0
 0
0

 0
0
About Joondanna 6060
The size of Joondanna is approximately 1.5 square kilometres. There are 5 parks, covering nearly 4.6% of the total area. The population of Joondanna in 2016 was 4836 people. By 2021 the population was 5283 showing a population growth of 9.2% in the area during that time. The predominant age group in Joondanna is 30-39 years. Households in Joondanna are primarily childless couples and are likely to be repaying $1800 - $2399 per month on mortgage repayments. In general, people in Joondanna work in a professional occupation.In 2021, 54.80% of the homes in Joondanna were owner-occupied compared with 54.00% in 2016.
Joondanna has 3,292 properties. Over the last 5 years, Houses in Joondanna have seen a 78.39% increase in median value, while Units have seen a 108.93% increase. As at 31 July 2026:
- The median value for Houses in Joondanna is $1,308,982 while the median value for Units is $763,673.
- Houses have a median rent of $895 while Units have a median rent of $680.
Suburb Insights for Joondanna 6060
Market Insights
Joondanna Trends for Houses
N/A
N/A
View TrendN/A
N/A
Joondanna Trends for Units
N/A
N/A
View TrendN/A
N/A
Neighbourhood Insights
© Copyright 2026. RP Data Pty Ltd trading as Cotality (Cotality). All rights reserved. No reproduction, distribution, or transmission of the copyrighted materials is permitted. The information is deemed reliable but not guaranteed.
While Cotality uses commercially reasonable efforts to ensure the Cotality Data is current, Cotality does not warrant the accuracy, currency or completeness of the Cotality Data and to the full extent permitted by law excludes all loss or damage howsoever arising (including through negligence) in connection with the Cotality Data.
This product uses cookies and other similar technologies to improve and customise your browsing experience, to tailor content and adverts, and for analytics and metrics regarding visitor usage on this product and other media. We may share cookie and analytics information with third parties for the purposes of advertising. By continuing to use our website, you consent to cookies being used. View our Privacy Policy here.
X
