
48A Joondanna DriveJoondanna WA 6060
Property Details for 48a Joondanna Dr, Joondanna
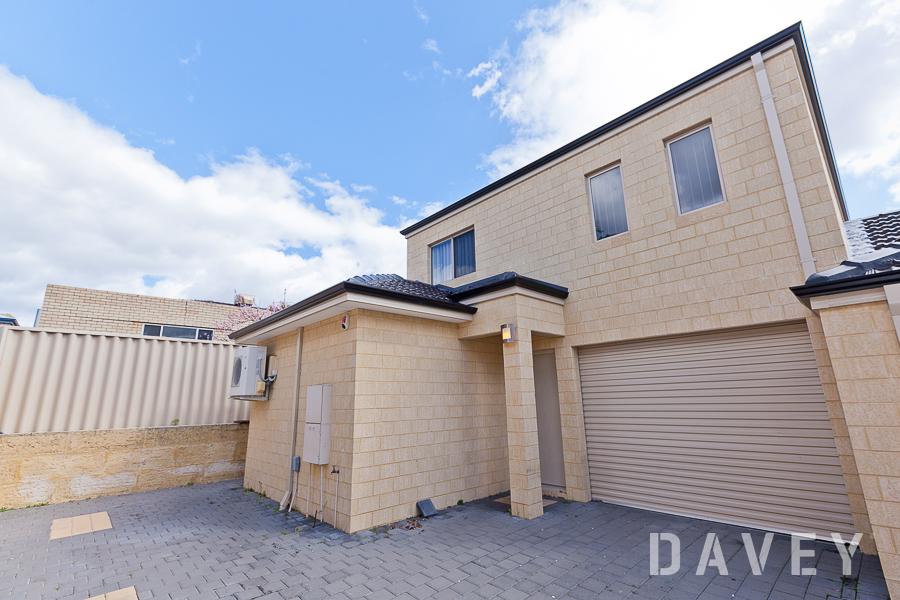
48a Joondanna Dr, Joondanna is a 3 bedroom, 2 bathroom House with 2 parking spaces and was built in 2016. The property has a land size of 283m2 and floor size of 140m2. While the property is not currently for sale or for rent, it was last sold in May 2025.
Last Listing description (April 2026)
This charming street-front residence epitomises effortless living, offering low-maintenance appeal with nothing left to do but move in and embrace the best of life.
Step onto the inviting front porch the perfect setting to unwind with a drink and watch the world go by. As you enter, you'll be instantly drawn to the home's sleek design, clean lines and sense of ease.
The heart of the home the kitchen has been beautifully renovated with newly installed cupboards and a thoughtfully designed pull-out pantry. Featuring Essa Stone benchtops, a breakfast bar, a double fridge recess (plumbed for water), premium 900mm Technika stainless steel appliances and a curved glass canopy rangehood, this space is both stylish and functional. Excellent wrap-around cabinetry offers generous storage, while the high-end Miele dishwasher completes the picture.
At the front, the serene master bedroom boasts full-width mirrored robes offering ample storage. The entry hall flows seamlessly to a private multi-use theatre room and further into the expansive open-plan living zone a harmonious blend of kitchen, dining and family spaces. The theatre room, complete with a door, can double as a fourth bedroom or a quiet retreat ideal for multi-generational living.
The second and third bedrooms are cleverly positioned near the guest bathroom for added convenience.
The spacious laundry is both practical and stylish, featuring a large mirrored linen cupboard for ample storage and an inset sink for everyday convenience.
The secure double garage includes a generous rear storage room and offers direct shopper's access into the home for everyday ease. Alternatively, step inside through the beautifully landscaped and fully reticulated front garden into your bright, spacious, and streamlined sanctuary.
Both bathrooms are finished to an exceptional standard, showcasing Essa Stone benchtops, floor-to-ceiling tiling, and contemporary basins and tapware timeless elegance at its finest.
Outdoors, the covered alfresco area is ideal for entertaining and provides a safe space for children to play. Sliding glass stacker doors offer a seamless indoor-outdoor connection, while the low-maintenance surroundings feature high-quality granite pavers and reticulated garden beds.
Features You'll Adore:
3-bedroom, 2-bathroom street-front home
Renovated kitchen with new cabinetry
High-spec Essa Stone benchtops in kitchen, bathrooms & laundry
900mm Technika stainless steel appliances
Miele dishwasher
Full-height tiling to all wet areas
Tiled living areas & plush carpets in bedrooms and theatre
Curved glass canopy rangehood
LED downlights throughout
Plantation shutters
Sliding glass stacker door opening to alfresco
Built-in mirrored robes to all bedrooms
Double-sized shower in ensuite
Ducted air conditioning throughout
Two split system A/C units
Built in 2016 by Ventura Homes
Double lock-up garage
4.5sqm rear storeroom
Fully reticulated, low-maintenance landscaped gardens
Covered alfresco with granite paving
No strata fees
Block size: 283m
House size: 187m under roof
Location Highlights:
Prime Location Close to Mount Hawthorn caf strip, Osborne Park, major supermarkets and Lake Monger.
Excellent Connectivity Only 1km to Glendalough Train Station and Green Street bus stops with easy access across Perth.
Proximity to CBD Less than 5km from Perth city, ideal for urban professionals.
Beachside Lifestyle Under 8km to the coast for the best of both city and beach living.
Rates & Local Info:
Council rates: $2,034.77 p.a. approx
Water rates: $971.39 For period 01/07/2024 to 28/02/2025
Zoning: R30
Local Authority: City of Stirling
Primary School Catchment: Tuart Hill Primary School (0.4 km)
Secondary School Catchment: Dianella Secondary College (3.2 km) & Bob Hawke College (5.8 km) (optional intake zone)
48A Joondanna Drive, Joondanna ticks all the boxes for an easy-care, low-maintenance lifestyle. Ideally located with every amenity at your doorstep from major supermarkets and schools to parks, cafs, restaurants, gyms and medical facilities this stunning home offers unparalleled convenience. Whether you're a first home buyer, downsizer or savvy investor, this address is more than just a home it's your sanctuary.
For more information contact Honey Badloo of RightMove via honeybadloo@rightmovere.com.au or on 0449 508 177.
Property History for 48a Joondanna Dr, Joondanna, WA 6060
- 12 May 2025Sold for $1,150,000
- 21 Apr 2025Listed for Sale Offers from $1,150,000
- 21 Aug 2022Sold for $765,000

Recent sales nearby
See more recent sales nearby/assets/perm/glxdlmydy4i6zlu7f7zshy4od4?signature=7fad4d315793297a1e31467681580e9bec931b12c9c6b561b70ba51703d89572) 0
0/assets/perm/3e3yvzirsei65bonohaowpbu4q?signature=83c8e8fcef88d733ed59b980510dd24b1ddc57d5dc589b01764408c4dcbef323) 0
0
/assets/perm/bia3t2x3mqi63cbbpma6sgkiea?signature=3e3ca789147287299aa2f7ec6c33464c6add43a699100fe739623350f253e975) 0
0
Similar properties For Sale nearby
See more properties for sale nearby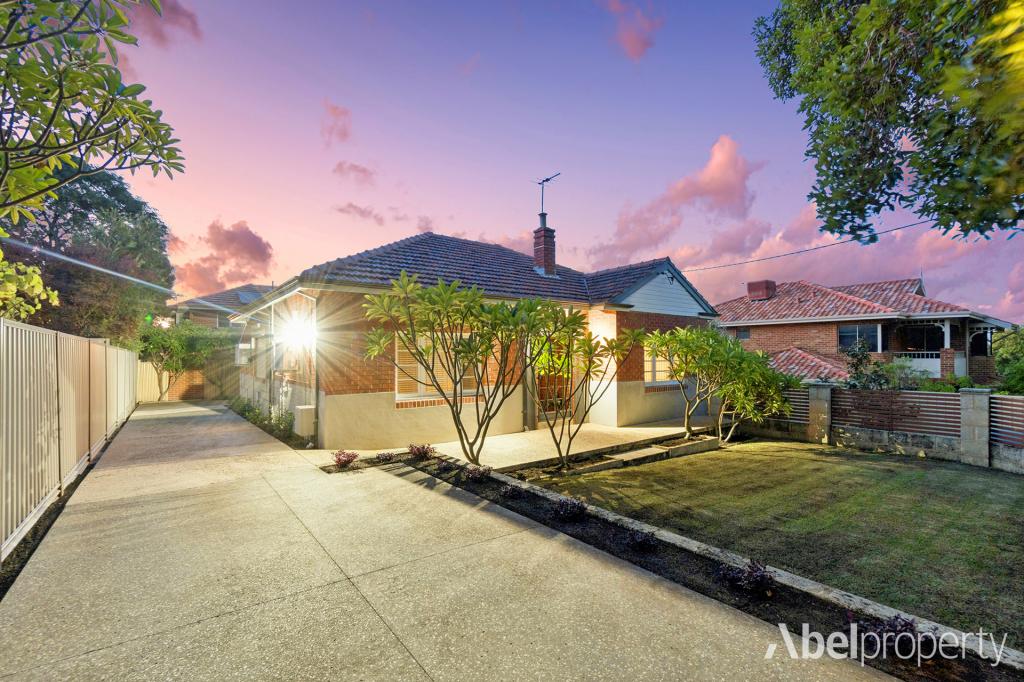 0
0
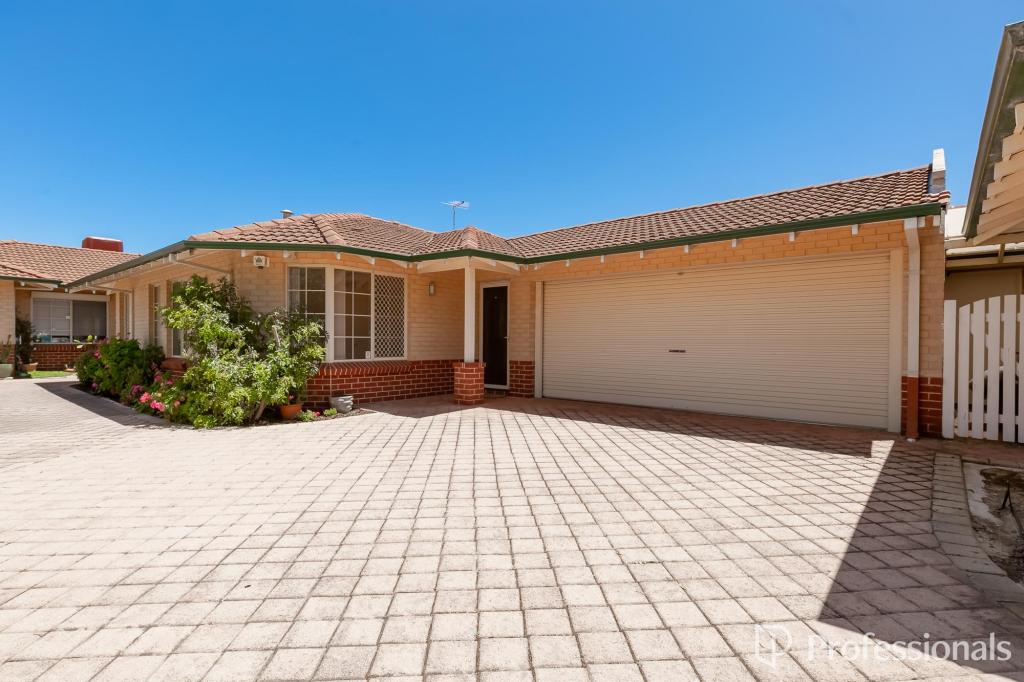 0
0
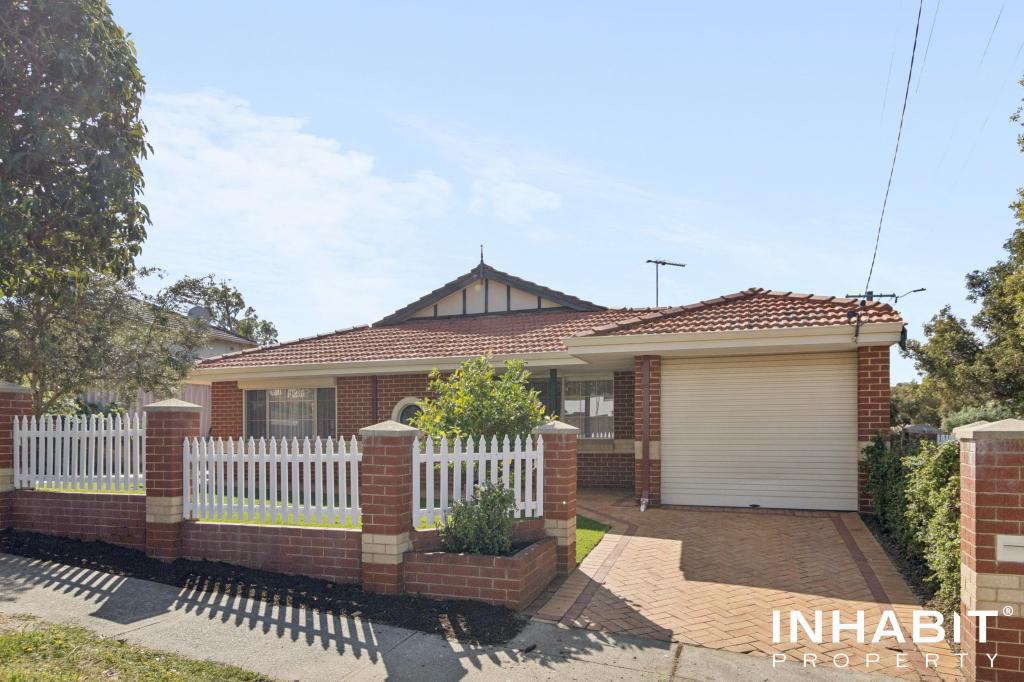 0
0Similar properties For Rent nearby
See more properties for rent nearby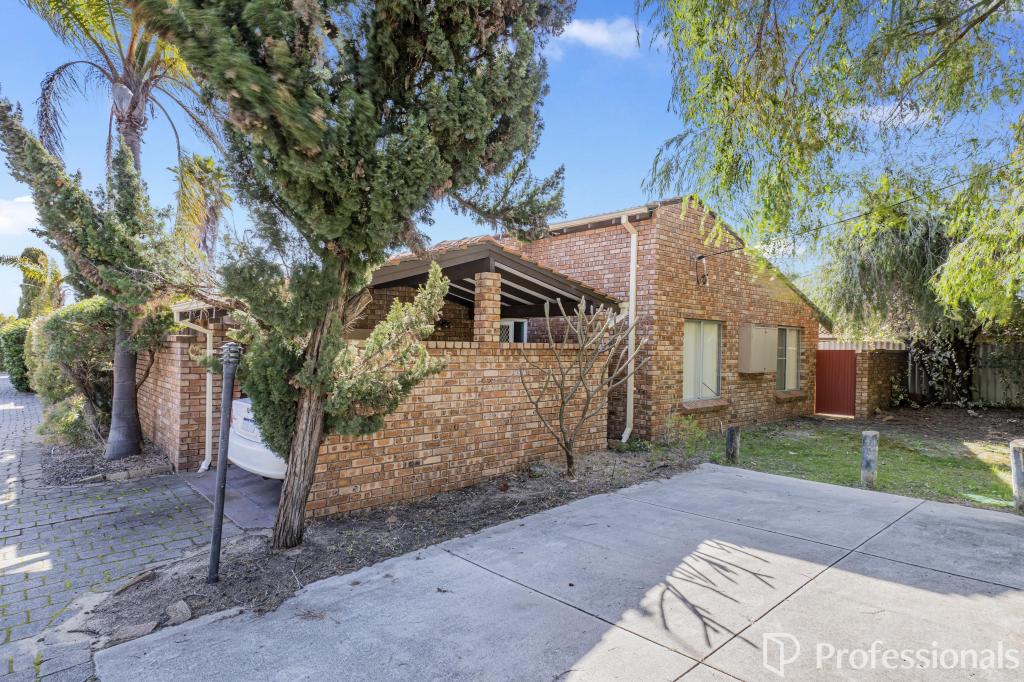 0
0
 0
0

 0
0
About Joondanna 6060
The size of Joondanna is approximately 1.5 square kilometres. There are 5 parks, covering nearly 4.6% of the total area. The population of Joondanna in 2016 was 4836 people. By 2021 the population was 5283 showing a population growth of 9.2% in the area during that time. The predominant age group in Joondanna is 30-39 years. Households in Joondanna are primarily childless couples and are likely to be repaying $1800 - $2399 per month on mortgage repayments. In general, people in Joondanna work in a professional occupation.In 2021, 54.80% of the homes in Joondanna were owner-occupied compared with 54.00% in 2016.
Joondanna has 3,290 properties. Over the last 5 years, Houses in Joondanna have seen a 74.15% increase in median value, while Units have seen a 103.09% increase. As at 31 August 2026:
- The median value for Houses in Joondanna is $1,286,831 while the median value for Units is $736,929.
- Houses have a median rent of $900 while Units have a median rent of $700.
Suburb Insights for Joondanna 6060
Market Insights
Joondanna Trends for Houses
N/A
N/A
View TrendN/A
N/A
Joondanna Trends for Units
N/A
N/A
View TrendN/A
N/A
Neighbourhood Insights
© Copyright 2026. RP Data Pty Ltd trading as Cotality (Cotality). All rights reserved. No reproduction, distribution, or transmission of the copyrighted materials is permitted. The information is deemed reliable but not guaranteed.
While Cotality uses commercially reasonable efforts to ensure the Cotality Data is current, Cotality does not warrant the accuracy, currency or completeness of the Cotality Data and to the full extent permitted by law excludes all loss or damage howsoever arising (including through negligence) in connection with the Cotality Data.
This product uses cookies and other similar technologies to improve and customise your browsing experience, to tailor content and adverts, and for analytics and metrics regarding visitor usage on this product and other media. We may share cookie and analytics information with third parties for the purposes of advertising. By continuing to use our website, you consent to cookies being used. View our Privacy Policy here.
X
