
45 Joondanna DriveJoondanna WA 6060
Property Details for 45 Joondanna Dr, Joondanna
45 Joondanna Dr, Joondanna is a 3 bedroom, 2 bathroom House with 2 parking spaces and was built in 2011. The property has a land size of 377m2 and floor size of 221m2. While the property is not currently for sale or for rent, it was last sold in February 2013.
Last Listing description (September 2026)
VIEWING BY APPOINTMENT ONLY - CALL RALPH AND CARLA TO BOOK A TIME!Welcome to a truly exceptional contemporary home, where striking architectural design, beautiful natural light and an enviable level of quality come together to create a home that is as impressive as it is inviting. Set on one of Joondanna's most sought-after streets, this custom-built Lorimer home offers 293m of beautifully considered living across two levels, with three generous bedrooms, two bathrooms and an effortless sense of space throughout.From the moment you enter, the home makes an impression. The spectacular open-plan kitchen, dining and living area is flooded with northern light through floor-to-ceiling glass and framed by soaring raked ceilings, while beautiful Blackbutt flooring and a striking timber-and-glass stairwell add warmth and architectural character.The designer kitchen is exceptionally well appointed, featuring stone benchtops, a waterfall-edge breakfast bar, double AEG ovens, gas cooktop with wok burner, dishwasher, microwave recess and a generous walk-in pantry. Double sliders extend the living space seamlessly outdoors to the rear alfresco.Downstairs, the impressive master suite enjoys its own connection to the rear garden, along with a generous walk-in robe and a beautifully renovated ensuite featuring twin vanities, a double shower with feature porcelain walls, luxurious freestanding bath, plantation shutters and heated towel rail.Upstairs, two spacious bedrooms each enjoy their own walk-in robe and share a stylish bathroom with full-size bath, shower and stone-top vanity, plus a separate WC. A second living area with built-in cabinetry opens to a balcony capturing wonderful views.There is an abundance of storage throughout, while the oversized double garage provides parking for two vehicles plus an additional workshop/storage area. Security, comfort and easy living have all been thoughtfully considered, with Crimsafe screens, alarm system, security film to large glass panels, reverse-cycle Daikin air conditioning, motorised blinds and updated LED lighting throughout.Outside, the home offers both a private, gated front courtyard and a low-maintenance, fully reticulated rear garden with alfresco entertaining. A battery-ready solar PV system, environmentally friendly heat-pump hot water system and whole-of-house three-stage water filtration add further appeal.Immaculately maintained and genuinely designed for easy lock-and-leave living, this is a home that delivers an exceptional combination of style, space, quality and convenience.And with Mount Hawthorn's Mezz just minutes away, along with easy access to the city and surrounding amenities, the location is every bit as impressive as the home itself.Don't delay this magnificent home will not last long!Council Rates: Approx. $2700 per annumWater Rates: Approx. $1700 per annumDisclaimer: This information is provided for general information purposes only and is based on information provided by the Seller and may be subject to change. No warranty or representation is made as to its accuracy and interested parties should place no reliance on it and should make their own independent enquiries.
Property History for 45 Joondanna Dr, Joondanna, WA 6060
- 26 Aug 2026Listed for Sale Offers from $2,000,000
- 06 Feb 2013Sold for $1,030,000
- 12 Nov 2012Listed for Sale Under Offer

Recent sales nearby
See more recent sales nearby/assets/perm/3e3yvzirsei65bonohaowpbu4q?signature=83c8e8fcef88d733ed59b980510dd24b1ddc57d5dc589b01764408c4dcbef323) 0
0
/assets/perm/bia3t2x3mqi63cbbpma6sgkiea?signature=3e3ca789147287299aa2f7ec6c33464c6add43a699100fe739623350f253e975) 0
0
/assets/perm/4ms4kqxftyi63fwd2osqy2mfza?signature=baa2fbfc1b1058272e151b6eb209cf95630d23a3017fc3bf374037ca2552dd7d) 0
0Similar properties For Sale nearby
See more properties for sale nearby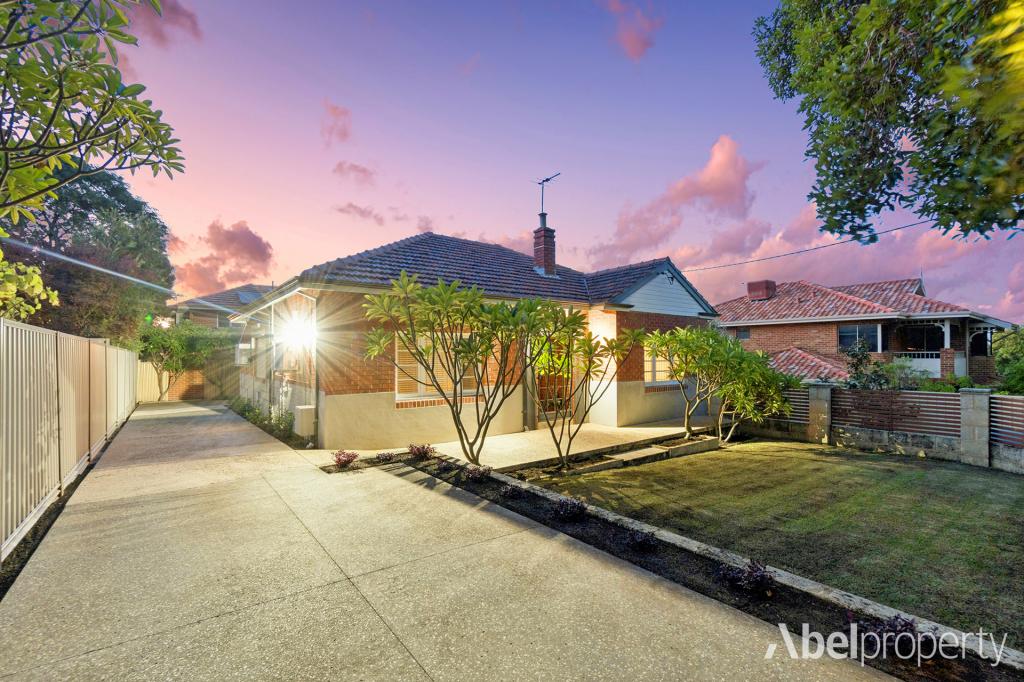 0
0
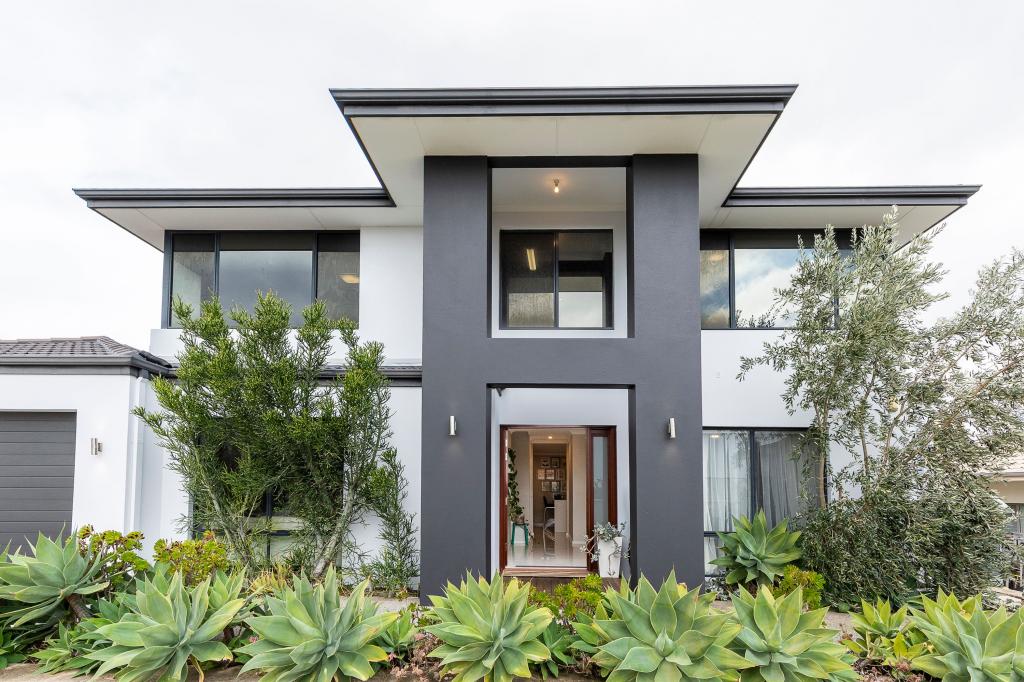 0
0
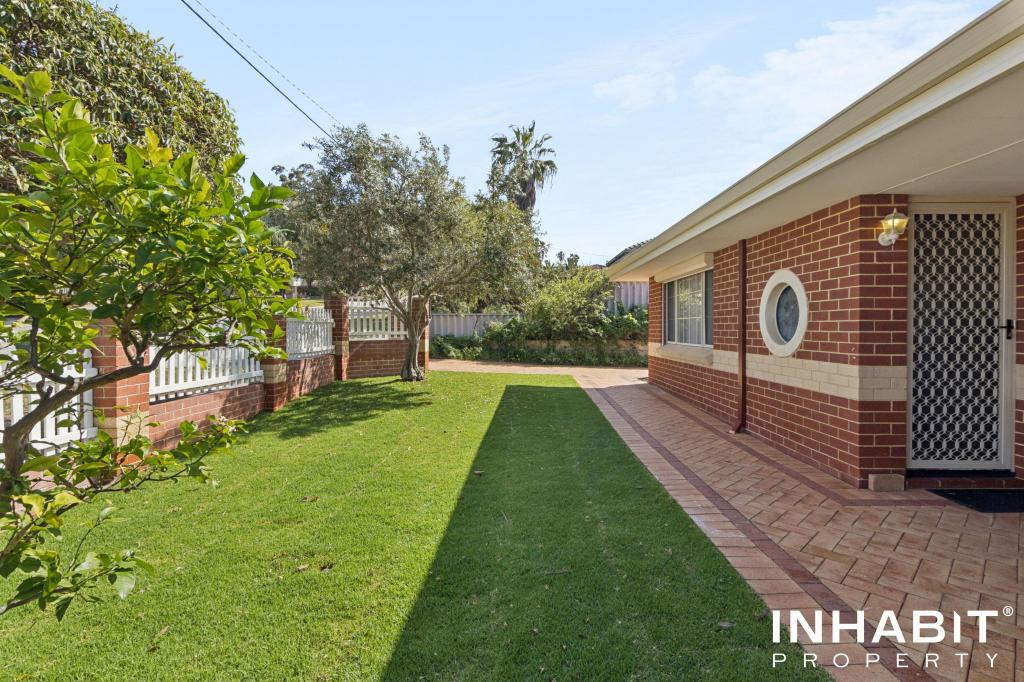 0
0Similar properties For Rent nearby
See more properties for rent nearby 0
0
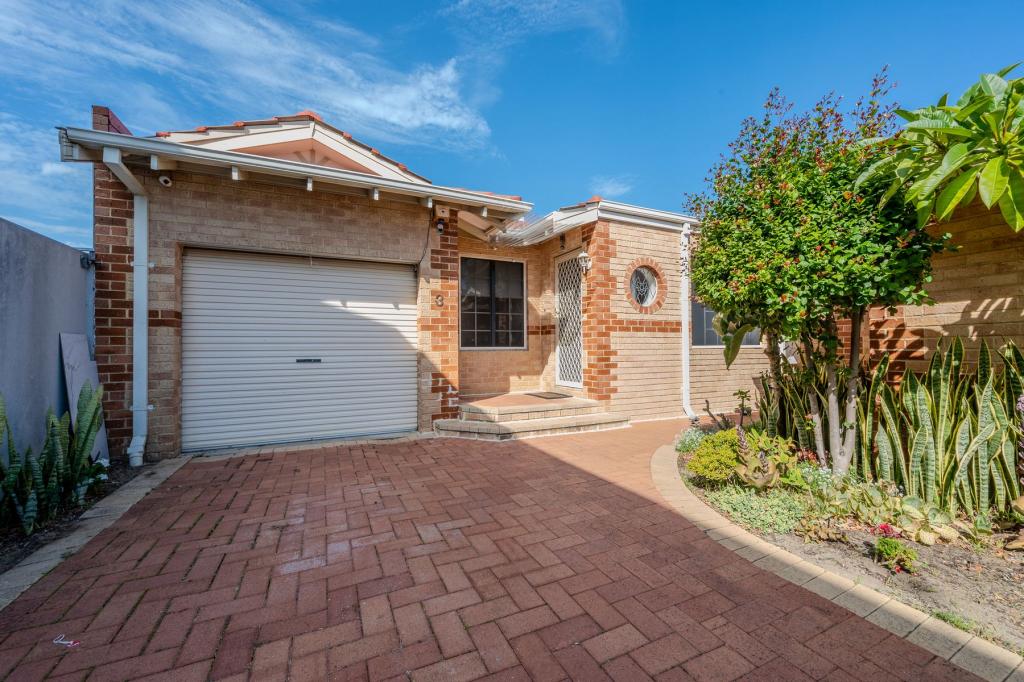 0
0 0
0About Joondanna 6060
The size of Joondanna is approximately 1.5 square kilometres. There are 5 parks, covering nearly 4.6% of the total area. The population of Joondanna in 2016 was 4836 people. By 2021 the population was 5283 showing a population growth of 9.2% in the area during that time. The predominant age group in Joondanna is 30-39 years. Households in Joondanna are primarily childless couples and are likely to be repaying $1800 - $2399 per month on mortgage repayments. In general, people in Joondanna work in a professional occupation.In 2021, 54.80% of the homes in Joondanna were owner-occupied compared with 54.00% in 2016.
Joondanna has 3,290 properties. Over the last 5 years, Houses in Joondanna have seen a 74.15% increase in median value, while Units have seen a 103.09% increase. As at 31 August 2026:
- The median value for Houses in Joondanna is $1,286,831 while the median value for Units is $736,929.
- Houses have a median rent of $900 while Units have a median rent of $700.
Suburb Insights for Joondanna 6060
Market Insights
Joondanna Trends for Houses
N/A
N/A
View TrendN/A
N/A
Joondanna Trends for Units
N/A
N/A
View TrendN/A
N/A
Neighbourhood Insights
© Copyright 2026. RP Data Pty Ltd trading as Cotality (Cotality). All rights reserved. No reproduction, distribution, or transmission of the copyrighted materials is permitted. The information is deemed reliable but not guaranteed.
While Cotality uses commercially reasonable efforts to ensure the Cotality Data is current, Cotality does not warrant the accuracy, currency or completeness of the Cotality Data and to the full extent permitted by law excludes all loss or damage howsoever arising (including through negligence) in connection with the Cotality Data.
This product uses cookies and other similar technologies to improve and customise your browsing experience, to tailor content and adverts, and for analytics and metrics regarding visitor usage on this product and other media. We may share cookie and analytics information with third parties for the purposes of advertising. By continuing to use our website, you consent to cookies being used. View our Privacy Policy here.
X
