
4/9 Elanora StreetJoondanna WA 6060
Property Details for 4/9 Elanora St, Joondanna
4/9 Elanora St, Joondanna is a 1 bedroom, 1 bathroom Unit with 1 parking spaces and was built in 2015. The property has a land size of 98m2 and floor size of 49m2. While the property is not currently for sale or for rent, it was last sold in July 2014.
Last Listing description (September 2026)
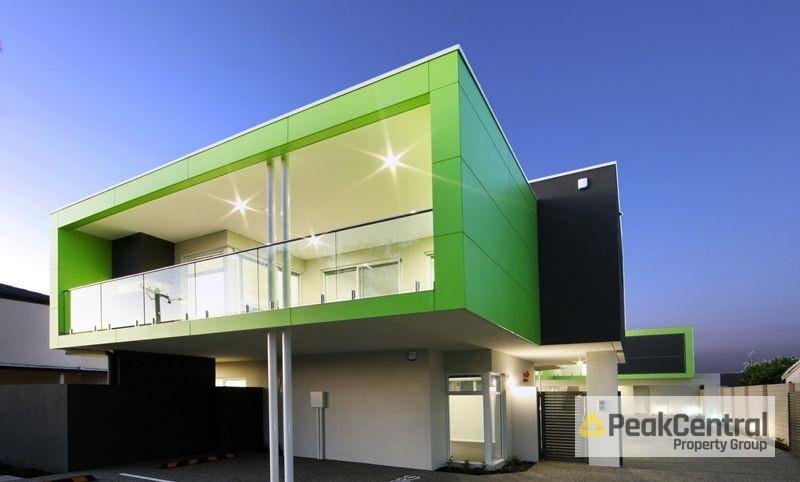
Ground floor gold is the name of the game at "Fusion", where this little inner city gem proves that great things really do come in easy to access low maintenance packages. Perfect for buyers from all walks - and stages - of life, everything is conveniently on the one level, with airy open plan living spilling outside to your own private entertaining space. Secure parking and handy storage take care of the practical stuff, while the wonderfully central and convenient location puts an exciting world of everyday amenities and lifestyle attractions within effortless reach. No stairs, no stress and no missing out - just lock, leave and launch yourself straight into the action!THE HOME 1 bedroom1 bathroomKitchen / dining / livingLaundry1 wcBuilt in 2015 (approx.) FEATURESGated boutique complex of only 13 apartmentsSplit system air conditioning to the spacious open plan kitchen, dining and living area, also playing host to a linen pressThe well appointed kitchen itself boasts sleek stone bench tops and white cabinetry, tiled splashbacks, double sinks, a storage pantry, a dishwasher recess, an integrated stainless steel range hood, a stainless steel Smeg four burner gas cooktop and a stainless steel under bench oven of the same brandA generous carpeted bedroom with a ceiling fan and full height triple sliding door built in wardrobesCleverly concealed European style laundry, with folding doors revealing tiled splashbacks and over head and under bench storage cupboardsThe stylish fully tiled bathroom can be found off the laundry and features a wc, a large shower, a powder vanity and under bench cupboardsAudio intercom system to the front pedestrian gateFeature stepped "trio" ceiling cornicesFeature skirting boardsInstantaneous gas hot water systemOUTSIDE FEATURESBreezy and sunny paved entertaining courtyard at the rear and off both the living area and bedroom, creating a private haven for sitting and relaxation amidst easy care reticulated gardensDrying area, adjacent to the courtyardLock up outdoor storeroom, off the courtyardPARKINGSecure allocated single carport parking bay behind a remote controlled complex access gate, nestled right at the back of the group and adjacent to your side access gate (leading directly to the drying/entertaining area) and front doorFour designated visitor parking bays at the front of the complexAdditional street parking for guests, if requiredLOCATIONStep outside and let convenience take the lead, with bus stops and the local dog park within easy walking distance and a fantastic selection of schools, more lush neighbourhood reserves and community sporting facilities all close by. Everyday essentials are effortlessly covered too, with Dog Swamp Shopping Centre, Flinders Square and Mount Hawthorn's popular The Mezz precinct all just minutes away, alongside an enticing mix of cafes, restaurants and golf courses. When it's time to venture further, the freeway puts the coast and CBD comfortably within reach, while the buzzing entertainment, dining and nightlife precincts of Mount Lawley, North Perth, Leederville, Subiaco and Northbridge are all yours to explore. Walk, drive, dine, shop, play or escape - from this superbly central position, you're never too far from where you want to be.TITLE DETAILSLot 4 on Strata Plan 67360Volume 2885 Folio 873 STRATA INFORMATION49 sq. metres internally32 sq. metres courtyard13 sq. metres car bay4 sq. metres storeroom98 sq. metres in total13 lots to the complexESTIMATED RENTAL RETURN$600 - $700 per weekOUTGOINGSCity of Stirling: $1,789.19 / annum 26/27Water Corporation: $1,177.68 / annum 26/27Strata Levy: $744.51 / quarterReserve Levy: $304.98 / quarterTotal Strata Levies: $1,049.49 / quarterDisclaimer: Whilst every care has been taken in the preparation of the marketing for this property, accuracy cannot be guaranteed. Prospective buyers should make their own enquiries to satisfy themselves on all pertinent matters. Details herein do not constitute any representation by the Seller or the Seller's Agent and are expressly excluded from any contract.
Property History for 4/9 Elanora St, Joondanna, WA 6060
- 27 Aug 2026Listed for Sale Early $600,000s
- 30 Jun 2022Listed for Rent $395 / week
- 12 Feb 2019Listed for Rent $320 / week

Recent sales nearby
See more recent sales nearby/assets/perm/hhfpbtqtlui6zcoeb672vk2xre?signature=179076c89a7780f9e583f37d503b1c13f439d029cc4a528cb0b94b1d949647bb) 0
0

/assets/perm/brapeozr2ei6vfqjmxlry4zxke?signature=8268ff206c6af5e3043c7fe70fab41010ff6b07fa99e23a8668492bef963a016) 0
0
/assets/perm/7uwq3ccxrqi65jq5b5du3dfm2y?signature=59bd330a42ee8692d3dad88371a8bc330e240572dd176409c54249d2c411b562) 0
0Similar properties For Sale nearby
See more properties for sale nearby
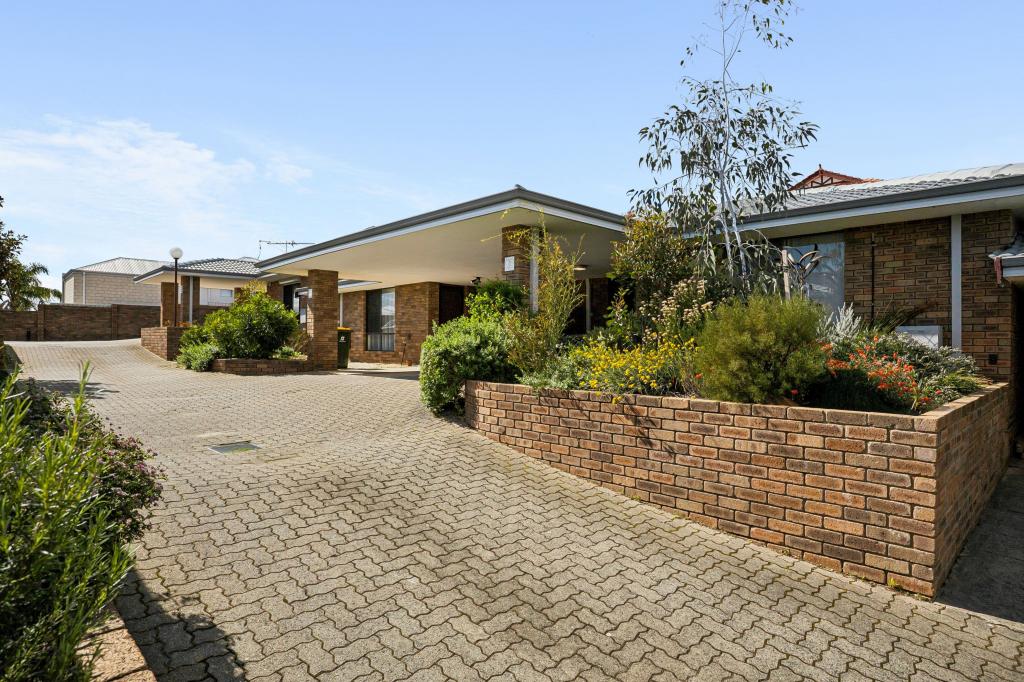 0
0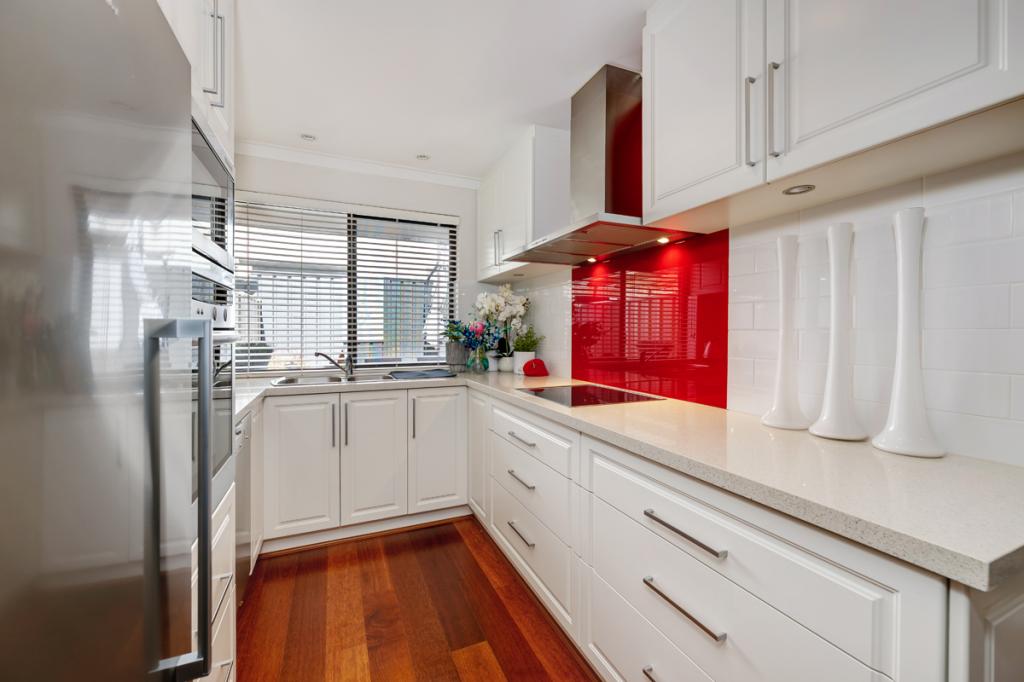 0
0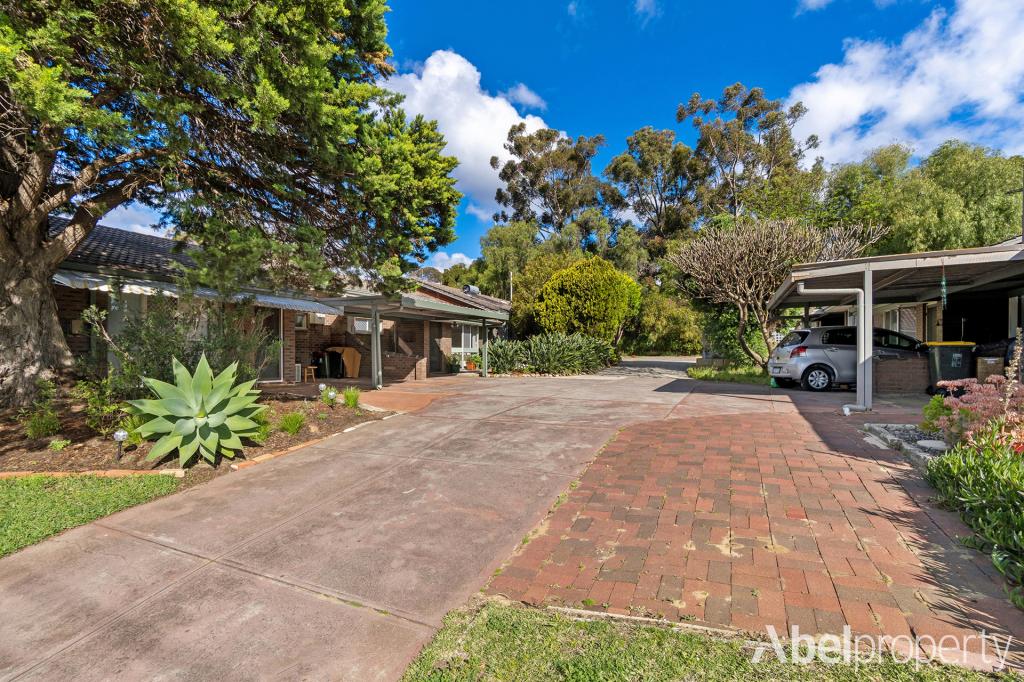 0
0
Similar properties For Rent nearby
See more properties for rent nearby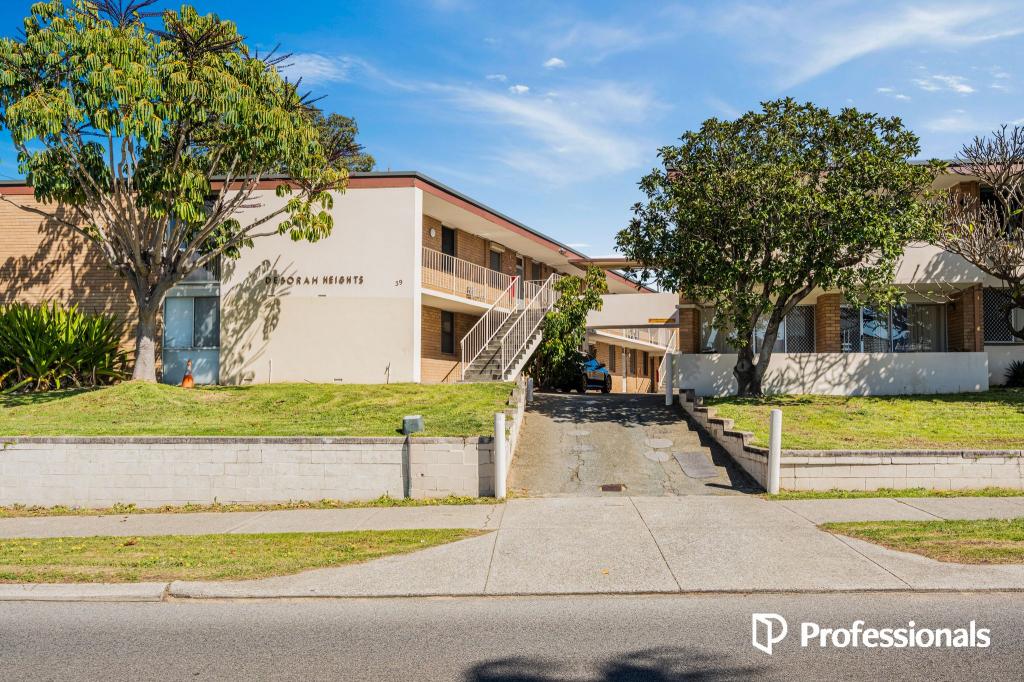 0
0
 0
0
 0
0
About Joondanna 6060
The size of Joondanna is approximately 1.5 square kilometres. There are 5 parks, covering nearly 4.6% of the total area. The population of Joondanna in 2016 was 4836 people. By 2021 the population was 5283 showing a population growth of 9.2% in the area during that time. The predominant age group in Joondanna is 30-39 years. Households in Joondanna are primarily childless couples and are likely to be repaying $1800 - $2399 per month on mortgage repayments. In general, people in Joondanna work in a professional occupation.In 2021, 54.80% of the homes in Joondanna were owner-occupied compared with 54.00% in 2016.
Joondanna has 3,297 properties. Over the last 5 years, Houses in Joondanna have seen a 78.39% increase in median value, while Units have seen a 108.93% increase. As at 31 July 2026:
- The median value for Houses in Joondanna is $1,308,982 while the median value for Units is $763,673.
- Houses have a median rent of $895 while Units have a median rent of $680.
Suburb Insights for Joondanna 6060
Market Insights
Joondanna Trends for Houses
N/A
N/A
View TrendN/A
N/A
Joondanna Trends for Units
N/A
N/A
View TrendN/A
N/A
Neighbourhood Insights
© Copyright 2026. RP Data Pty Ltd trading as Cotality (Cotality). All rights reserved. No reproduction, distribution, or transmission of the copyrighted materials is permitted. The information is deemed reliable but not guaranteed.
While Cotality uses commercially reasonable efforts to ensure the Cotality Data is current, Cotality does not warrant the accuracy, currency or completeness of the Cotality Data and to the full extent permitted by law excludes all loss or damage howsoever arising (including through negligence) in connection with the Cotality Data.
This product uses cookies and other similar technologies to improve and customise your browsing experience, to tailor content and adverts, and for analytics and metrics regarding visitor usage on this product and other media. We may share cookie and analytics information with third parties for the purposes of advertising. By continuing to use our website, you consent to cookies being used. View our Privacy Policy here.
X
