
31 Kinsella StreetJoondanna WA 6060
Property Details for 31 Kinsella St, Joondanna
31 Kinsella St, Joondanna is a 4 bedroom, 2 bathroom House with 2 parking spaces and was built in 2006. The property has a land size of 317m2 and floor size of 180m2. While the property is not currently for sale or for rent, it was last sold in October 2016.
Last Listing description (November 2016)
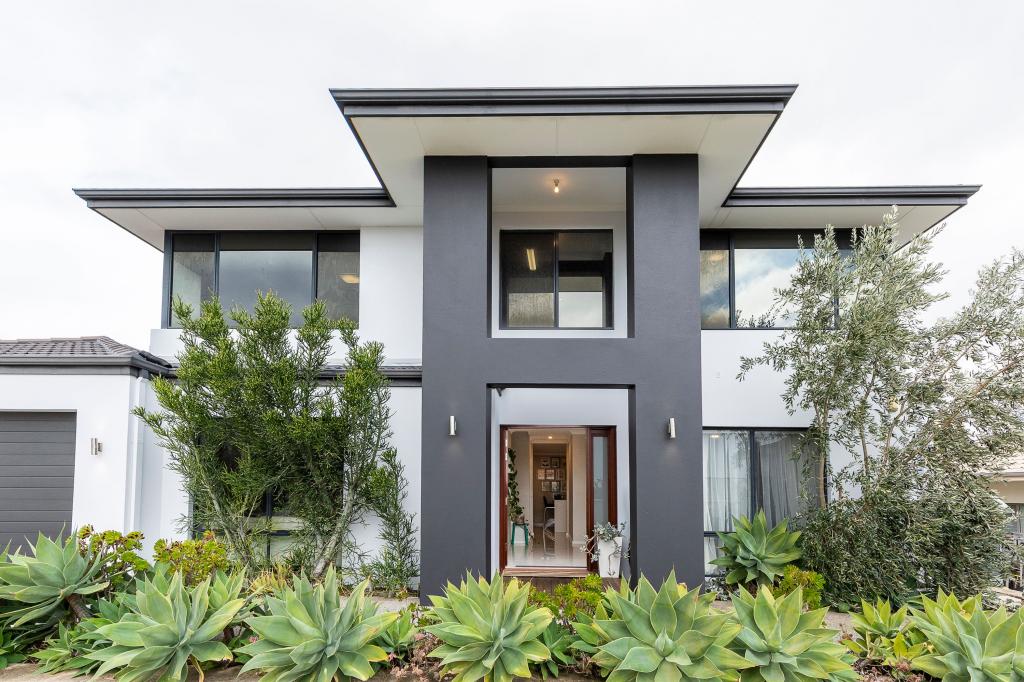
A show stopper! A crowd pleaser! Contemporary style and understated elegance with a touch of luxury capture the essence of this exciting two-storey 3/4 bed green title executive residence high on the hill in Joondanna. Light, bright and airy, with a flexible floor plan, excellent separation of space, fabulous outdoor entertaining and scenic city views, this exceptional home has it all!
ACCOMMODATION
4 bedrooms
Kitchen
Lounge
Living and dining
Laundry
3 WCs
FEATURES
Ideally elevated on own Title
Stylish timber and frosted glass double entry doors
Security alarm
Ducted reverse cycle air conditioning throughout
Mood down lighting
Roller blinds and venetians throughout
Light bright airy vibe complemented with stunning Tasmanian Oak timber floors
Tiled wet areas and carpets in bedrooms
Double doors to light filled second elegant living room overlooking manicured front gardens
Large 4th bedroom/home office downstairs
Powder room
Spacious laundry with counters, cabinetry and shelving and sliding door out to dedicated drying area
Fabulous open plan areas perfectly blend executive or family living, dining and kitchen into one expansive space
Gas point in open plan area
A gorgeously sleek chef s kitchen overlooking the alfresco features pale Caesarstone counters, contrasting charcoal and wood grain cabinetry, glass splashbacks, breakfast bar seating with pendant lighting, huge walk in pantry, stainless steel gas hob, under bench oven, microwave recess and dishwasher
Bi-fold doors open to a magnificent Bali inspired covered alfresco to create seamless indoor/outdoor entertaining
Under stairs storage
Elegant timber tread stairwell with pendant light
Upstairs, the generous master bedroom has a private balcony with very scenic city skyline views, fully fitted walk in robe and huge ensuite with corner shower, double vanity and separate WC
Two further queen size bedrooms include large built in robes and share a contemporary family sized bathroom with deep bath, corner shower, vanity and separate WC
Large linen cupboard
OUTSIDE FEATURES
Paved terracing and lawns to side
Established reticulated gardens with beautiful frangipani to front
Covered and decked intimate entertaining alfresco area with bamboo fenced surrounds
Garden shed
Raised herb planter
PARKING
Auto double garage with internal access
Ample provision for additional off street parking
LOCATION
In an elevated super convenient location second to none! Within 8kms of the CBD, close to schools, lovely cafes, boutique shopping, fabulous restaurants and pretty parks. The buzzing and vibrant Mount Hawthorn, North Perth and Leederville caf strips are easily accessible as is the Main Street shopping precinct and Flinders Square shopping centre. So close to the freeway entries, train station or a bus to the CBD.
WHAT THE OWNER SAYS
What we love about living here:
- Elevated location with great city skyline views from our master bedroom balcony (excellent for fireworks!)
- Fantastic house for living and entertaining
- Large open plan indoor/outdoor entertaining area
- Very conveniently located to shopping, the city and the beach
- Walking distance to public transport (bus and train) and public open spaces
- Quiet street with great neighbourhood
- Easy access to freeway
TITLE DETAILS
Lot 54 on Deposited Plan 37291
Volume 2542 Folio 612
LAND AREA
317sq. metres
OUTGOINGS
City of Stirling: $1,900 /annum 16/17
Water Corporation: $1,270.32 /annum 16/17
Property History for 31 Kinsella St, Joondanna, WA 6060
- 06 Oct 2016Sold for $840,000
- 07 Sep 2016Listed for Sale $865,000 - $885,000
- 02 Nov 2004Sold for $232,500

Recent sales nearby
See more recent sales nearby/assets/perm/zzqp4l22syi6zodxfh25bdfqiq?signature=cb6fa65d966afe9869ac9fa080c9352407ed3ffc24484a5adc08750d338341a8) 0
0
/assets/perm/24o2nrlcnmi6zjqzmm6p2pyahm?signature=a91d8d5ad1a32e4d9a405838d014a7b7aa844ff5d3c03330e819fcd191f1b2de) 0
0
Similar properties For Sale nearby
See more properties for sale nearby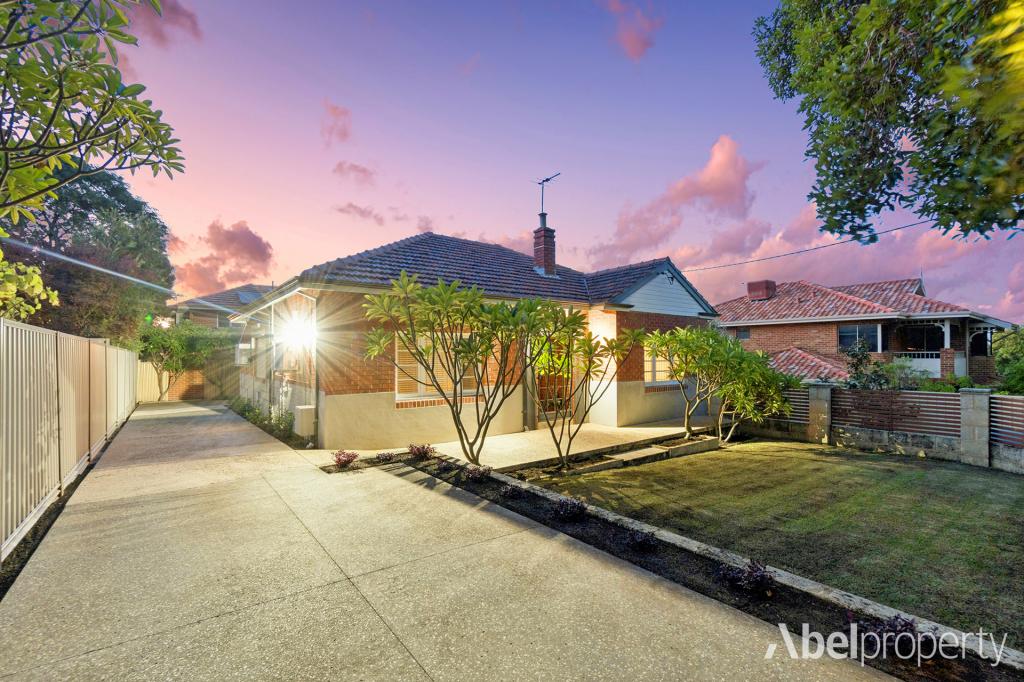 0
0
 0
0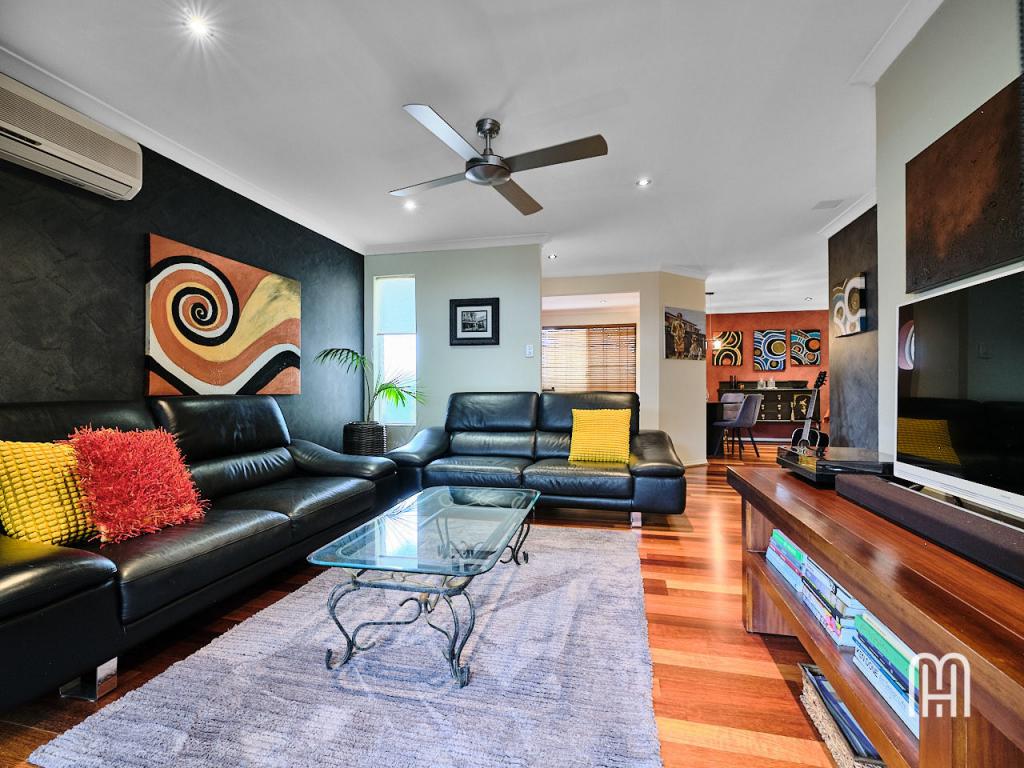 0
0
Similar properties For Rent nearby
See more properties for rent nearby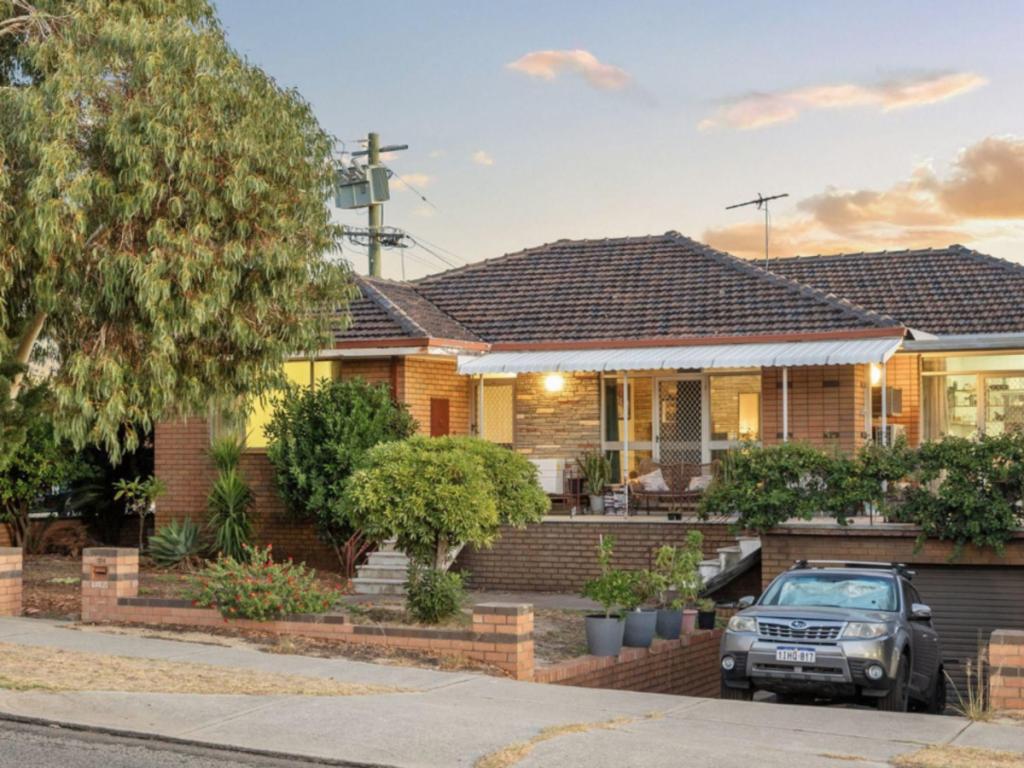 0
0
 0
0
 0
0
About Joondanna 6060
The size of Joondanna is approximately 1.5 square kilometres. There are 5 parks, covering nearly 4.6% of the total area. The population of Joondanna in 2016 was 4836 people. By 2021 the population was 5283 showing a population growth of 9.2% in the area during that time. The predominant age group in Joondanna is 30-39 years. Households in Joondanna are primarily childless couples and are likely to be repaying $1800 - $2399 per month on mortgage repayments. In general, people in Joondanna work in a professional occupation.In 2021, 54.80% of the homes in Joondanna were owner-occupied compared with 54.00% in 2016.
Joondanna has 3,290 properties. Over the last 5 years, Houses in Joondanna have seen a 74.15% increase in median value, while Units have seen a 103.09% increase. As at 31 August 2026:
- The median value for Houses in Joondanna is $1,286,831 while the median value for Units is $736,929.
- Houses have a median rent of $900 while Units have a median rent of $700.
Suburb Insights for Joondanna 6060
Market Insights
Joondanna Trends for Houses
N/A
N/A
View TrendN/A
N/A
Joondanna Trends for Units
N/A
N/A
View TrendN/A
N/A
Neighbourhood Insights
© Copyright 2026. RP Data Pty Ltd trading as Cotality (Cotality). All rights reserved. No reproduction, distribution, or transmission of the copyrighted materials is permitted. The information is deemed reliable but not guaranteed.
While Cotality uses commercially reasonable efforts to ensure the Cotality Data is current, Cotality does not warrant the accuracy, currency or completeness of the Cotality Data and to the full extent permitted by law excludes all loss or damage howsoever arising (including through negligence) in connection with the Cotality Data.
This product uses cookies and other similar technologies to improve and customise your browsing experience, to tailor content and adverts, and for analytics and metrics regarding visitor usage on this product and other media. We may share cookie and analytics information with third parties for the purposes of advertising. By continuing to use our website, you consent to cookies being used. View our Privacy Policy here.
X
