
3/15 Kinsella StreetJoondanna WA 6060
Property Details for 3/15 Kinsella St, Joondanna
3/15 Kinsella St, Joondanna is a 3 bedroom, 1 bathroom Townhouse with 3 parking spaces and was built in 1991. The property has a land size of 296m2 and floor size of 134m2. While the property is not currently for sale or for rent, it was last sold in March 2025.
Last Listing description (June 2025)
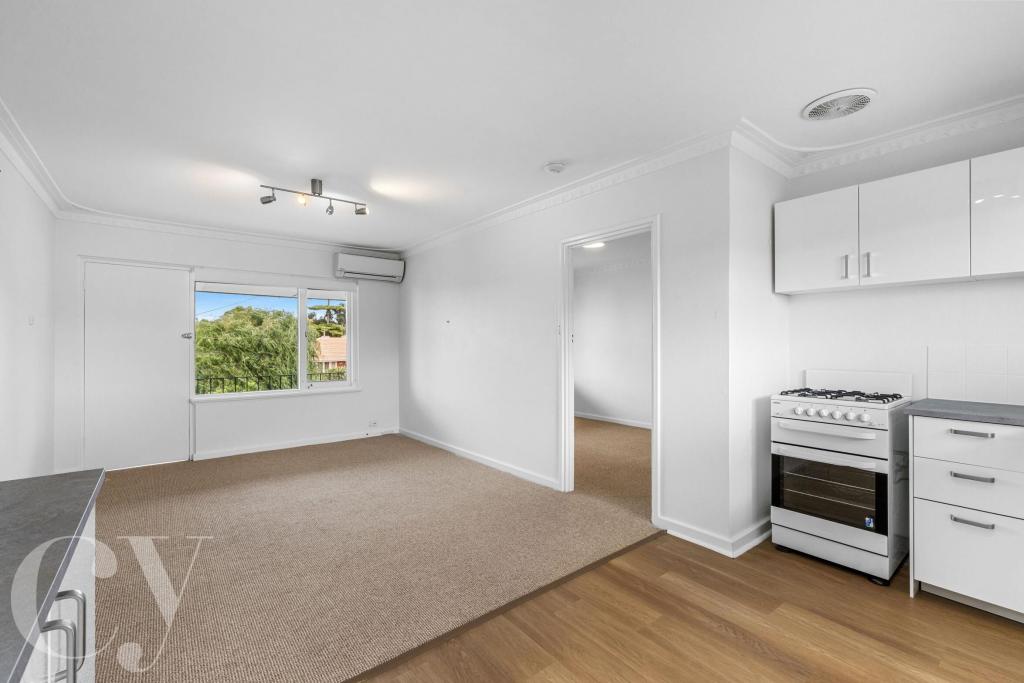
Perched in a prime elevated position, this stunning three-bedroom, one-bathroom (2 toilets) home offers a truly exceptional lifestyle with sweeping 180-degree views from both levels. Whether you're enjoying a morning coffee on the expansive entertaining balcony or unwinding in the master suite, the breathtaking outlook will leave a lasting impression.Built in 1991, this boutique residence is constructed with solid double brick and concrete throughout, ensuring durability and timeless appeal. As part of a well-maintained complex with no strata fees, it provides both privacy and flexibility, making it an ideal choice for young professionals, families, and downsizers alike.Stepping inside, you'll immediately appreciate the brand-new Blackbutt hybrid timber flooring that flows seamlessly throughout, complementing the freshly painted interiors. The spacious, light-filled living and dining areas are framed by large glass doors, creating a seamless connection to the generous courtyard-perfect for entertaining. The well-appointed kitchen features ample storage, extensive bench space, and a brand-new Miele dishwasher for added convenience.Upstairs, the oversized master bedroom is a true retreat, offering mesmerizing views and the potential to be further enhanced with an ensuite. The two additional bedrooms are generously sized, each with built-in robes. A beautifully renovated bathroom, along with a second downstairs toilet, ensures comfort for residents and guests alike.This home is packed with features, including ducted reverse cycle air conditioning, roller shutters, a wool-insulated roof, and new LED lighting throughout. Storage is plentiful, with a huge under-stair compartment and secure external storage. The large triple carport easily accommodates three vehicles.The outdoor spaces are just as impressive, with west-facing windows capturing picturesque sunsets, and the potential to expand the balcony or even build upon the existing structure. The property is also fully reticulated off mains, ensuring easy-care gardens year-round.Nestled in a wonderful neighbourhood, this home is within the catchment zones for Tuart Hill Primary School and Bob Hawke College, offering excellent educational opportunities.If you're searching for a home that blends panoramic views, quality craftsmanship, and endless potential, this is the one. Call Annie today on 0418 795 654 to book in a viewing.KEY FEATURES: Double brick and concrete throughout Built 1991- small boutique complex-NO STRATA FEES Brand new blackbutt hybrid timber flooring Freshly painted and renovated bathroom 3 generous sized bedrooms, all with good sized BIR's Oversized master bedroom with full potential to upgrade with an ensuite Spacious renovated bathroom and 2nd toilet to downstairs Ducted reverse cycle air conditioning throughout Roller shutters - Wool insulated roof New LED lights throughout Huge storage under the stairs External secure storage Large triple carport Amazing entertaining balcony with 180 degree stunning view No common walls - Main bedroom has great views Large entertaining courtyard off the open plan kitchen/dining Beautiful front lounge Large kitchen with plenty of storage and bench space, brand new Miele dishwasher Wall of glass doors open to connect to the outdoor entertaining area Light and bright-well placed windows in all directions West facing windows with stunning vista Plenty of potential to increase balcony size or even build on (structural foundations already in place) Fully reticulated off mains Wonderful neighbourhood Within catchment zone for Tuart Hill Primary School and Bob Hawke CollegeLOCATION HIGHLIGHTS: Public transport - 500m Train station - 3.3km Perth CBD - 6km Tuart Hill Primary School - 1.1km Bob Hawke College - 5.5km St Denis Catholic School - 1.5km Servite College - 1.8km Grenville Reserve - 500m Joondanna Reserve - 1.2km Dog Swamp Shopping Centre - 1.2km The Mezz - 2.6km Caf and restaurant strip 2.5kmPROPERTY PARTICULARS:Shire Rates: $1,824.47 paWater Rates: $1,305.54 paCity of Stirling
Property History for 3/15 Kinsella St, Joondanna, WA 6060
- 18 Mar 2025Sold for $975,000
- 11 Mar 2025Listed for Sale UNDER OFFER
- 19 Jun 2020Listed for Rent - Price not available

Recent sales nearby
See more recent sales nearby/assets/perm/vjr22ph7yyi63kljvpodmae6hu?signature=8c4c3bbdf7f13d72edf475f21d16932992c3090966c0f7a254aa4be15425354d) 0
0
/assets/perm/qyrrmjw3i4i6zh7vceffyvqyhi?signature=f55ee86a237adee73f35f2ad79b7ac47fe55b67e4600c018e1d6ce47d55c8785) 0
0/assets/perm/m2gyv4ydy4i6zbfxu7ldhiqx5i?signature=a338d7747e945812e1d50abaaa4f5547f568b293bdbfb85196c7719a09db04f3) 0
0
Similar properties For Sale nearby
See more properties for sale nearby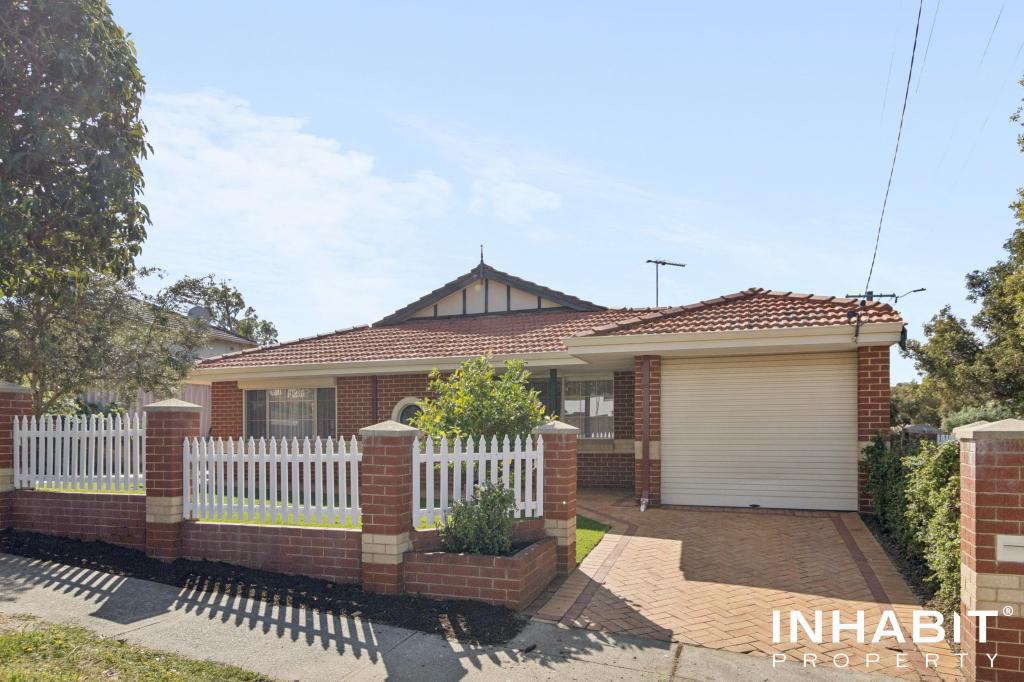 0
0
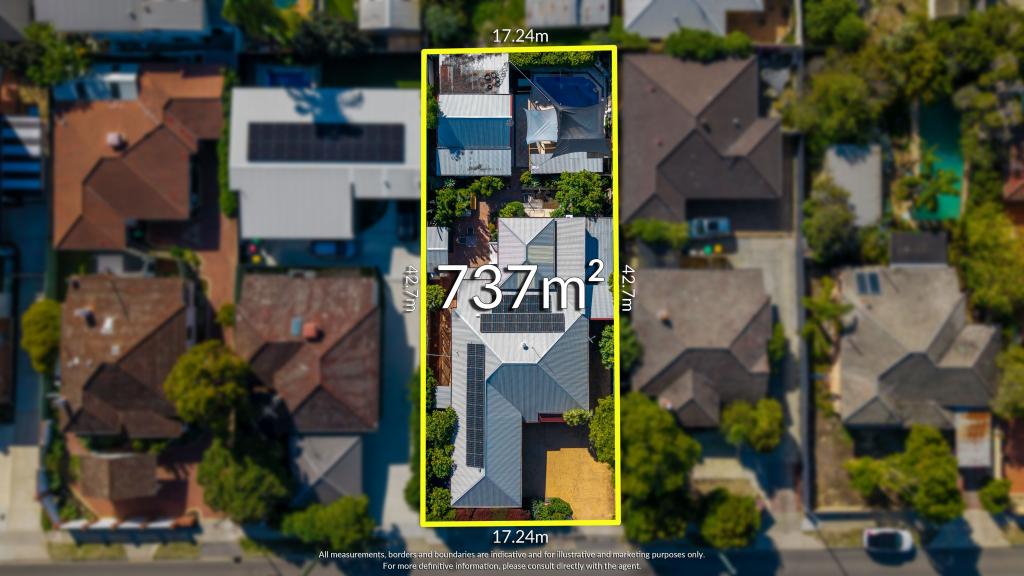 0
0

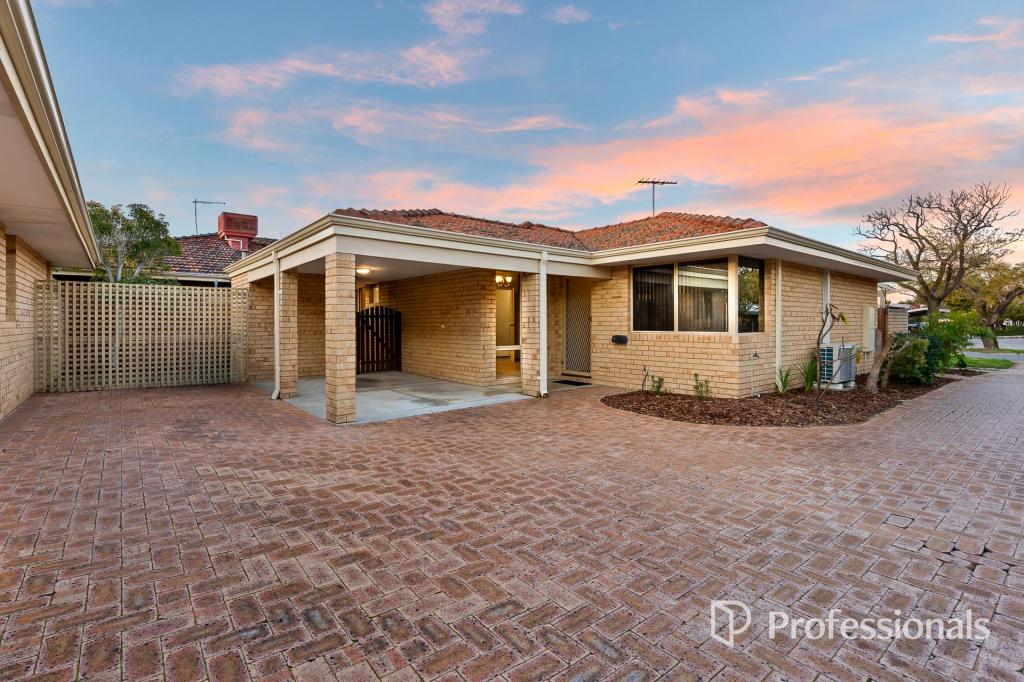 0
0
Similar properties For Rent nearby
See more properties for rent nearby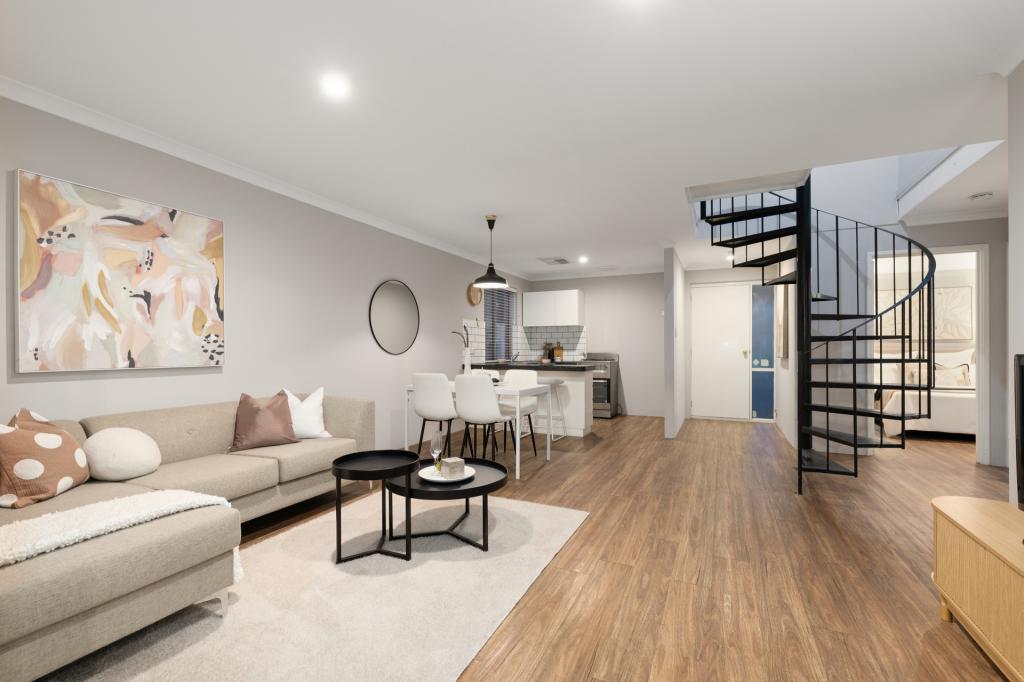 0
0
 0
0 0
0
About Joondanna 6060
The size of Joondanna is approximately 1.5 square kilometres. There are 5 parks, covering nearly 4.6% of the total area. The population of Joondanna in 2016 was 4836 people. By 2021 the population was 5283 showing a population growth of 9.2% in the area during that time. The predominant age group in Joondanna is 30-39 years. Households in Joondanna are primarily childless couples and are likely to be repaying $1800 - $2399 per month on mortgage repayments. In general, people in Joondanna work in a professional occupation.In 2021, 54.80% of the homes in Joondanna were owner-occupied compared with 54.00% in 2016.
Joondanna has 3,292 properties. Over the last 5 years, Houses in Joondanna have seen a 74.15% increase in median value, while Units have seen a 103.09% increase. As at 31 August 2026:
- The median value for Houses in Joondanna is $1,286,831 while the median value for Units is $736,929.
- Houses have a median rent of $900 while Units have a median rent of $700.
Suburb Insights for Joondanna 6060
Market Insights
Joondanna Trends for Houses
N/A
N/A
View TrendN/A
N/A
Joondanna Trends for Units
N/A
N/A
View TrendN/A
N/A
Neighbourhood Insights
© Copyright 2026. RP Data Pty Ltd trading as Cotality (Cotality). All rights reserved. No reproduction, distribution, or transmission of the copyrighted materials is permitted. The information is deemed reliable but not guaranteed.
While Cotality uses commercially reasonable efforts to ensure the Cotality Data is current, Cotality does not warrant the accuracy, currency or completeness of the Cotality Data and to the full extent permitted by law excludes all loss or damage howsoever arising (including through negligence) in connection with the Cotality Data.
This product uses cookies and other similar technologies to improve and customise your browsing experience, to tailor content and adverts, and for analytics and metrics regarding visitor usage on this product and other media. We may share cookie and analytics information with third parties for the purposes of advertising. By continuing to use our website, you consent to cookies being used. View our Privacy Policy here.
X
