
28A Baden StreetJoondanna WA 6060
Property Details for 28a Baden St, Joondanna
28a Baden St, Joondanna is a 5 bedroom, 3 bathroom House with 2 parking spaces and was built in 2010. The property has a land size of 299m2 and floor size of 219m2. While the property is not currently for sale or for rent, it was last sold in October 2019.
Last Listing description (November 2019)
Space, style and sophistication all come to the fore when this immaculate 5 bedroom 3 bathroom two-storey residence is mentioned, offering quality low-maintenance living in a tranquil location close to all of your everyday amenities. Bus stops are nearby, as are the vibrant Mount Hawthorn and Leederville entertainment hubs - what a truly wonderful place to live this is.Seamless indoor-outdoor integration is on show here in the form of a fabulous rear entertaining deck that flows off the open-plan family, meals and kitchen area downstairs. Also part of a functional lower-level layout are two minor bedrooms (one currently set up as a study), a spare bathroom, the laundry and various storage options.Upstairs, the five-star master-bedroom suite is the pick of the sleeping quarters with its walk-in wardrobe, sparkling "his and hers" twin granite vanities, a bubbling corner spa bath and more. A versatile sitting room works perfectly as either another living area to service the two other upper-level bedrooms, or simply as a private parent's retreat - the choice is completely yours.If you are seeking a property with that something just a little bit extra - and also just minutes away from both the city and coast - then look no further, this is it!Internal Features:- Solid polished wooden floorboards- Spacious open-plan family, meals and kitchen area to the lower level- Walk-in kitchen pantry- Sparkling granite bench tops and kitchen breakfast bar for casual bites- Stainless-steel gas-cooktop/oven combination- Integrated range hood- Double kitchen sinks- Stylish kitchen light fittings- Carpeted upstairs sitting room with a bridge to the master-bedroom suite- Double-door WIR (with linen chute) to the massive carpeted master ensemble- Stunning feature wall to master suite- Quality fully tiled master ensuite bathroom with a shower, corner spa, twin granite vanities and more- BIR's to all four carpeted minor bedrooms- Separate bathtub and shower to the fully tiled main upstairs bathroom (with a granite vanity)- Downstairs 3rd bathroom with a shower and vanity- Outdoor access from the quality ground-floor laundry- Over-head and under-bench laundry storage cupboards- Downstairs study/4th bedroom with storage - you choose- Under-stair storage- Single linen cupboards on both floors- Separate downstairs toilet- Upper-level powder room off the sumptuous master ensuite- Ducted air-conditioning- Feature down lighting- Profile doors throughout- Feature skirting boards- Quality blind fittings and window treatments- 226sqm (approx.) of internal living space - 283sqm (approx.) total areaExternal Features:- Gated courtyard entrance with decking- Double-door entry portico- Huge remote-controlled double garage with a store area and internal shopper's entry- Rear roller-door access via the garage- Solar pergola/entertaining deck off the main living space downstairs- Instantaneous gas hot-water system- Side and rear shade sails for protection from the elements- Easy-care garden beds- 6sqm (approx.) portico area- 10sqm (approx.) pergola area- 41sqm (approx.) of garage/store areaLocation Features:- Quiet end of the street- Short walk to bus stops- Close to schools, cafes, restaurants and the beautiful Lake Monger Reserve- Easy access to "The Mezz" shopping precinct and the Mount Hawthorn food and coffee strip on Scarborough Beach Road/Oxford Street- Around the corner from Leederville and other entertainment hubs surrounding the CBD- Minutes from Glendalough Train Station, the freeway, city and coastWhat The Owner Loves:This home has served our family really well for many years. Convenient location, ample storage, easy entertaining and low maintenance, spoilt with a large master suite, it's with mixed emotions we are moving on.Fine Print:Council Rates: $2410 p/a approxWater Rates: $1570 p/a approx
Property History for 28a Baden St, Joondanna, WA 6060
- 16 Oct 2019Sold for $788,000
- 26 Sep 2019Listed for Sale Under Offer by Dean Bradley
- 08 Sep 2010Sold for $175,000

Recent sales nearby
See more recent sales nearby/assets/perm/7x2tpp6xgqi6zawzcvgm5hndo4?signature=92d723cd694f01d67571996c3f6c523cbc4ee6bd53018df8935e10d892bd1fb8) 0
0



Similar properties For Sale nearby
See more properties for sale nearby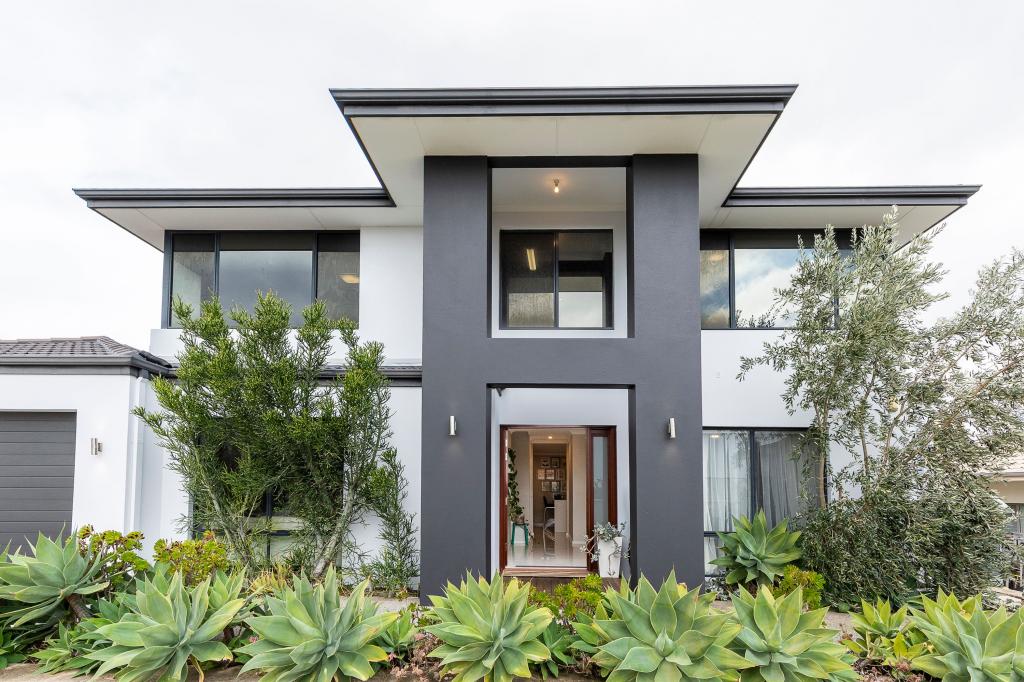 0
0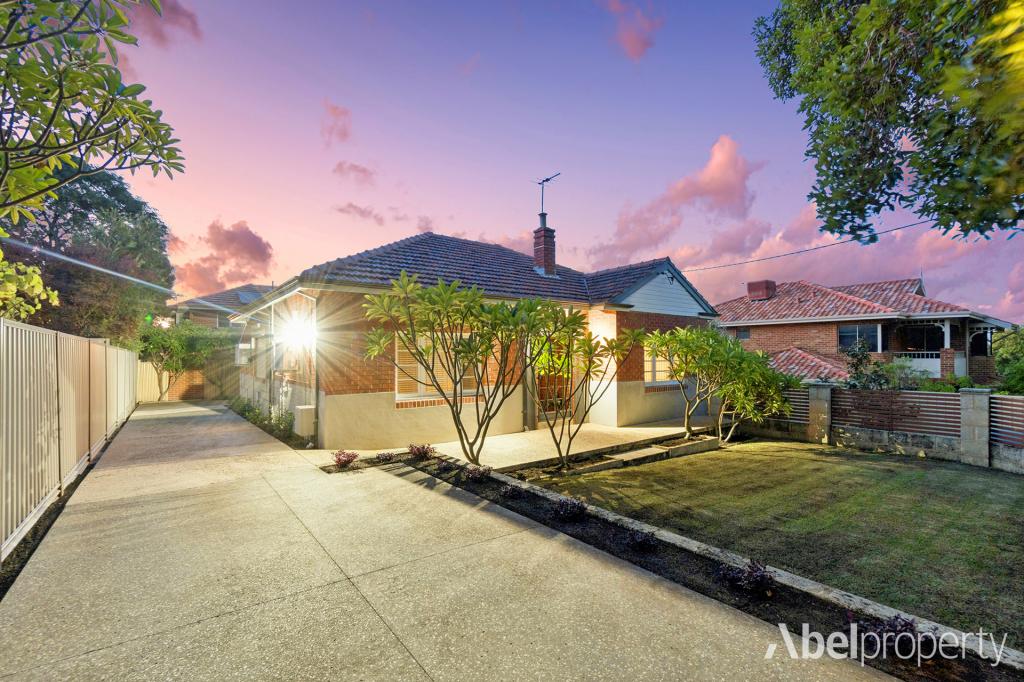 0
0
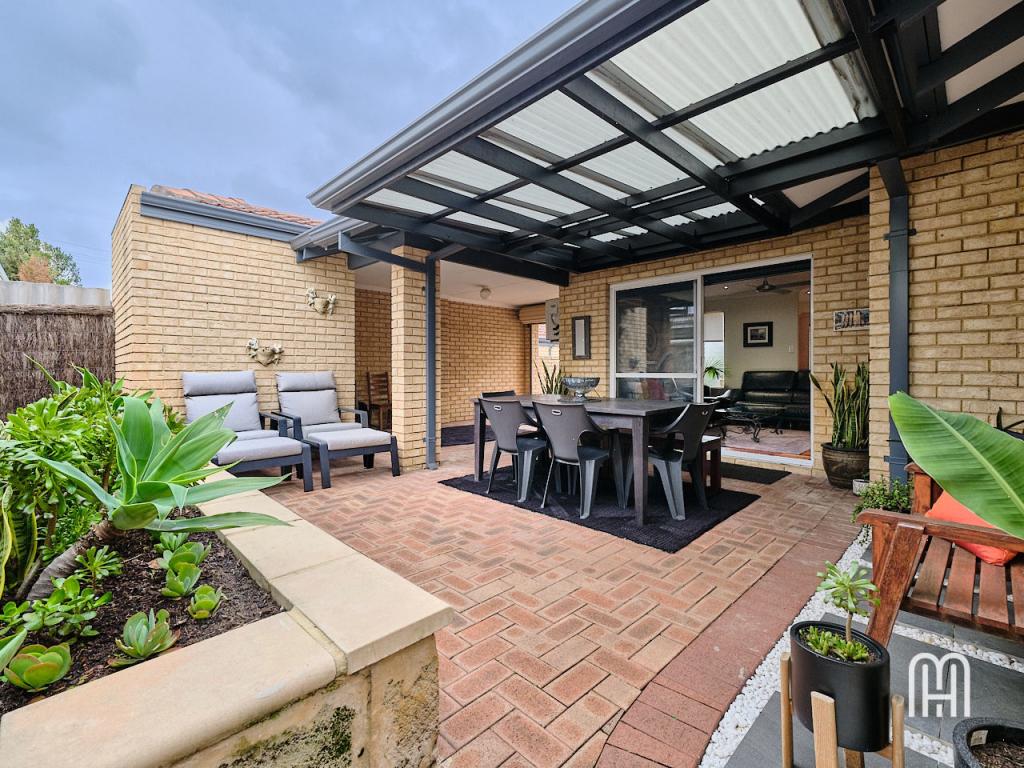 0
0
Similar properties For Rent nearby
See more properties for rent nearby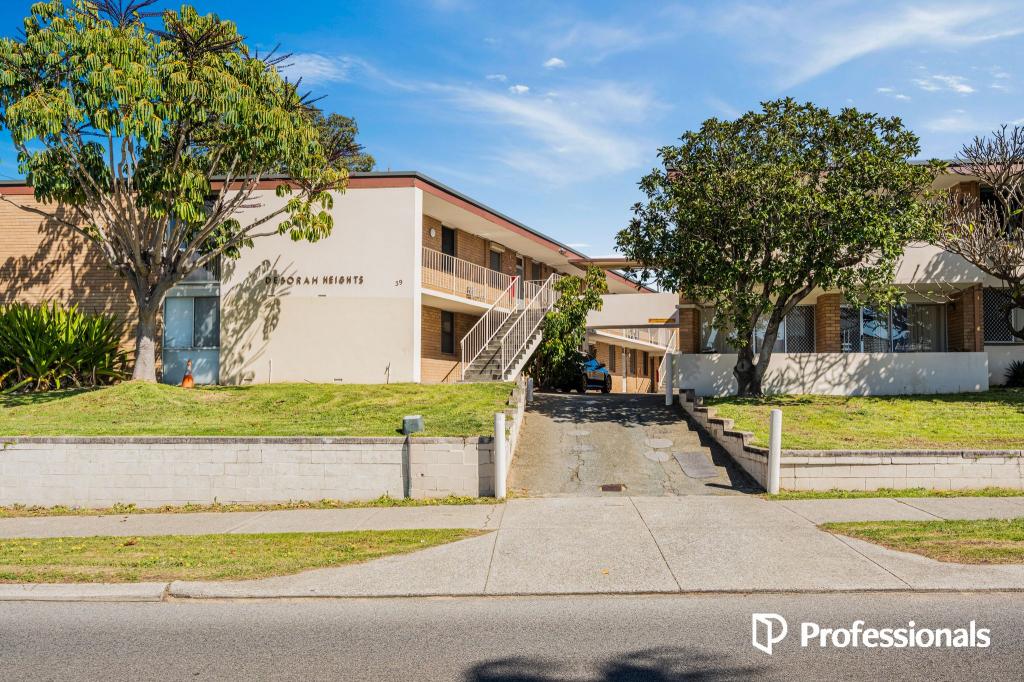 0
0 0
0 0
0
About Joondanna 6060
The size of Joondanna is approximately 1.5 square kilometres. There are 5 parks, covering nearly 4.6% of the total area. The population of Joondanna in 2016 was 4836 people. By 2021 the population was 5283 showing a population growth of 9.2% in the area during that time. The predominant age group in Joondanna is 30-39 years. Households in Joondanna are primarily childless couples and are likely to be repaying $1800 - $2399 per month on mortgage repayments. In general, people in Joondanna work in a professional occupation.In 2021, 54.80% of the homes in Joondanna were owner-occupied compared with 54.00% in 2016.
Joondanna has 3,297 properties. Over the last 5 years, Houses in Joondanna have seen a 78.39% increase in median value, while Units have seen a 108.93% increase. As at 31 July 2026:
- The median value for Houses in Joondanna is $1,308,982 while the median value for Units is $763,673.
- Houses have a median rent of $895 while Units have a median rent of $680.
Suburb Insights for Joondanna 6060
Market Insights
Joondanna Trends for Houses
N/A
N/A
View TrendN/A
N/A
Joondanna Trends for Units
N/A
N/A
View TrendN/A
N/A
Neighbourhood Insights
© Copyright 2026. RP Data Pty Ltd trading as Cotality (Cotality). All rights reserved. No reproduction, distribution, or transmission of the copyrighted materials is permitted. The information is deemed reliable but not guaranteed.
While Cotality uses commercially reasonable efforts to ensure the Cotality Data is current, Cotality does not warrant the accuracy, currency or completeness of the Cotality Data and to the full extent permitted by law excludes all loss or damage howsoever arising (including through negligence) in connection with the Cotality Data.
This product uses cookies and other similar technologies to improve and customise your browsing experience, to tailor content and adverts, and for analytics and metrics regarding visitor usage on this product and other media. We may share cookie and analytics information with third parties for the purposes of advertising. By continuing to use our website, you consent to cookies being used. View our Privacy Policy here.
X
