
26A Stoneham StreetJoondanna WA 6060
Property Details for 26a Stoneham St, Joondanna
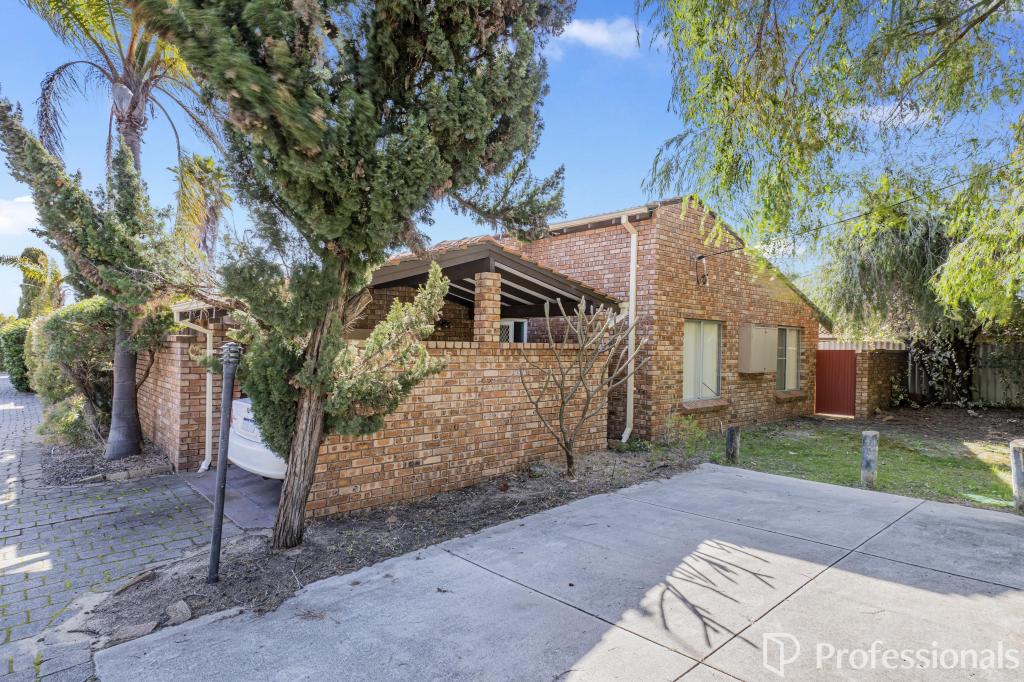
26a Stoneham St, Joondanna is a 3 bedroom, 2 bathroom House with 2 parking spaces and was built in 2016. The property has a land size of 356m2 and floor size of 151m2. While the property is not currently for sale or for rent, it was last sold in June 2020.
Last Listing description (July 2020)
Quality construction, modern design and luxury interiors are key features of this stunning, rear abode. If you want low maintenance, luxury living with a well-considered floor plan, with open plan entertaining areas merging beautifully to private spaces to retreat to, then this is the home for you. Privately positioned, this light and bright family home offers 3 bedrooms all with BIR and 2 bathrooms, including master suite with WIR and generous ensuite. Large study, second living space or 4th bedroom offers the flexibility for this home to suit your needs. The open plan kitchen, dining and lounge connects seamlessly to the outdoor entertaining through large glass doors. The well-designed kitchen has stainless steel appliances, stone benchtops, large breakfast bar - perfect for casual entertaining and plenty of storage. Complementing the kitchen is a sizeable scullery /walk in pantry with plumbing in place. Entertain all year round in comfort and style with a blend of indoor and outdoor living, highlighted by an impressive timber decked alfresco and low maintenance private garden. Watch the kids play on the grass and play equipment while you sit back and enjoy. Located in a sought-after suburb, this home is surrounded by parks, public transport, easy access to the CBD and in the catchment zone for Bob Hawke College. Situated on the border of Mt Hawthorn, you are close to the shops, restaurant and cafe strip. Be quick as these types of properties are in high demand and perfect for families, young professionals, downsizers and investors.KEY FEATURES:andbull; Built 2015andbull; Flexible floor plan andbull; Spacious bedrooms all with good sized wardrobesandbull; Master suite with WIR and large ensuiteandbull; Study/second living space/ 4th bedroomandbull; Light and brightandbull; Split system air conditioning andbull; Quality underlay and carpet to bedroomsandbull; High ceilings31 course to loungeandbull; Double lock up garage with storageandbull; Large kitchen with abundance of bench spaceandbull; Quality appliancesandbull; Large scullery to compliment kitchen - plumbing in placeandbull; Stone benchesandbull; Breakfast barsuit families and perfect for entertainingandbull; Security systemandbull; Large glass doors connecting inside to outsideandbull; Oversized undercover decked outdoor entertainingandbull; 356sqm not including common driveway (90sqm)andbull; Grass area and play equipment perfect for entertaining the kidsandbull; Easy care landscaped gardensandbull; No strata leviesLOCATION HIGHLIGHTSandbull; 350m to Albert James Parkandbull; 530m to Joondanna Reserveandbull; 1.1km to Servite Collegeandbull; 1.2km to Mount Hawthorn caf and restaurant stripandbull; 1.3km to Glendalough train stationandbull; 1.4km to Braithwaite Park andbull; 1.5km to The Mezz Shopping Centreandbull; 1.6km to Tuart Hill Primary Schoolandbull; 2.3km to Lake Monger Reserve andbull; 3.4 km to Leederville caf and restaurant stripandbull; 6.3km to Bob Hawke Collegeandbull; 7.9km to Perth CBD
Property History for 26a Stoneham St, Joondanna, WA 6060
- 24 Jun 2020Sold for $710,000
- 16 Jun 2020Listed for Sale UNDER OFFER!
- 17 Sep 2013Sold for $405,000

Recent sales nearby
See more recent sales nearby/assets/perm/3e3yvzirsei65bonohaowpbu4q?signature=83c8e8fcef88d733ed59b980510dd24b1ddc57d5dc589b01764408c4dcbef323) 0
0
/assets/perm/bia3t2x3mqi63cbbpma6sgkiea?signature=3e3ca789147287299aa2f7ec6c33464c6add43a699100fe739623350f253e975) 0
0
/assets/perm/4ms4kqxftyi63fwd2osqy2mfza?signature=baa2fbfc1b1058272e151b6eb209cf95630d23a3017fc3bf374037ca2552dd7d) 0
0Similar properties For Sale nearby
See more properties for sale nearby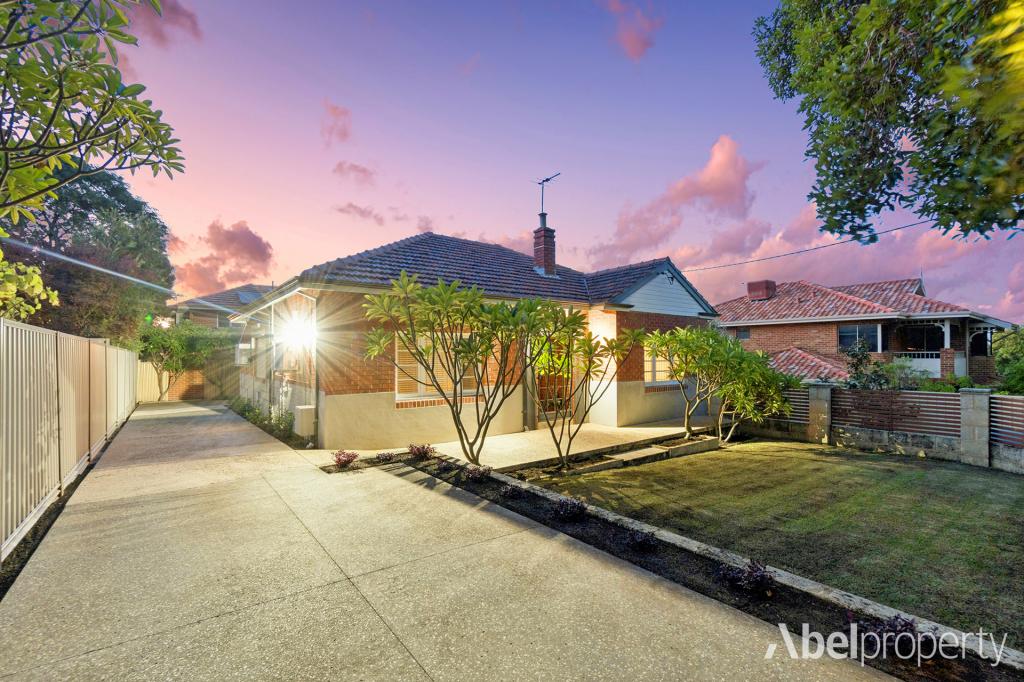 0
0
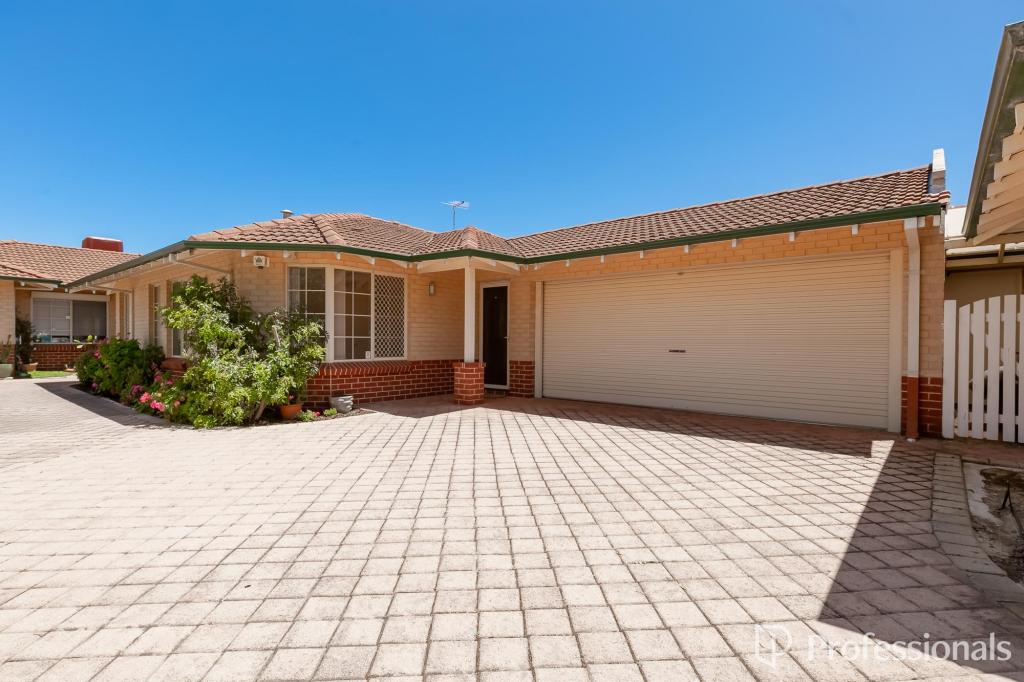 0
0
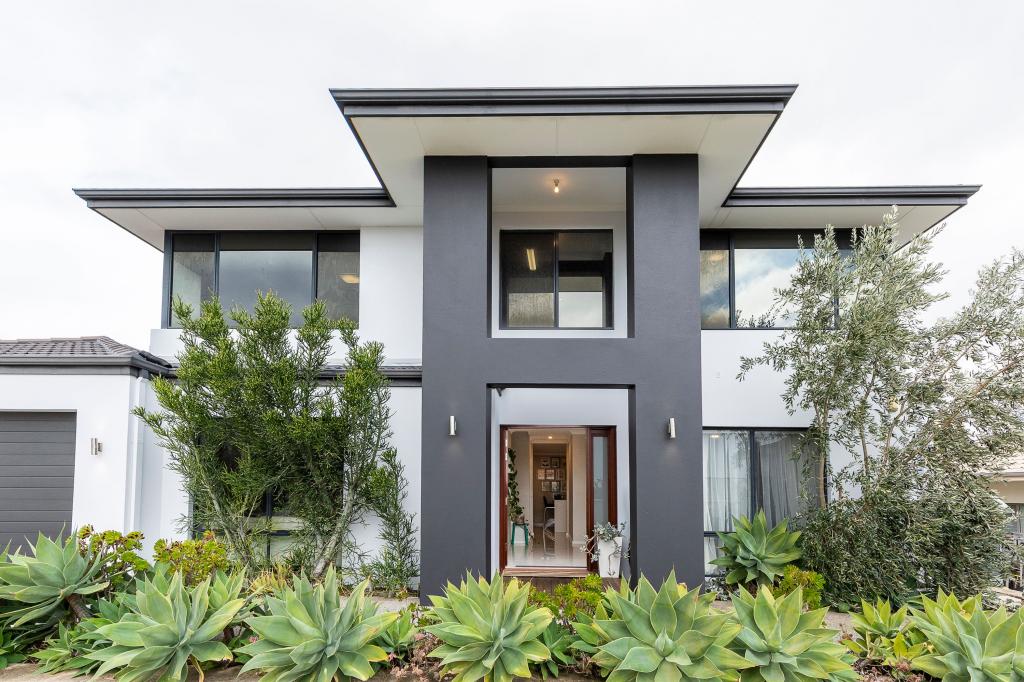 0
0
Similar properties For Rent nearby
See more properties for rent nearby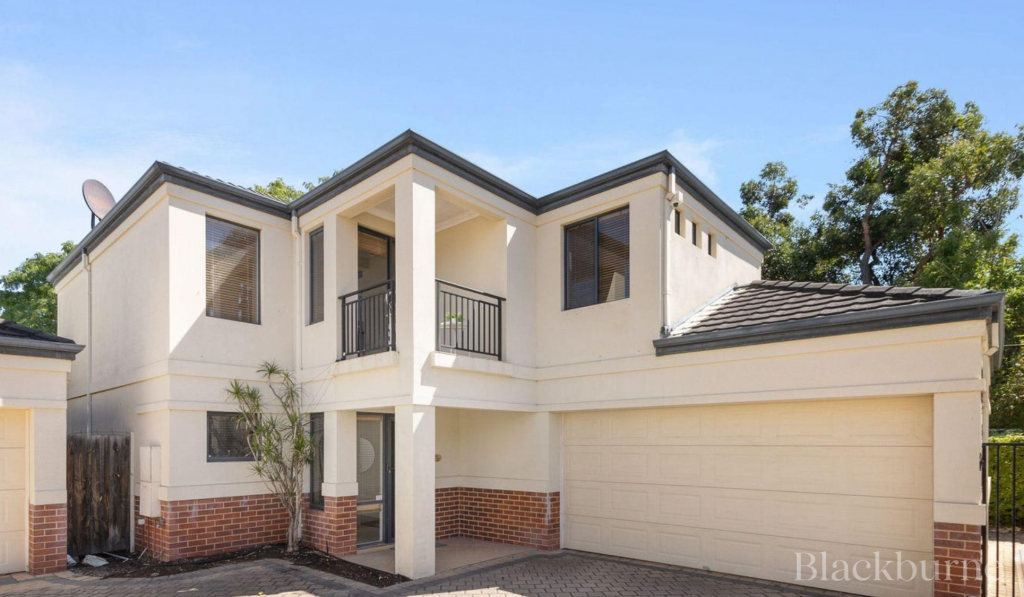 0
0

 0
0
 0
0
About Joondanna 6060
The size of Joondanna is approximately 1.5 square kilometres. There are 5 parks, covering nearly 4.6% of the total area. The population of Joondanna in 2016 was 4836 people. By 2021 the population was 5283 showing a population growth of 9.2% in the area during that time. The predominant age group in Joondanna is 30-39 years. Households in Joondanna are primarily childless couples and are likely to be repaying $1800 - $2399 per month on mortgage repayments. In general, people in Joondanna work in a professional occupation.In 2021, 54.80% of the homes in Joondanna were owner-occupied compared with 54.00% in 2016.
Joondanna has 3,295 properties. Over the last 5 years, Houses in Joondanna have seen a 74.15% increase in median value, while Units have seen a 103.09% increase. As at 31 August 2026:
- The median value for Houses in Joondanna is $1,286,831 while the median value for Units is $736,929.
- Houses have a median rent of $900 while Units have a median rent of $700.
Suburb Insights for Joondanna 6060
Market Insights
Joondanna Trends for Houses
N/A
N/A
View TrendN/A
N/A
Joondanna Trends for Units
N/A
N/A
View TrendN/A
N/A
Neighbourhood Insights
© Copyright 2026. RP Data Pty Ltd trading as Cotality (Cotality). All rights reserved. No reproduction, distribution, or transmission of the copyrighted materials is permitted. The information is deemed reliable but not guaranteed.
While Cotality uses commercially reasonable efforts to ensure the Cotality Data is current, Cotality does not warrant the accuracy, currency or completeness of the Cotality Data and to the full extent permitted by law excludes all loss or damage howsoever arising (including through negligence) in connection with the Cotality Data.
This product uses cookies and other similar technologies to improve and customise your browsing experience, to tailor content and adverts, and for analytics and metrics regarding visitor usage on this product and other media. We may share cookie and analytics information with third parties for the purposes of advertising. By continuing to use our website, you consent to cookies being used. View our Privacy Policy here.
X
