
19A Millet StreetJoondanna WA 6060
Property Details for 19a Millet St, Joondanna
19a Millet St, Joondanna is a 2 bedroom, 0 bathroom House and was built in 2013. The property has a land size of 296m2 and floor size of 202m2. While the property is not currently for sale or for rent, it was last sold in June 2018.
Last Listing description (July 2018)
EXCEPTIONAL LIVING
NOTHING ELSE LIKE IT
INSPECTION IS A MUST!
Featuring high ceilings, gorgeous quality porcelain tiles and luxury carpet throughout the home and multiple living areas, bedrooms and open plan living areas.
The home was built with the home owner in mind but will certainly appeal to investors as well. In Perth's current market being able to buy quality in quality locations is how to buy smart.
The property is located on a quiet street within walking distance of the Dog Swamp Shopping Centre, frequent public transport (bus) links to the city and St Denis Primary School.
It is a short drive to the cafe strips of Mt Hawthorn and North Perth, recreational facilities at Lake Monger and the Glendalough train station.
Kitchen: The Kitchen is open and inviting. You have all modern appliances and everything is where it should be having been designed by a chef. It is a great way to bring the family or friends together for a evening of fine food and fine drinks.
Home Theatre: The Home Theatre doubles currently as fully kitted out home gym by the owner.
Study: This sizeable downstairs quiet study sits at the back of the home and is perfect for those who work from home.
Laundry: The Laundry has all you would expect with ample storage and a seperate toilet and washroom opposite.
Double Garage: Double Garage large enough to fit the family SUV or dualcab.
Master Bedroom: Of course if you want to have a master bedroom like this the only thing left to complete it is a truely master ensuite and it has one. This room is simply a masterpiece and comes with a walk in wardrobe designed for the shoe collector.
Store: Open store area to the front of the garage and an overhead attic storage area with even more storage space.
Master En-Suite: The Master En-suite is straight out of a designer magazine and no expense has been spared on its fit-out. Walk-in/out shower with rain-head shower and double vanity and separate toilet complete this indulgent touch of luxury.
Bedroom Two: This bedroom is filled with natural light from the large windows and while smaller than the master is of a good size comfortably fitting a queen sized bed. It also has built in robes.
Bedroom Three: Another large bedroom, with built in robes and large windows to welcome the morning sunlight and will comfortably fit a large bed and it also has built in robes.
Bathroom: The bathroom, is conveniently located and like the rest of the house is a large bathroom. It is practical and functional and can be used for guests and or the childrens bathroom it comes with a spa bath and also has a separate toilet.
Bedroom Four / Study: Upstairs is a second living area that can be used as either a home theatre, study or fourth guest bedroom and is the perfect size.
Alfresco: Lovely alfresco for entertaining. It is a perfect space to have intimate gatherings or whatever excuse you need to fire up the BBQ and have some cold beverages.
The overhead vergola and all weather blinds at each end of the alfresco area, makes this an ideal space all year round.
Rear Garden: Low maintenance gardens at the back with paved area, including a pizza oven, perfect for absolutely anyone and not needing a lot of effort or time to be kept in shape. Also has the latest in artificial grass suitable for pets.
Property History for 19a Millet St, Joondanna, WA 6060
- 16 Jun 2018Sold for $782,000
- 05 Oct 2017Listed for Sale Under Offer
- 18 Jun 2011Sold for $325,000

Recent sales nearby
See more recent sales nearby/assets/perm/mtqwjjf6kei6ncuto4tdnczmie?signature=b343b079f8798895f02cc1b798d915c5e6275709e45dce74156708a10f7fa2a8) 0
0
/assets/perm/siibofys24i63m6g4pwo52osna?signature=34ac03e7990b2a9b9b338217d2a4f072aac7c0524d28beac0093894c648301aa) 0
0/assets/perm/kdempwn53ai6njm42e3klfghm4?signature=e00c668ab6a616bb0ba1f451fce4bf64c73d3ebf1d6d2887a0c96cd2fbae3ef5) 0
0
Similar properties For Sale nearby
See more properties for sale nearby
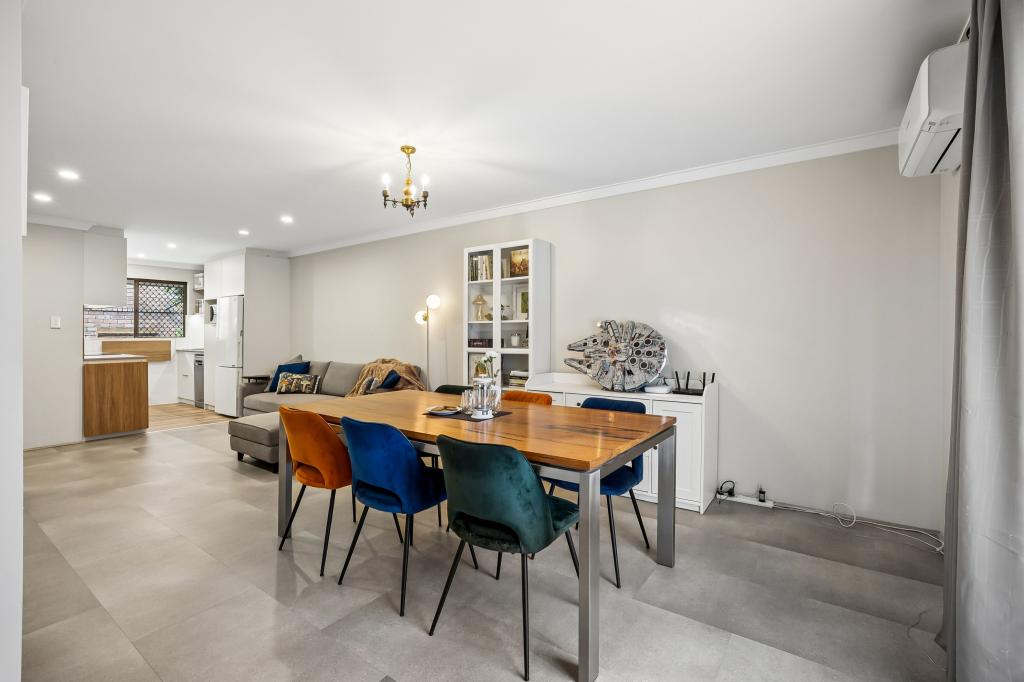 0
0
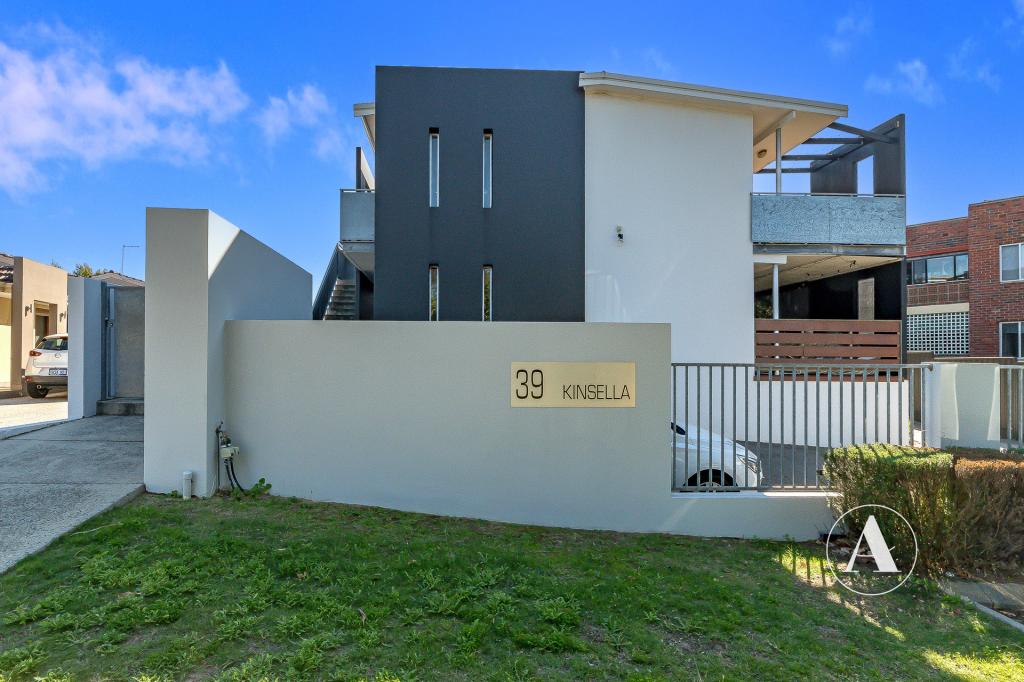 0
0
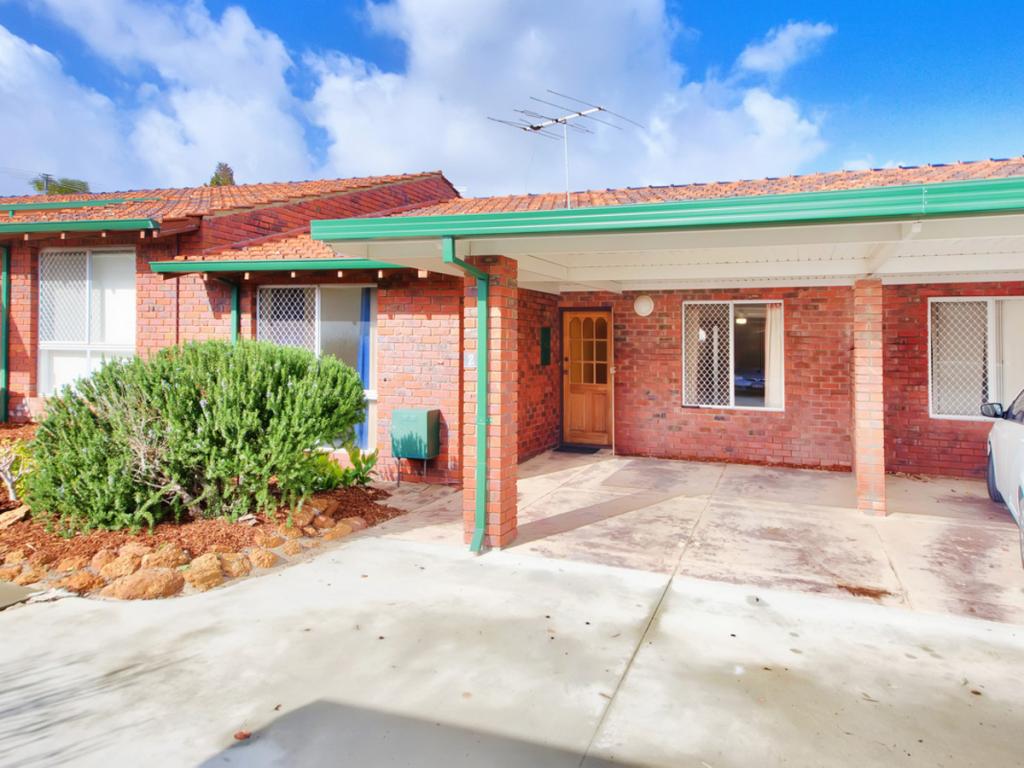 0
0
Similar properties For Rent nearby
See more properties for rent nearby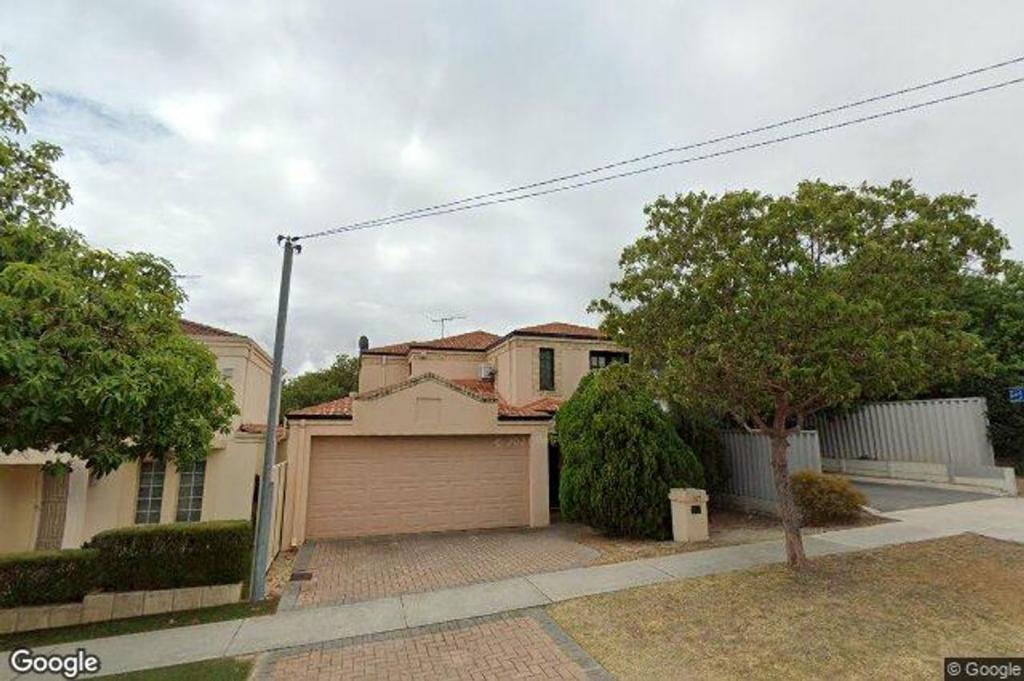 0
0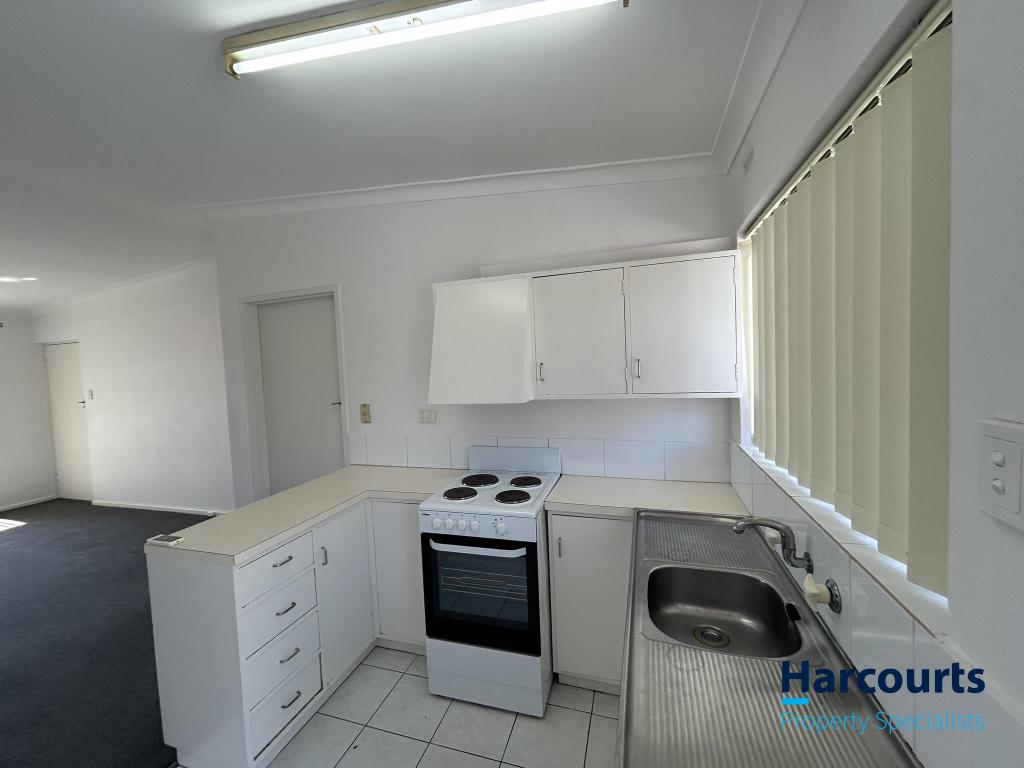 0
0
 0
0
About Joondanna 6060
The size of Joondanna is approximately 1.5 square kilometres. There are 5 parks, covering nearly 4.6% of the total area. The population of Joondanna in 2016 was 4836 people. By 2021 the population was 5283 showing a population growth of 9.2% in the area during that time. The predominant age group in Joondanna is 30-39 years. Households in Joondanna are primarily childless couples and are likely to be repaying $1800 - $2399 per month on mortgage repayments. In general, people in Joondanna work in a professional occupation.In 2021, 54.80% of the homes in Joondanna were owner-occupied compared with 54.00% in 2016.
Joondanna has 3,296 properties. Over the last 5 years, Houses in Joondanna have seen a 78.39% increase in median value, while Units have seen a 108.93% increase. As at 31 July 2026:
- The median value for Houses in Joondanna is $1,308,982 while the median value for Units is $763,673.
- Houses have a median rent of $895 while Units have a median rent of $680.
Suburb Insights for Joondanna 6060
Market Insights
Joondanna Trends for Houses
N/A
N/A
View TrendN/A
N/A
Joondanna Trends for Units
N/A
N/A
View TrendN/A
N/A
Neighbourhood Insights
© Copyright 2026. RP Data Pty Ltd trading as Cotality (Cotality). All rights reserved. No reproduction, distribution, or transmission of the copyrighted materials is permitted. The information is deemed reliable but not guaranteed.
While Cotality uses commercially reasonable efforts to ensure the Cotality Data is current, Cotality does not warrant the accuracy, currency or completeness of the Cotality Data and to the full extent permitted by law excludes all loss or damage howsoever arising (including through negligence) in connection with the Cotality Data.
This product uses cookies and other similar technologies to improve and customise your browsing experience, to tailor content and adverts, and for analytics and metrics regarding visitor usage on this product and other media. We may share cookie and analytics information with third parties for the purposes of advertising. By continuing to use our website, you consent to cookies being used. View our Privacy Policy here.
X
