
Property Details for 18b Elanora St, Joondanna
18b Elanora St, Joondanna is a 3 bedroom, 2 bathroom House with 2 parking spaces and was built in 2020. While the property is not currently for sale or for rent, it was last sold in August 2025.
Last Listing description (October 2025)
SOLD BY HARRY STEVENSON
SOLD BY HARRY STEVENSON
OFFERS CLOSING MONDAY 11 AUGUST 2025 - UNLESS SOLD PRIOR.
Architectural Design: Luxury, Space & Flow
Built in 2020 and brought to life by a collaborative team of architects, designers and builders - this two-storey, architectural masterpiece is simply exquisite. The warmth of natural light and timber accents interplay with the cool tones of polished concrete and white brick, while walls of glass create a serene indoor-outdoor feeling to the Arizona-Australiana inspired landscaped grounds. Inside, you feel immersed in peaceful solitude, yet all the urban convenience of nearby precincts is on hand within minutes: Leederville's cultural hub, bustling Beaufort Street, Angove Street's caf and boutique shopping strip, and Perth CBD with its range of attractions. Families will appreciate the school catchment for Bob Hawke College, with natural parklands nearby including Lake Monger and Herdsman Lake Regional Park.
Beyond the beautiful brush-box tree out the front, a wide pivot door opens up to chic industrial-style. Louvres welcome the breezes, and a soaring high void creates an immediate sense of space as timber and steel stairs float above to the upper level. Spanning the ground floor, you'll find the convenience of a shopper's entry from the double lock-up garage (with extra height clearance) and a blissful master retreat with walls of built-in storage, ceiling fan and luxurious ensuite for two - complete with a double vanity, finger-tiled shower wall and rainwater shower. Nearby, a guest powder room, laundry and kitchen feature marble penny-round mosaic tiles, the latter a masterclass in refined elegance: Caesarstone benchtops, sleek Bosch appliances, soft-close cabinetry, waterfall-edge breakfast bar and a discreet butler's pantry tucked behind. The open-plan living and dining basks in natural northern light as it effortlessly flows, via sliding doors, to the timber-ceilinged alfresco at the rear. Perfect to enjoy as is, there's future scope to transform this zone further: add a plunge pool, built-in BBQ, or replace the artificial turf with lawn - thanks to the bonus of garden reticulation already in place.
Upstairs, the expert craftsmanship continues with engineered timber floors, lots of natural light and a quiet study nook with wraparound built-in-desks. Surrounded by leafy outlooks, it's an inspiring work-from-home space, alongside a multi-purpose room that can be anything: playroom, teenager's retreat, movie theatre or fourth bedroom with bi-fold doors to close it off. Finally, two more bedrooms, each with sliding, mirrored built-in robes and ceiling fans, share a stylish bathroom with a deep-soak bathtub, rainwater shower and separate WC.
This is the epitome of luxurious family living, where architectural design excellence and a lifestyle of ease and convenience converge - what a privilege to be the next to call this home.
Features Include:
- Roof solar panels
- Ducted and zoned, reverse-cycle air-conditioning
- Security alarm system with CCTV, wifi-enabled
- Electric louvre windows on top level above void
- Crimsafe double security screens (off lounge)
Property History for 18b Elanora St, Joondanna, WA 6060
- 27 Aug 2025Sold - Price Undisclosed
- 22 Jul 2025Listed for Sale SOLD BY HARRY STEVENSON
- 27 Aug 2018Listed for Sale $475,000

Recent sales nearby
See more recent sales nearby/assets/perm/3e3yvzirsei65bonohaowpbu4q?signature=83c8e8fcef88d733ed59b980510dd24b1ddc57d5dc589b01764408c4dcbef323) 0
0
/assets/perm/bia3t2x3mqi63cbbpma6sgkiea?signature=3e3ca789147287299aa2f7ec6c33464c6add43a699100fe739623350f253e975) 0
0
/assets/perm/6dr66gzt3ii63gaixozoxvuerq?signature=b3fa53c3039968b87d73acd244034681ac50a0f319b06142dafa7820022f7745) 0
0Similar properties For Sale nearby
See more properties for sale nearby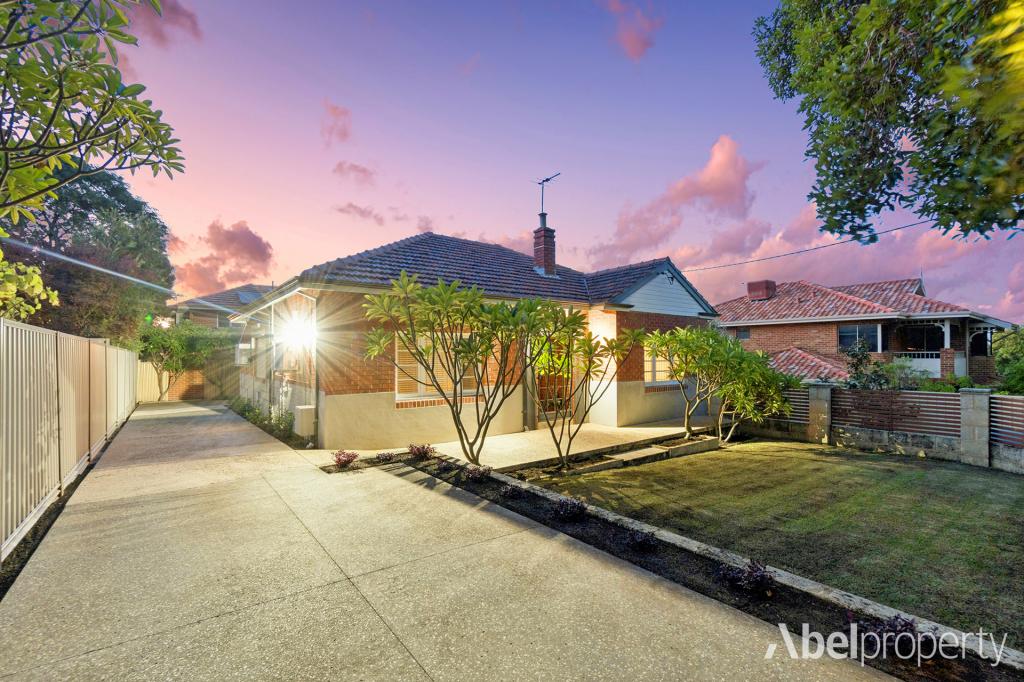 0
0
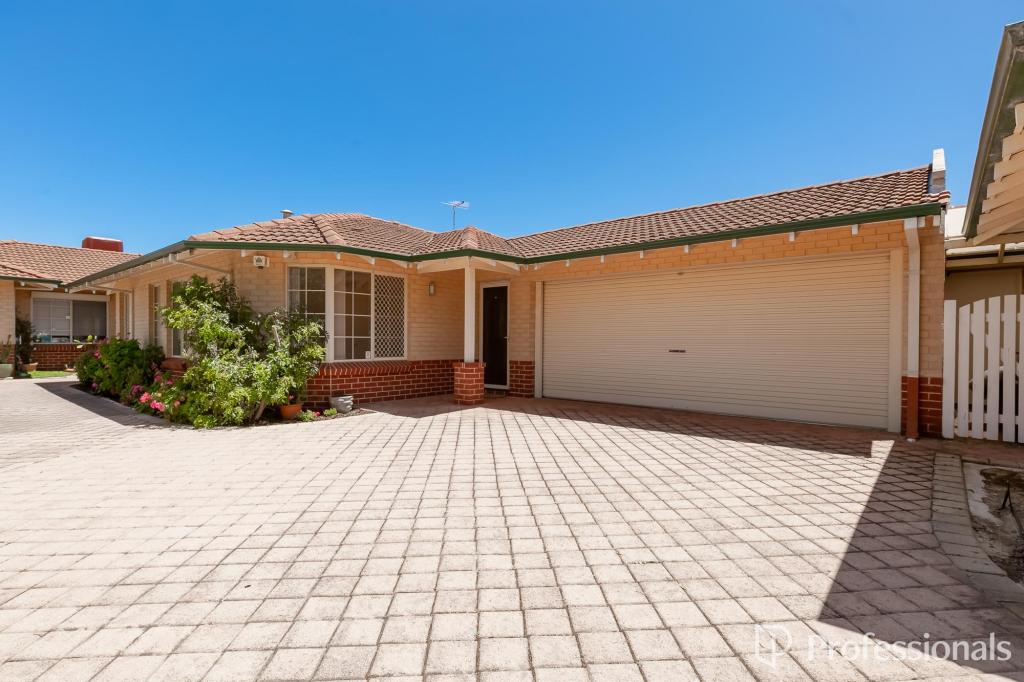 0
0
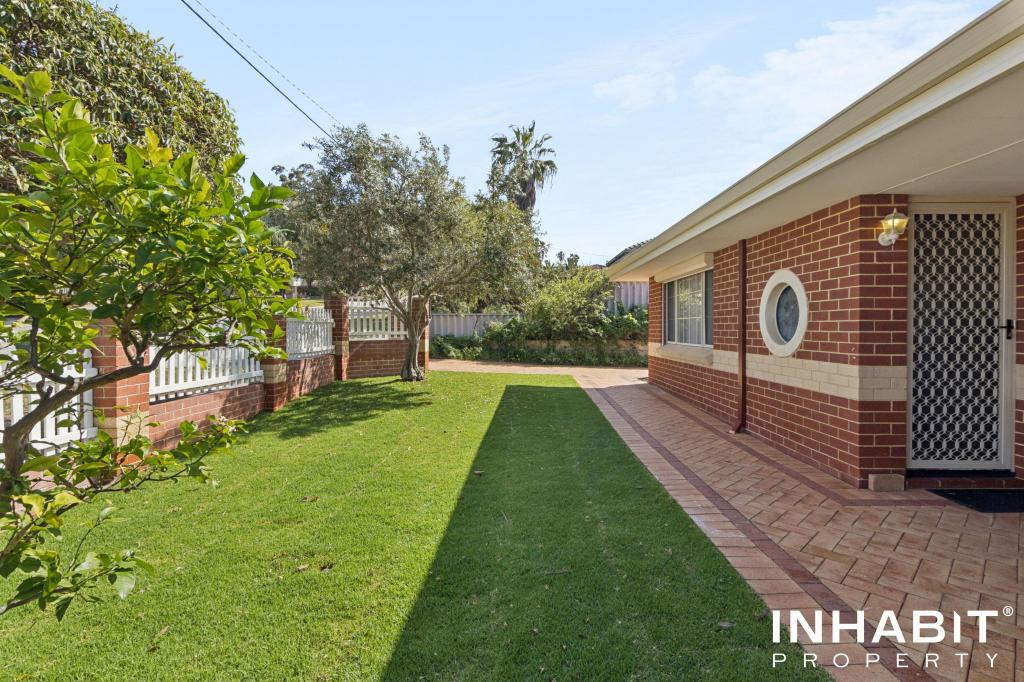 0
0Similar properties For Rent nearby
See more properties for rent nearby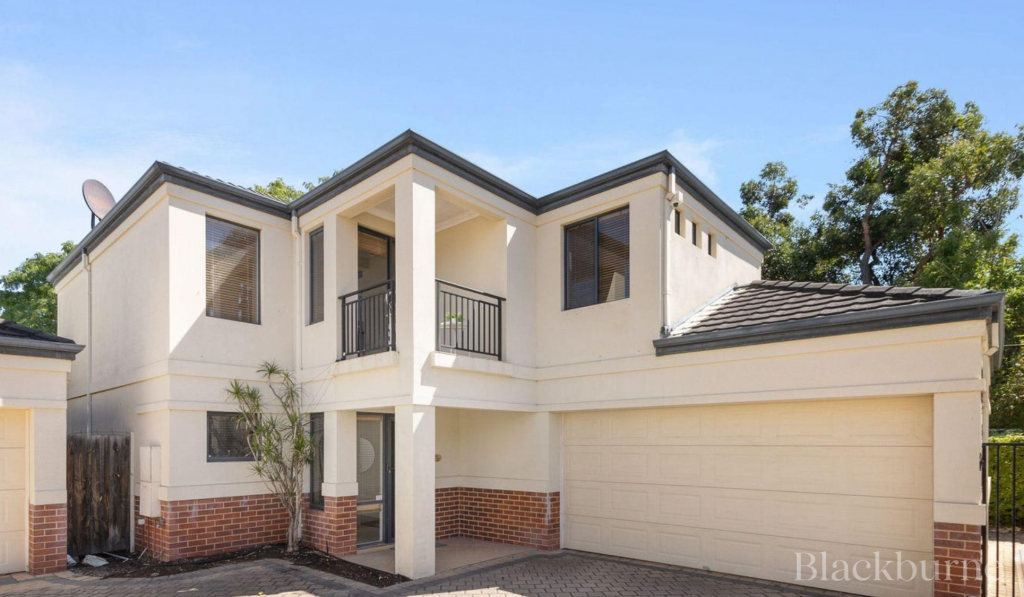 0
0

 0
0
 0
0

About Joondanna 6060
The size of Joondanna is approximately 1.5 square kilometres. There are 5 parks, covering nearly 4.6% of the total area. The population of Joondanna in 2016 was 4836 people. By 2021 the population was 5283 showing a population growth of 9.2% in the area during that time. The predominant age group in Joondanna is 30-39 years. Households in Joondanna are primarily childless couples and are likely to be repaying $1800 - $2399 per month on mortgage repayments. In general, people in Joondanna work in a professional occupation.In 2021, 54.80% of the homes in Joondanna were owner-occupied compared with 54.00% in 2016.
Joondanna has 3,290 properties. Over the last 5 years, Houses in Joondanna have seen a 74.15% increase in median value, while Units have seen a 103.09% increase. As at 31 August 2026:
- The median value for Houses in Joondanna is $1,286,831 while the median value for Units is $736,929.
- Houses have a median rent of $900 while Units have a median rent of $700.
Suburb Insights for Joondanna 6060
Market Insights
Joondanna Trends for Houses
N/A
N/A
View TrendN/A
N/A
Joondanna Trends for Units
N/A
N/A
View TrendN/A
N/A
Neighbourhood Insights
© Copyright 2026. RP Data Pty Ltd trading as Cotality (Cotality). All rights reserved. No reproduction, distribution, or transmission of the copyrighted materials is permitted. The information is deemed reliable but not guaranteed.
While Cotality uses commercially reasonable efforts to ensure the Cotality Data is current, Cotality does not warrant the accuracy, currency or completeness of the Cotality Data and to the full extent permitted by law excludes all loss or damage howsoever arising (including through negligence) in connection with the Cotality Data.
This product uses cookies and other similar technologies to improve and customise your browsing experience, to tailor content and adverts, and for analytics and metrics regarding visitor usage on this product and other media. We may share cookie and analytics information with third parties for the purposes of advertising. By continuing to use our website, you consent to cookies being used. View our Privacy Policy here.
X
