
146B Green StreetJoondanna WA 6060
Property Details for 146b Green St, Joondanna
146b Green St, Joondanna is a 3 bedroom, 1 bathroom House with 2 parking spaces and was built in 1991. The property has a land size of 221m2 and floor size of 73m2. While the property is not currently for sale or for rent, it was last sold in April 2024.
Last Listing description (October 2024)
Nestled away from the hustle and bustle of Green Street and facing Eanun Lane, this charming duplex is more than just a home it's a lifestyle upgrade waiting to happen. Whether you're craving your own place for the first time, downsizing, or looking for a savvy investment, this property promises endless possibilities. And the best part? There are no strata levies which is a bonus! Here you’re in charge of your own destiny so let’s take a closer look at what could soon be your envy invoking haven.
THE HOME
3 bedroom
Kitchen
Living / dining
Laundry
1 wc
FEATURES
Secure pedestrian gate access
Single level duplex with no strata levies
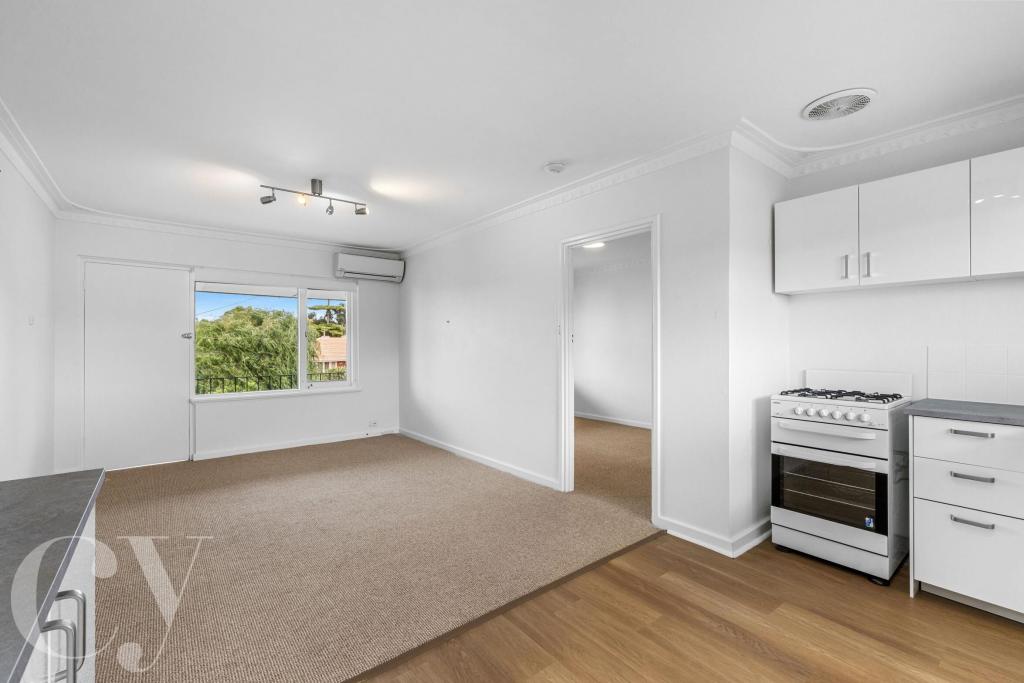
Carpet to bedrooms and timber look flooring to living and dining areas
Master bedroom including built in robe and reverse cycle air conditioning
Bathroom including single basin vanity shower and separate bath
Separate wc
Double sized bedroom two including built in robe and ceiling fan
Good sized bedroom three including reverse cycle air conditioning
Well appointed kitchen including gas cooking appliances and stainless steel oven
Open plan living and dining overlooking alfresco
Laundry with direct access to drying area
OUTSIDE FEATURES
Easy care courtyard garden to enjoy with expansive deck
Feature wall with custom street artwork
Storeroom
PARKING
Single carport and second car bay
LOCATION
Centrally located with a walk score of 72/100 ‘very walkable’ within close proximity to the array of delights on offer on Mount Hawthorn’s café strip, the Mez, the Pirate Bar and Glendalough Train Station. Near Les Lilleyman Reserve and Braithwaite Park and approx. 6km to the CBD.
SCHOOL CATCHMENTS
Optional Tuart Hill Primary School or Osborne Primary Schools
Optional Bob Hawke College (year 7 intake started 2020) or Dianella Secondary College
TITLE DETAILS
Lot 4 on Strata Plan 17262
Volume 1988 Folio 933
STRATA INFORMATION
Internal: 73 sq. metres
External: 148 sq. metres
Total 221 sq. metres
ESTIMATED RENTAL RETURN
$550 - $590 per week
OUTGOINGS
City of Stirling: $1,569.55 / annum 23/24
Water Corporation: $1,127.64 / annum 23/24
No Strata Levies, common insurance only
Disclaimer: Whilst every care has been taken in the preparation of the marketing for this property, accuracy cannot be guaranteed. Prospective buyers should make their own enquiries to satisfy themselves on all pertinent matters. Details herein do not constitute any representation by the Seller or the Seller’s Agent and are expressly excluded from any contract.
Property History for 146b Green St, Joondanna, WA 6060
- 20 Apr 2024Sold for $625,000
- 17 Apr 2024Listed for Sale SOLD WITH EMILY GARDEN
- 22 Jun 2022Listed for Rent $450 / week

Recent sales nearby
See more recent sales nearby/assets/perm/siibofys24i63m6g4pwo52osna?signature=34ac03e7990b2a9b9b338217d2a4f072aac7c0524d28beac0093894c648301aa) 0
0
/assets/perm/brt67jf6fyi6normkocur3oulm?signature=d1fa21424fa1ae4d9a4e0f5326ec6930b7b2179b01a2f819fd12cafeff2da50e) 0
0/assets/perm/kdempwn53ai6njm42e3klfghm4?signature=e00c668ab6a616bb0ba1f451fce4bf64c73d3ebf1d6d2887a0c96cd2fbae3ef5) 0
0
Similar properties For Sale nearby
See more properties for sale nearby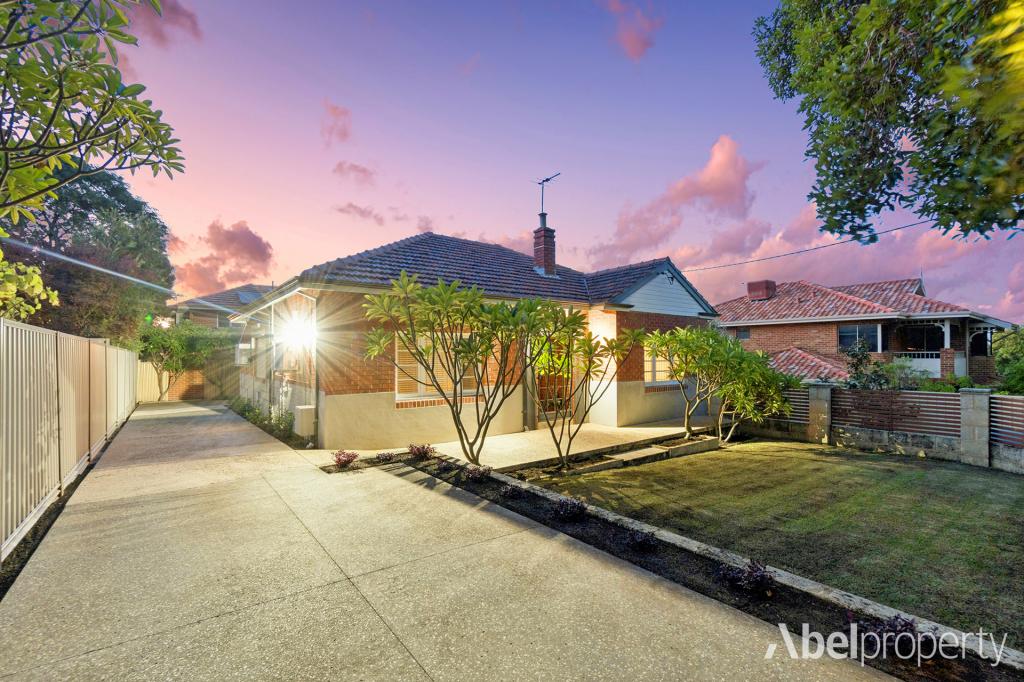 0
0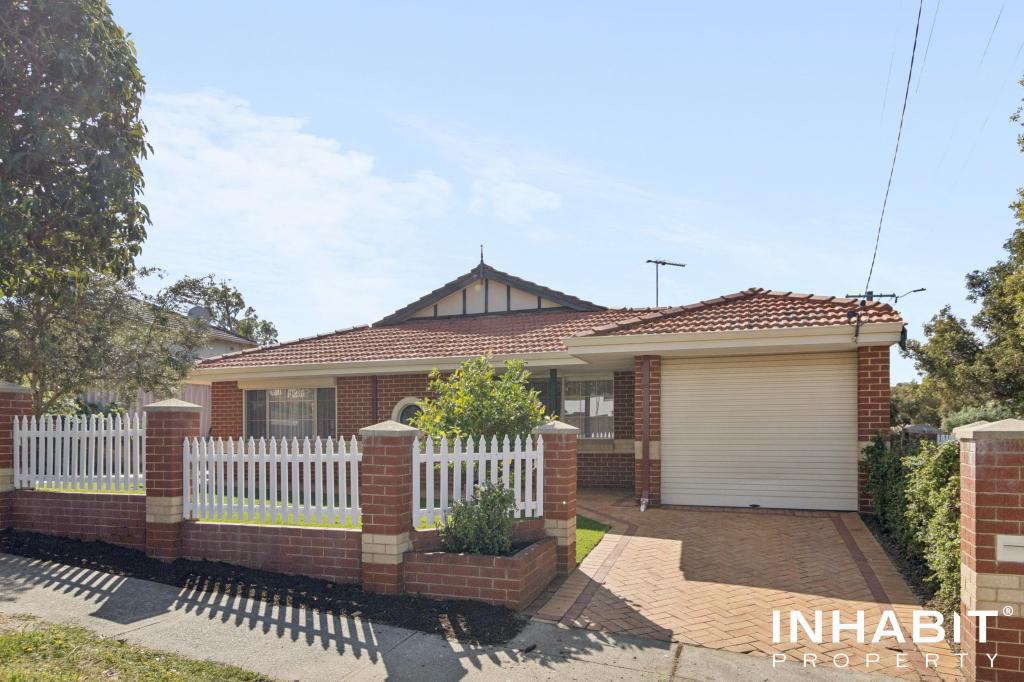 0
0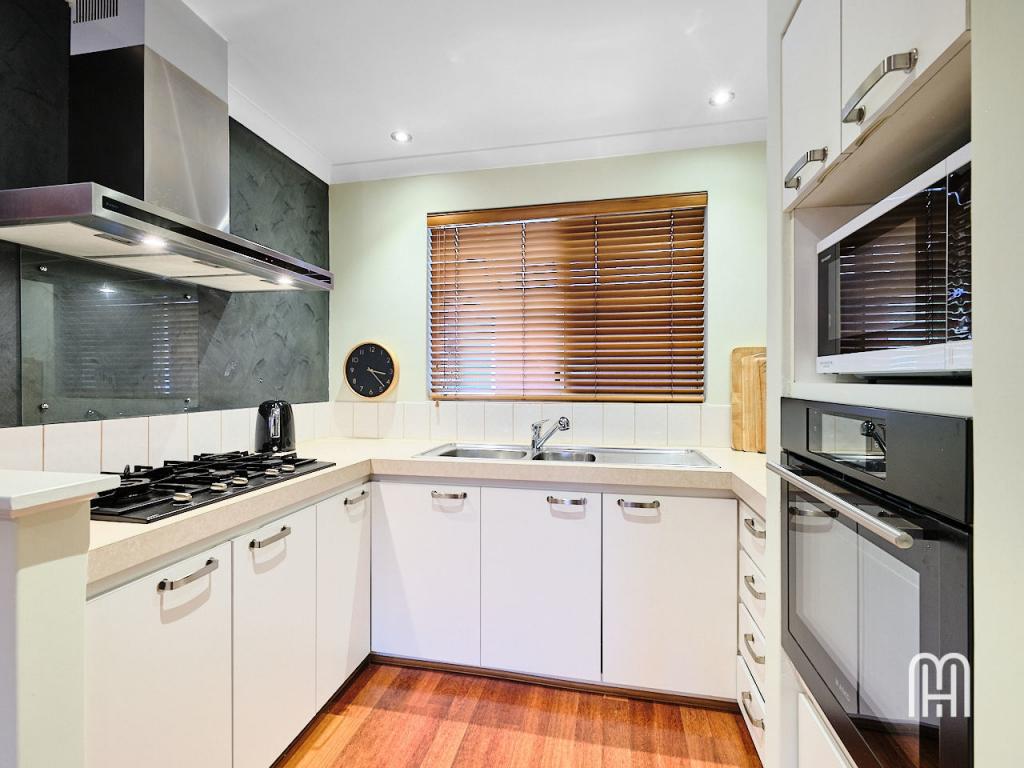 0
0
Similar properties For Rent nearby
See more properties for rent nearby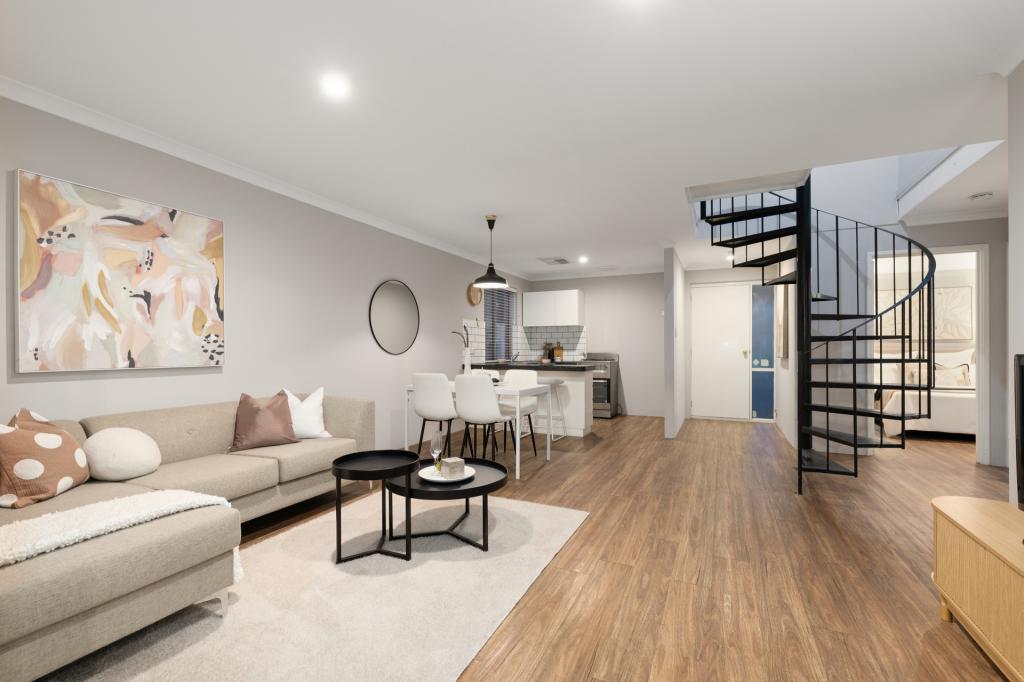 0
0
 0
0 0
0
About Joondanna 6060
The size of Joondanna is approximately 1.5 square kilometres. There are 5 parks, covering nearly 4.6% of the total area. The population of Joondanna in 2016 was 4836 people. By 2021 the population was 5283 showing a population growth of 9.2% in the area during that time. The predominant age group in Joondanna is 30-39 years. Households in Joondanna are primarily childless couples and are likely to be repaying $1800 - $2399 per month on mortgage repayments. In general, people in Joondanna work in a professional occupation.In 2021, 54.80% of the homes in Joondanna were owner-occupied compared with 54.00% in 2016.
Joondanna has 3,292 properties. Over the last 5 years, Houses in Joondanna have seen a 74.15% increase in median value, while Units have seen a 103.09% increase. As at 31 August 2026:
- The median value for Houses in Joondanna is $1,286,831 while the median value for Units is $736,929.
- Houses have a median rent of $900 while Units have a median rent of $700.
Suburb Insights for Joondanna 6060
Market Insights
Joondanna Trends for Houses
N/A
N/A
View TrendN/A
N/A
Joondanna Trends for Units
N/A
N/A
View TrendN/A
N/A
Neighbourhood Insights
© Copyright 2026. RP Data Pty Ltd trading as Cotality (Cotality). All rights reserved. No reproduction, distribution, or transmission of the copyrighted materials is permitted. The information is deemed reliable but not guaranteed.
While Cotality uses commercially reasonable efforts to ensure the Cotality Data is current, Cotality does not warrant the accuracy, currency or completeness of the Cotality Data and to the full extent permitted by law excludes all loss or damage howsoever arising (including through negligence) in connection with the Cotality Data.
This product uses cookies and other similar technologies to improve and customise your browsing experience, to tailor content and adverts, and for analytics and metrics regarding visitor usage on this product and other media. We may share cookie and analytics information with third parties for the purposes of advertising. By continuing to use our website, you consent to cookies being used. View our Privacy Policy here.
X
