
11 Bantock StreetJoondanna WA 6060
Property Details for 11 Bantock St, Joondanna
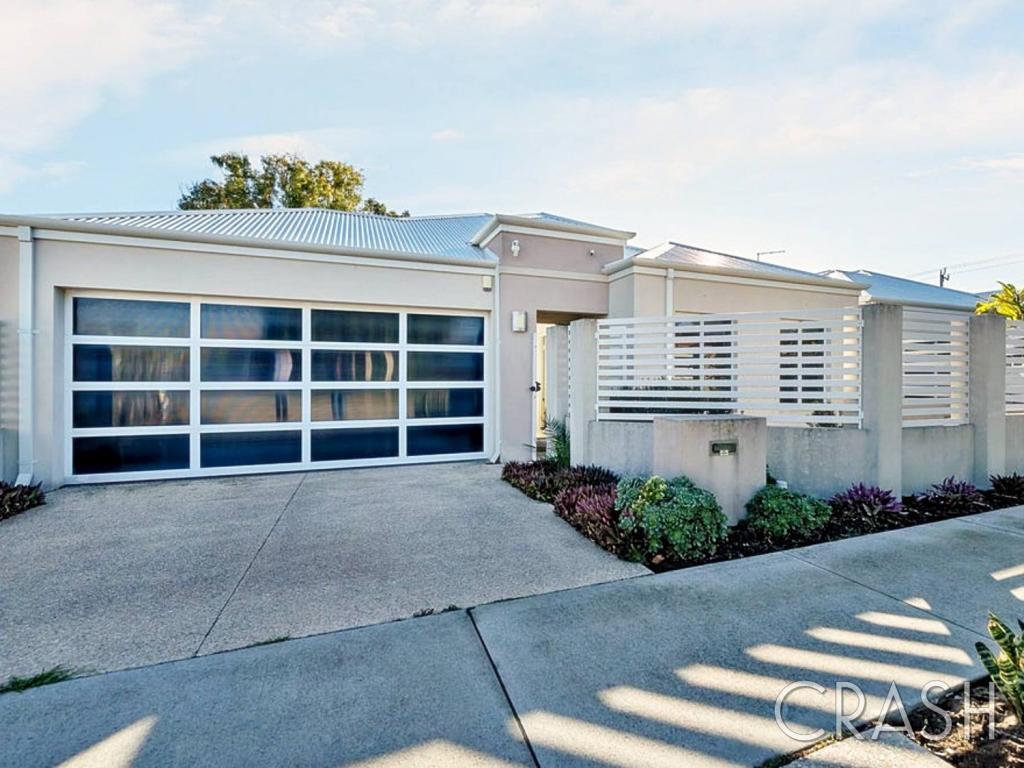
11 Bantock St, Joondanna is a 4 bedroom, 3 bathroom House with 2 parking spaces and was built in 2008. The property has a land size of 340m2 and floor size of 196m2. While the property is not currently for sale or for rent, it was last sold in December 2020.
Last Listing description (July 2020)
NOTICE TO ALL FOLLOWING THE SELLER'S NEW HOME IS BUILT AND THIS IS THE LAST HOME OPEN AND CHANCE FOR YOU TO SECURE THIS HOME AND MOVE IN ONCE SETTLED!! otherwise will be leased!!! Smart design allows for you and others to retreat for sleep, relax & entertain on ground floor or upstairs in space and harmony.This private two story, 4 bedroom with built in robes, 3 bathrooms, 3 wc's, modern street frontage, individual townhouse is tastefully decorated & homely, on an easy care lockup & leave new age fully established block. There is plenty of versatile space inside and out for you, couples or family to all live & enjoy with a ground floor double bedroom and semi en suit bathroom so you can live here for ever or you might need space for your parent or older children to live on different levels its very versatile!! Nestled amongst a well-kept community of homes and so convenient that you could sell your cars or just park them in the double lock up garage and walk to local restaurants, Dog Swamp Shopping Centre or bus to work with Perth CBD minutes away.Features entry hall off portico which provides guest entry and private, safe internal access from garage which also connects and separates the ground floor up front double bedroom with semi en-suite/ powder room, along with living space on the ground floor and upstairs living space! Generous open planned living, dining with glamorous kitchen is off to the side where all look onto the paved outdoor living space.There's space to seat and dine 4 to 10 comfortably and for big sofas the "L" shaped wall to the family area provides you choices to place furniture or to hang pictures along with your big screened TV.You can entertain family and friends for dinner parties or bigger family events here and retreat upstairs to the lounge TV area and then onto the balcony later.The upstairs living area and staircase provides a degree of separation between the front master bedroom with its luxurious walk in robe and en-suite with bath & wc and another central full sized bathroom, linen closet & wc servicing the rear 2 queen sized bedrooms also with built in robes.Everyone gets their own space.You're going to love living here on Mt Hawthorn's border enjoying inner city cafe strip lifestyle with a price tag you can afford.Be quick to secure, also with an option for the seller to lease back for 6 months as they are building, or you can settle and move straight in, it's up to you.Really worthwhile viewing!Call Mark or Debra Passmore 0411870888 or 0411888138COVID-19 HOME OPEN GUIDELINESWith recent easing of restrictions around home opens we have the following policies;- Our home open register is to be filled out and signed prior to entry- If you wish please provide your own gloves or face masks- Please refrain from touching surfaces, items or opening drawers, doors or cupboards within the home, our sales representatives are more than happy to assist you.- If you or anyone within your household are unwell we ask you to please refrain from attending our home open
Property History for 11 Bantock St, Joondanna, WA 6060
- 01 Dec 2020Sold for $780,000
- 27 Nov 2019Listed for Sale $749,900-$799,900
- 24 Nov 2009Sold for $795,000

Recent sales nearby
See more recent sales nearby/assets/perm/mkc5wqh7xmi63kljvpodmae6hu?signature=65ac44ce985133edf6f63852d0e362498ac3ce4a7252d38bb6e447fce751f67f) 0
0
/assets/perm/w7d35b55eei6nfzjhegxk5esqm?signature=6b71d1d5ccd613540c2e51691a4cf37b41f1ab3c2348919439c0c552356a168a) 0
0/assets/perm/z6sz5cdrvii63lzv4mm7a7hhwi?signature=9a0df73a16b5d2b9f9b82cd362b79fbd0620f7a779f55508b8f382a407c44297) 0
0Similar properties For Sale nearby
See more properties for sale nearby 0
0 0
0
 0
0
Similar properties For Rent nearby
See more properties for rent nearby 0
0
 0
0
 0
0
About Joondanna 6060
The size of Joondanna is approximately 1.5 square kilometres. There are 5 parks, covering nearly 4.6% of the total area. The population of Joondanna in 2016 was 4836 people. By 2021 the population was 5283 showing a population growth of 9.2% in the area during that time. The predominant age group in Joondanna is 30-39 years. Households in Joondanna are primarily childless couples and are likely to be repaying $1800 - $2399 per month on mortgage repayments. In general, people in Joondanna work in a professional occupation.In 2021, 54.80% of the homes in Joondanna were owner-occupied compared with 54.00% in 2016.
Joondanna has 3,296 properties. Over the last 5 years, Houses in Joondanna have seen a 81.27% increase in median value, while Units have seen a 116.28% increase. As at 30 June 2026:
- The median value for Houses in Joondanna is $1,308,564 while the median value for Units is $781,850.
- Houses have a median rent of $880 while Units have a median rent of $680.
Suburb Insights for Joondanna 6060
Market Insights
Joondanna Trends for Houses
N/A
N/A
View TrendN/A
N/A
Joondanna Trends for Units
N/A
N/A
View TrendN/A
N/A
Neighbourhood Insights
© Copyright 2026. RP Data Pty Ltd trading as Cotality (Cotality). All rights reserved. No reproduction, distribution, or transmission of the copyrighted materials is permitted. The information is deemed reliable but not guaranteed.
While Cotality uses commercially reasonable efforts to ensure the Cotality Data is current, Cotality does not warrant the accuracy, currency or completeness of the Cotality Data and to the full extent permitted by law excludes all loss or damage howsoever arising (including through negligence) in connection with the Cotality Data.
This product uses cookies and other similar technologies to improve and customise your browsing experience, to tailor content and adverts, and for analytics and metrics regarding visitor usage on this product and other media. We may share cookie and analytics information with third parties for the purposes of advertising. By continuing to use our website, you consent to cookies being used. View our Privacy Policy here.
X
