
7B Dauphine PlaceJoondalup WA 6027
Property Details for 7b Dauphine Pl, Joondalup
7b Dauphine Pl, Joondalup is a 3 bedroom, 2 bathroom Unit with 1 parking spaces and was built in 1990. The property has a land size of 392m2 and floor size of 118m2. While the property is not currently for sale or for rent, it was last sold in February 2025.
Last Listing description (August 2026)
Tucked away where peace and tranquility reign supreme, this beautifully-maintained 3 bedroom 2 bathroom standalone street-front duplex residence is proof that easy living doesn't have to mean sacrificing space.
Boasting a surprisingly-generous backyard and immaculate presentation throughout, it's the perfect match for first-home buyers, down-sizers, young families and anyone seeking a little more breathing room. Simply move in, unpack and enjoy a lifestyle that's every bit as relaxed as its enviable cul-de-sac setting.
The master-bedroom suite at the front of the floor plan is large in size and comprises of a ceiling fan, built-in double-door wardrobes and an intimate ensuite bathroom with a shower, vanity, under-bench storage and a toilet. Also off the entry lies a light, bright, generous and versatile lounge room and study space that can be set up any which way you like and boasts a feature bay window, looking out to the splendid front garden.
A spacious open-plan kitchen, dining and family area is where most of your casual time will be spent and doubles personal living options in the process, featuring a ceiling fan and a split-system air-conditioning unit for climate control. The stylishly-renovated kitchen itself is made up of sleek new stone-transformation bench tops, a breakfast bar, charming painted brickwork, double sinks, a Fisher and Paykel dishwasher, an Omega four-burner electric cooktop, a separate Westinghouse oven/grill and lovely views out to the north-facing backyard.
The second bedroom has built-in double-door robes, as does a light-filled third bedroom also benefitting from a ceiling fan and a pleasant northern aspect to wake up to. A practical main family bathroom will keep everyone happy with its shower, separate bathtub, powder vanity and under-bench storage.
The laundry has a linen press, a separate second toilet and side-access including a dog/pet door to a paved drying courtyard, with a clothesline. The main living space also seamlessly extends outdoors to a fabulous wraparound L-shaped patio-entertaining area, preceding the private rear yard and its shade, trees and overall leafy outlook. A future lap pool definitely wouldn't look out of place back here one day, either.
A large corner garden shed is simply an added bonus, as are the three parking spots out front in the form of a single carport, an adjacent second car bay and room for a third vehicle in the driveway, in front of them both.
Gorgeous Blue Lake Park as well as a host of other lush green local parklands lie mere metres away from your front door, with bus stops, Currambine Train Station, Joondalup Primary School, Candlewood Village Shopping Centre, picturesque Lake Joondalup and majestic bushland walking trails also nestled within easy walking distance.
Throw in a very close proximity to Joondalup Train Station, Lake Joondalup Baptist College, fantastic community sporting facilities at Arena Joondalup, the freeway, the Joondalup Health Campus, tertiary-education facilities, Lakeside Joondalup Shopping Centre, more shopping at Currambine Village and Currambine Central, Mater Dei College, other outstanding community amenities and pristine northern suburbs' swimming beaches and you have yourself a secluded location that you will absolutely love calling home.
A little more room makes a big difference. This hidden gem is destined to impress!
Other features include, but are not limited to;
- Solid brick-and-tile construction
- Freshly painted
- New low-maintenance timber-look flooring
- New window treatments including curtains and white plantation shutters
- New feature LED down lights and stylish light fittings
- Feature wall paneling
- Skirting boards
- Security doors
- New hot-water system
- Colorbond fencing
- Reticulation to the rear of the property (backyard and gardens)
- Newly-landscaped gardens
- Side-access gates to the backyard at both ends of the home
- 392sqm (approx.) land size
- Built in 1990 (approx.)
It's the calm you have been chasing. This one offers so much more than first meets the eye!
For further information, please contact Jarrod O'Neil on 0411 103 617.
Disclaimer:
This information is provided for general information purposes only and is based on information provided by the Seller and may be subject to change. No warranty or representation is made as to its accuracy and interested parties should place no reliance on it and should make their own independent enquiries.
Property History for 7b Dauphine Pl, Joondalup, WA 6027
- 15 Jul 2026Listed for Sale From the high $800's
- 01 Feb 2025Sold for $681,000
- 19 Mar 2019Listed for Rent $325 / week

Recent sales nearby
See more recent sales nearby/assets/perm/godyenulvii6ralhbx7h5fwm3m?signature=b217bd5c1151fcc6f12887a54f9db2b27b3bde4594b60b0a1394a9b10617c339) 0
0


/assets/perm/x5ptrzy44ui6zbaz4vmc7pt5ou?signature=dc08c046c5a2e51a8dc65086d1dc26deca5e31b3b544be06c97ed92869e61125) 0
0
Similar properties For Sale nearby
See more properties for sale nearby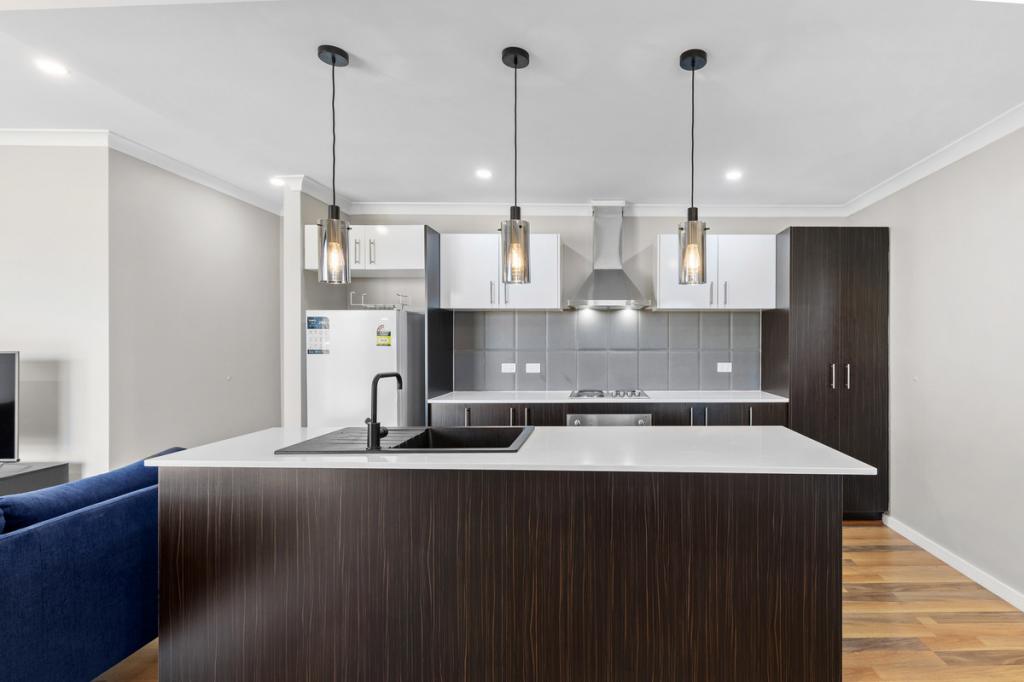 0
0
 0
0
 0
0Similar properties For Rent nearby
See more properties for rent nearby 0
0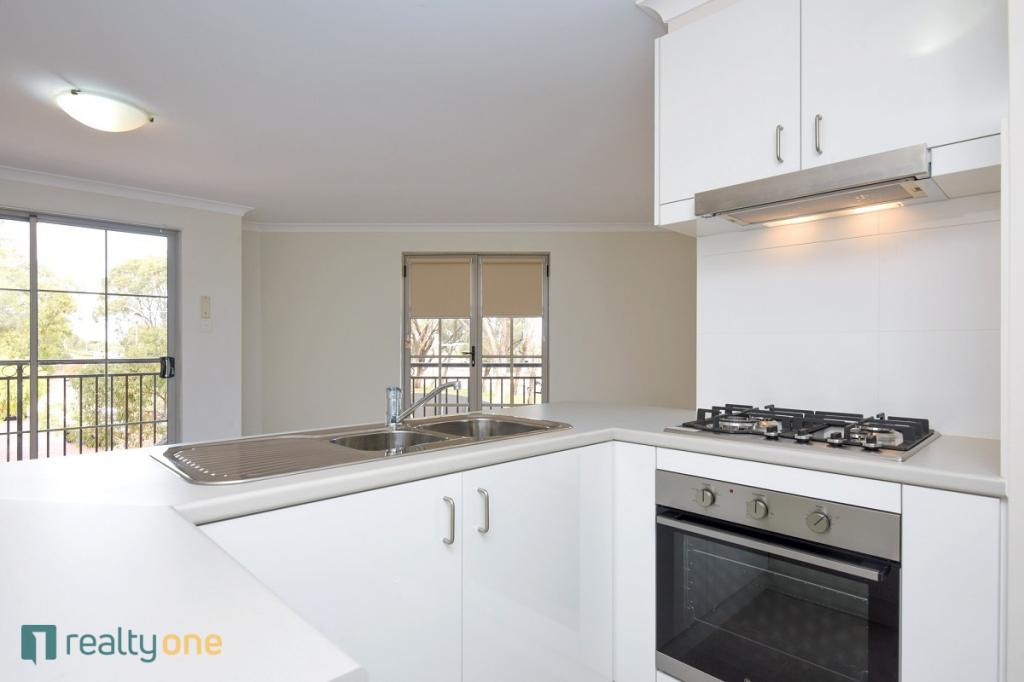 0
0
 0
0
About Joondalup 6027
The size of Joondalup is approximately 10.6 square kilometres. There are 29 parks, covering nearly 24.8% of the total area. The population of Joondalup in 2016 was 9090 people. By 2021 the population was 9193 showing a population growth of 1.1% in the area during that time. The predominant age group in Joondalup is 20-29 years. Households in Joondalup are primarily childless couples and are likely to be repaying $1800 - $2399 per month on mortgage repayments. In general, people in Joondalup work in a professional occupation.In 2021, 56.90% of the homes in Joondalup were owner-occupied compared with 56.00% in 2016.
Joondalup has 5,247 properties. Over the last 5 years, Houses in Joondalup have seen a 100.70% increase in median value, while Units have seen a 90.28% increase. As at 31 July 2026:
- The median value for Houses in Joondalup is $1,126,255 while the median value for Units is $717,120.
- Houses have a median rent of $750 while Units have a median rent of $650.
Suburb Insights for Joondalup 6027
Market Insights
Joondalup Trends for Houses
N/A
N/A
View TrendN/A
N/A
Joondalup Trends for Units
N/A
N/A
View TrendN/A
N/A
Neighbourhood Insights
© Copyright 2026. RP Data Pty Ltd trading as Cotality (Cotality). All rights reserved. No reproduction, distribution, or transmission of the copyrighted materials is permitted. The information is deemed reliable but not guaranteed.
While Cotality uses commercially reasonable efforts to ensure the Cotality Data is current, Cotality does not warrant the accuracy, currency or completeness of the Cotality Data and to the full extent permitted by law excludes all loss or damage howsoever arising (including through negligence) in connection with the Cotality Data.
This product uses cookies and other similar technologies to improve and customise your browsing experience, to tailor content and adverts, and for analytics and metrics regarding visitor usage on this product and other media. We may share cookie and analytics information with third parties for the purposes of advertising. By continuing to use our website, you consent to cookies being used. View our Privacy Policy here.
X
