
5 Kazan CloseJoondalup WA 6027


Property Details for 5 Kazan Cl, Joondalup
5 Kazan Cl, Joondalup is a 4 bedroom, 2 bathroom House with 2 parking spaces and was built in 1999. The property has a land size of 782m2 and floor size of 188m2. While the property is not currently for sale or for rent, it was last sold in October 2025. There are other 4 bedroom House sold in Joondalup in the last 12 months.
Last Listing description (August 2026)
Tucked away in a quiet cul-de-sac in one of the most enviable pockets in Joondalup, 5 Kazan Close offers the perfect family retreat with space, style, and comfort. Set on a generous 782sqm block, this 4-bedroom, 2-bathroom home is perfectly located just moments from Joondalup Primary School and the greenery of Windermere Park.
Inside, there is plenty of space for all the family with three versatile living zones: a spacious lounge, a light-filled open-plan family area with a well-equipped chef's kitchen, and a separate games/theatre room. Perfect to come together or enjoy quiet moments.
The king-sized master suite includes a renovated ensuite & walk-in robe, while three additional queen-sized bedrooms provide plenty of room for family or guests. All bedrooms have their own split system A/C perfect for each member of the family.
Modern updates, wood-look flooring, and multiple split systems ensure year-round comfort, while outdoors, you'll find a sparkling pool, powered shed, undercover alfresco, and lush gardens perfect for kids and pets to play.
Don't miss your chance to secure this exceptional family haven in one of Joondalup's most sought-after locations.
Welcome home!
THE HOME
Porch entrance
Three spacious living spaces consisting of the entrance lounge, open plan living, kitchen and dining and separate games/theatre
Chef's kitchen featuring range style 900mm cooker with 5 burner gas cooktop, dishwasher, pantry cupboard, double fridge space, breakfast bar, double sink with mixer tap and shoppers' entrance
King sized master suite with ensuite bathroom, retreat and walk in robe. Split system A/C and ceiling fan
Renovated ensuite features walk in shower, single vanity and toilet
Spacious entrance lounge
3 queen sized minor bedrooms all with individual split system A/C
Renovated family bathroom with freestanding effect bath, single vanity and shower
Laundry with space for both washer and dryer. Direct access outside for hanging
Separate WC
Wood effect flooring throughout much of the home
Further split system A/C in the open plan
THE GARDENS
Spacious front garden
Undercover alfresco
Sparkling below ground pool
Large, powered shed
Plenty of space for children and pets to run
THE DETAILS
Council Rates: $2,184 per annum (approx.)
Water Rates: $1,320 per annum (approx..)
Built in 1999
782sqm block
Approx 188sqm living
Disclaimer:
This information is provided for general information purposes only and is based on information provided by the Seller and may be subject to change. No warranty or representation is made as to its accuracy and interested parties should place no reliance on it and should make their own independent enquiries.
Disclaimer:
This information is provided for general information purposes only and is based on information provided by the Seller and may be subject to change. No warranty or representation is made as to its accuracy and interested parties should place no reliance on it and should make their own independent enquiries.
Property History for 5 Kazan Cl, Joondalup, WA 6027
- 19 Oct 2025Sold for $1,200,000
- 15 Oct 2025Listed for Sale Offers from $1,049,000
- 07 May 2024Listed for Rent - Price not available

Recent sales nearby
See more recent sales nearby/assets/perm/xu47zm26oii63cdhso3lruq7je?signature=6e0cd8ca2e68adaf01e1559f89749374cd8be4ef380e59fae6d284f72d38a7cf) 0
0/assets/perm/x7rda6n6byi6no7gxegmumfk6i?signature=3ef5b2dde9f466f632a7b39bbced0f07bc2df573860a26e11bbe8595cfaf518b) 0
0
/assets/perm/oiznpv56fei6npzqzhmkl3fws4?signature=f18b60efb9558a1095f770e2a89b8ca8e882b5aa7f2f6d56e80dceb87da39966) 0
0Similar properties For Sale nearby
See more properties for sale nearby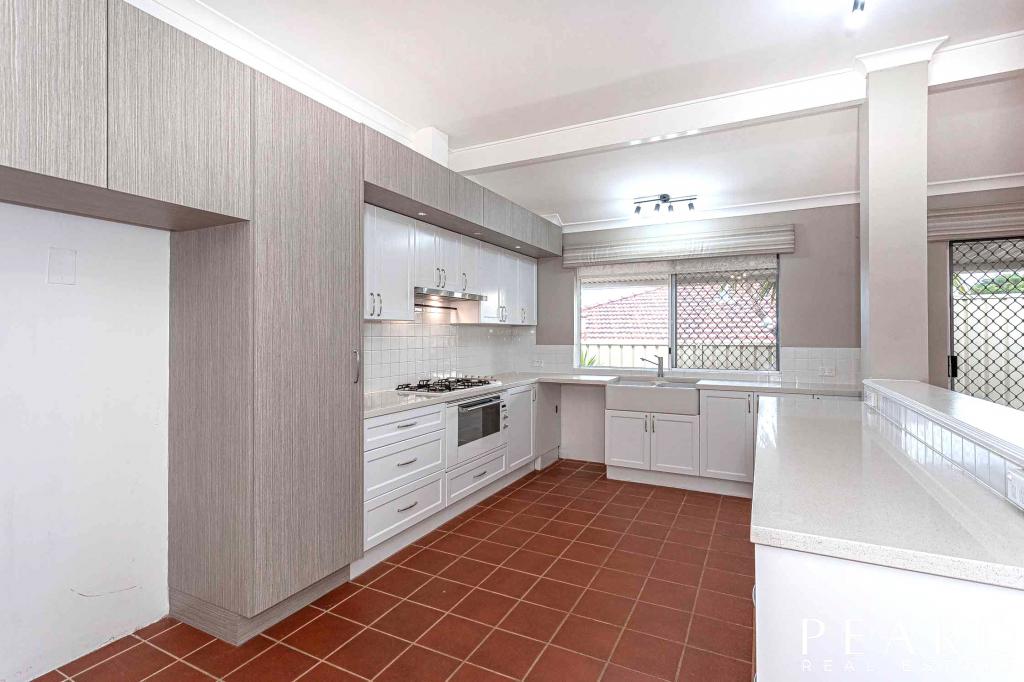 0
0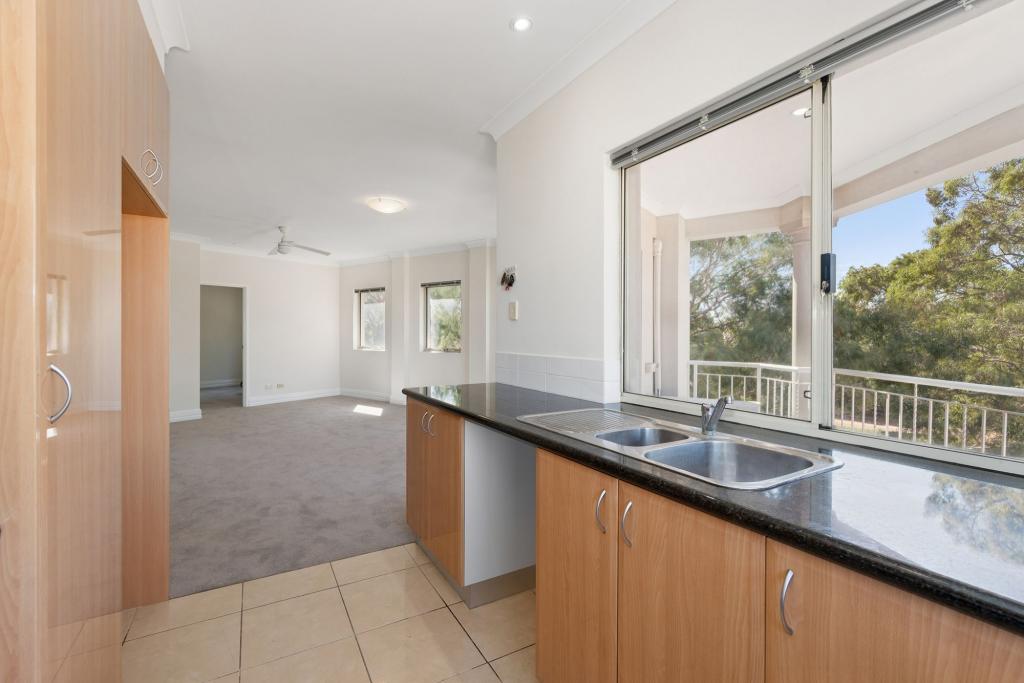 0
0

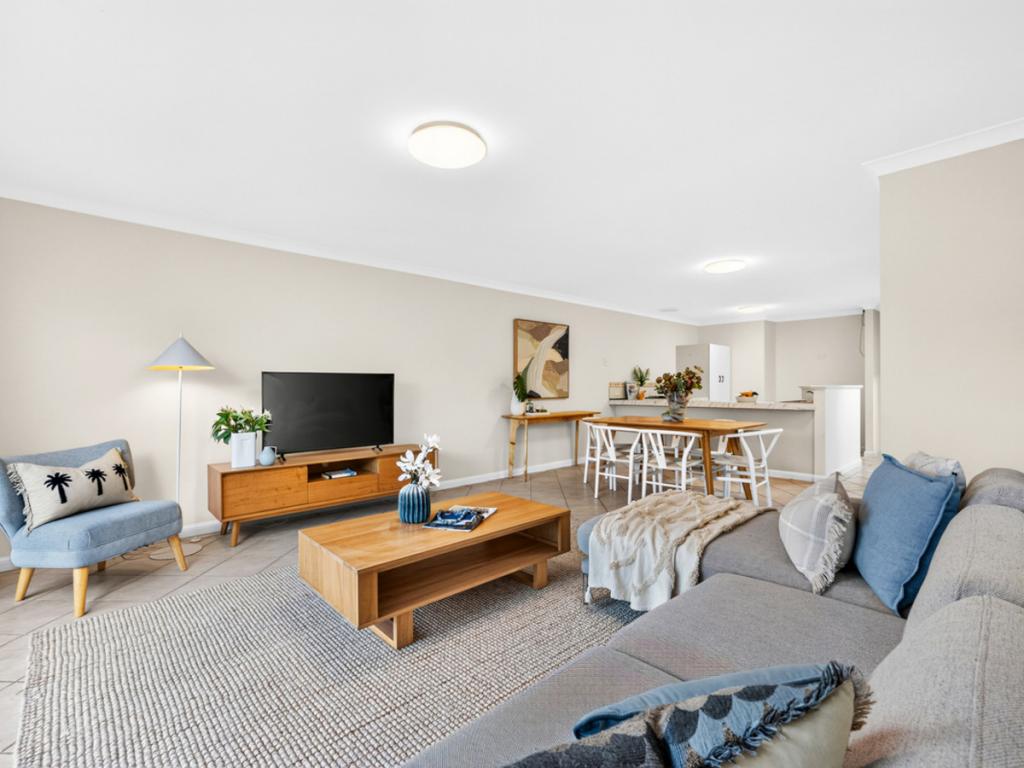 0
0
Similar properties For Rent nearby
See more properties for rent nearby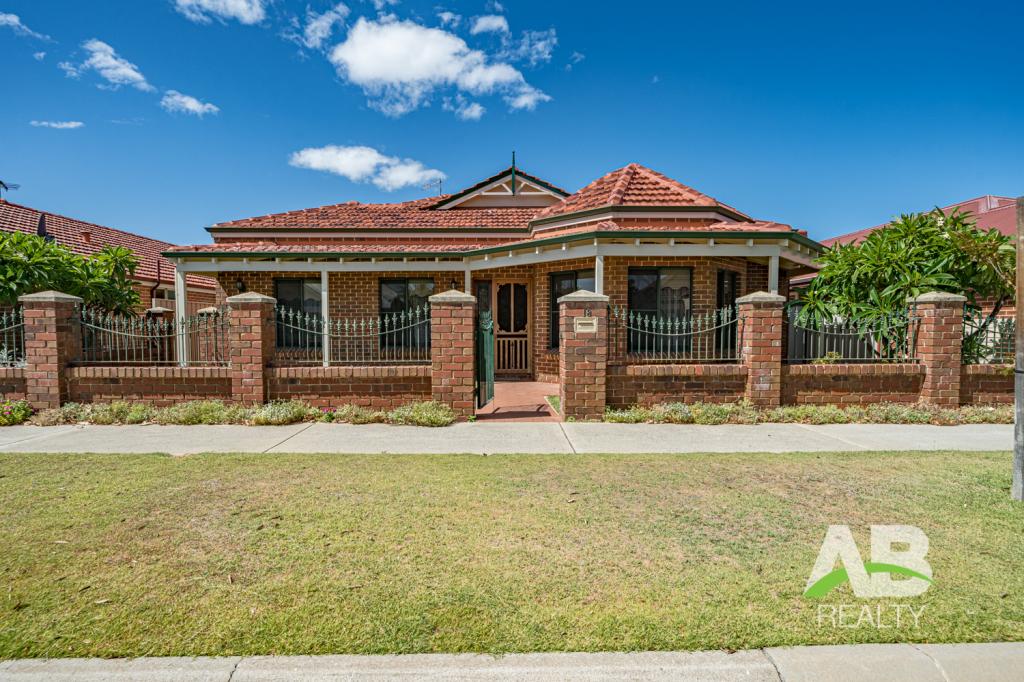 0
0
 0
0 0
0About Joondalup 6027
The size of Joondalup is approximately 10.6 square kilometres. There are 29 parks, covering nearly 24.8% of the total area. The population of Joondalup in 2016 was 9090 people. By 2021 the population was 9193 showing a population growth of 1.1% in the area during that time. The predominant age group in Joondalup is 20-29 years. Households in Joondalup are primarily childless couples and are likely to be repaying $1800 - $2399 per month on mortgage repayments. In general, people in Joondalup work in a professional occupation.In 2021, 56.90% of the homes in Joondalup were owner-occupied compared with 56.00% in 2016.
Joondalup has 5,246 properties. Over the last 5 years, Houses in Joondalup have seen a 100.70% increase in median value, while Units have seen a 90.28% increase. As at 31 July 2026:
- The median value for Houses in Joondalup is $1,126,255 while the median value for Units is $717,120.
- Houses have a median rent of $750 while Units have a median rent of $650.
Suburb Insights for Joondalup 6027
Market Insights
Joondalup Trends for Houses
N/A
N/A
View TrendN/A
N/A
Joondalup Trends for Units
N/A
N/A
View TrendN/A
N/A
Neighbourhood Insights
© Copyright 2026. RP Data Pty Ltd trading as Cotality (Cotality). All rights reserved. No reproduction, distribution, or transmission of the copyrighted materials is permitted. The information is deemed reliable but not guaranteed.
While Cotality uses commercially reasonable efforts to ensure the Cotality Data is current, Cotality does not warrant the accuracy, currency or completeness of the Cotality Data and to the full extent permitted by law excludes all loss or damage howsoever arising (including through negligence) in connection with the Cotality Data.
This product uses cookies and other similar technologies to improve and customise your browsing experience, to tailor content and adverts, and for analytics and metrics regarding visitor usage on this product and other media. We may share cookie and analytics information with third parties for the purposes of advertising. By continuing to use our website, you consent to cookies being used. View our Privacy Policy here.
X
